Nestled in the heart of Woodway's coveted Cherry Creek neighborhood, 9009 Cherry Creek Place offers a harmonious blend of nature and refined living. This thoughtfully designed residence, perched on a quiet cul-de-sac, seamlessly integrates with its lush surroundings, providing an unparalleled living experience for those seeking privacy and connection to the outdoors. The property's low-pitched roof and carefully chosen exterior palette meld effortlessly with the landscape, creating a subtle yet striking first impression. A lush St. Augustine lawn guides visitors to the inviting entrance, where thoughtfully selected rockscape and native plantings create a striking yet low-maintenance landscape, perfectly attuned to the local climate. Upon entering, the home reveals an open concept layout that balances defined spaces with fluid transitions. Arched doorways and timeless Saltillo tile floors guide you through the living areas, while strategically placed windows flood the interior with natural light without compromising privacy. The heart of the home features a central double-sided wood-burning fireplace, complemented by a wet bar for seamless entertaining. Expansive views of the backyard oasis create a constant connection to nature. The kitchen overlooks the main living area, featuring a private patio perfect for herb gardening and alfresco dining. An oversized refrigerator and walk-in pantry/laundry room enhance the kitchen's functionality. The backyard is a testament to outdoor living at its finest. An immaculately maintained pool serves as the centerpiece, overlooked by an outdoor patio and entertainment area perfect for outdoor cooking. A versatile gazebo adds charm and functionality. The natural border of hardwoods and bamboo ensures ultimate privacy. The primary suite offers a spacious layout with a separate fitness or office area, providing flexibility for various lifestyles. Patio doors in the primary room add just the right touch to enjoy slow mornings or a rel
Sold
Price Unknown
9009 Cherry Creek Pl, Woodway, TX 76712
3beds
2,947sqft
Single Family Residence
Built in 1977
0.64 Acres Lot
$577,600 Zestimate®
$--/sqft
$3,531 Estimated rent
Home value
$577,600
$537,000 - $624,000
$3,531/mo
Zestimate® history
Owner options
List your home for rent
$3,531/mo
Rent Zestimate®
Find your next renter with Zillow Rental Manager. Plus, with online applications, you can quickly screen prospective tenants – for free.
$3,531/mo
Rent Zestimate®
Refinance and save
Refinancing to a lower rate could help reduce your monthly payments and save thousands over the life of the loan.
Explore your selling options
Work with a Zillow partner agent
Leverage their expertise and Zillow's premium Showcase listings to get your home seen by more buyers.
Get startedList with your own agent
Get your home in front of millions of buyers by listing it on Zillow.
Learn how to do itSell it yourself
Take full control of how buyers see your home on Zillow by listing For Sale by Owner (FSBO).
List your homeWhat's special
Zillow last checked:
Listing updated:
Listed by:
Nick Schwedock II 0714745,
Bramlett Partners 512-850-5717
Bought with:
Ellen White
Camille Johnson
Source: NTREIS,MLS#: 225858
Facts & features
Interior
Bedrooms & bathrooms
- Bedrooms: 3
- Bathrooms: 4
- Full bathrooms: 3
- 1/2 bathrooms: 1
Heating
- Central, Electric
Cooling
- Central Air, Electric
Appliances
- Included: Double Oven, Electric Water Heater, Disposal, Microwave, Refrigerator
Features
- Wet Bar, Built-in Features, High Speed Internet, Vaulted Ceiling(s)
- Flooring: Carpet, Tile, Vinyl
- Windows: Skylight(s)
- Number of fireplaces: 1
- Fireplace features: Wood Burning
Interior area
- Total interior livable area: 2,947 sqft
Property
Parking
- Total spaces: 2
- Parking features: Garage Faces Rear, Workshop in Garage
- Garage spaces: 2
Features
- Levels: One
- Stories: 1
- Patio & porch: Patio, Covered
- Exterior features: Garden, Rain Gutters
- Has private pool: Yes
- Pool features: Diving Board, Fenced, In Ground, Pool, Private
- Fencing: Chain Link,Full,Wood
- On waterfront: Yes
Lot
- Size: 0.64 Acres
Details
- Additional structures: Gazebo
- Parcel number: 150884
Construction
Type & style
- Home type: SingleFamily
- Property subtype: Single Family Residence
Materials
- Stone Veneer
- Foundation: Slab
- Roof: Composition
Condition
- Year built: 1977
Utilities & green energy
- Utilities for property: Sewer Available
Community & HOA
Community
- Subdivision: Cherry Creek
Location
- Region: Woodway
Financial & listing details
- Tax assessed value: $506,690
- Annual tax amount: $9,823
- Date on market: 3/19/2025
- Cumulative days on market: 34 days
Price history
| Date | Event | Price |
|---|---|---|
| 12/18/2024 | Sold | -- |
Source: NTREIS #225858 Report a problem | ||
| 11/5/2024 | Pending sale | $575,000$195/sqft |
Source:  WMLS #225858 Report a problem WMLS #225858 Report a problem | ||
| 10/2/2024 | Listed for sale | $575,000+43.8%$195/sqft |
Source: WMLS #225858 Report a problem | ||
| 2/26/2021 | Sold | -- |
Source: Agent Provided Report a problem | ||
| 1/13/2021 | Pending sale | $399,900$136/sqft |
Source: Turner Behringer Real Estate, Llc #199152 Report a problem | ||
| 1/7/2021 | Listed for sale | $399,900+48.7%$136/sqft |
Source: Turner Behringer Real Estate, Llc #199152 Report a problem | ||
| 3/25/2014 | Sold | -- |
Source: Agent Provided Report a problem | ||
| 2/19/2014 | Listed for sale | $269,000+17%$91/sqft |
Source: Coldwell Banker Jim Stewart, Realtors #154524 Report a problem | ||
| 9/22/2010 | Sold | -- |
Source: Agent Provided Report a problem | ||
| 8/15/2010 | Price change | $229,900-4.2%$78/sqft |
Source: Coldwell Banker Jim Stewart, Realtors #136525 Report a problem | ||
| 4/17/2010 | Listed for sale | $239,900$81/sqft |
Source: Coldwell Banker Jim Stewart, Realtors #136525 Report a problem | ||
Public tax history
| Year | Property taxes | Tax assessment |
|---|---|---|
| 2025 | $7,083 -15.5% | $506,690 -9.9% |
| 2024 | $8,379 +8.7% | $562,480 +9.1% |
| 2023 | $7,708 -11.5% | $515,427 +10% |
| 2022 | $8,707 +26.7% | $468,570 +37% |
| 2021 | $6,871 | $342,000 |
| 2020 | -- | $342,000 +7.7% |
| 2019 | $6,174 | $317,528 -7% |
| 2018 | $6,174 +7.5% | $341,488 +30.1% |
| 2017 | $5,744 +3.7% | $262,420 +2.9% |
| 2016 | $5,540 | $255,130 +3.9% |
| 2015 | $5,540 | $245,510 +0% |
| 2014 | $5,540 | $245,420 +7.8% |
| 2012 | -- | $227,605 -0.8% |
| 2011 | -- | $229,439 +5.9% |
| 2010 | -- | $216,561 +4.2% |
| 2009 | -- | $207,779 +5.1% |
| 2008 | -- | $197,703 +7.5% |
| 2007 | -- | $183,886 |
| 2006 | -- | $183,886 +2.9% |
| 2005 | -- | $178,625 +12.7% |
| 2003 | -- | $158,429 -0.5% |
| 2002 | -- | $159,224 |
Find assessor info on the county website
Neighborhood: 76712
Nearby homes
- $--4 bd3 ba2.4k sqft9017 Cherry Creek Pl, Woodway, TX 76712Sold

- $474,2003 bd2 ba2.4k sqft9025 Cherry Creek Pl, Woodway, TX 76712Off Market
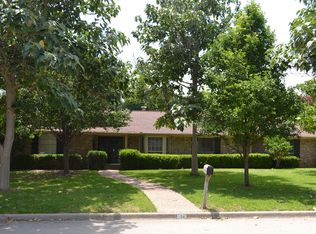
- $645,0003 bd3 ba3.8k sqft9001 Cherry Creek Pl, Woodway, TX 76712Off Market

- $412,2004 bd3 ba2.6k sqft9019 Kingswood Pl, Woodway, TX 76712Off Market
- $374,3003 bd2 ba1.8k sqft1601 Cherry Creek Dr, Woodway, TX 76712Off Market
- $553,5005 bd3 ba3k sqft9008 Cherry Creek Pl, Woodway, TX 76712Off Market
- $688,2004 bd4 ba3.7k sqft9017 Kingswood Pl, Woodway, TX 76712Off Market
- $--4 bd2 ba2.1k sqft9033 Cherry Creek Pl, Woodway, TX 76712Sold
Nearby schools
GreatSchools rating
- 10/10Woodway Elementary SchoolGrades: PK-5Distance: 1.3 mi
- 8/10River Valley Middle SchoolGrades: 6-8Distance: 4 mi
- 8/10Midway High SchoolGrades: 9-12Distance: 3 mi
Schools provided by the listing agent
- Elementary: Woodway
- District: Midway ISD
Source: NTREIS. This data may not be complete. We recommend contacting the local school district to confirm school assignments for this home.
Sell for more on Zillow
Get a Zillow Showcase℠ listing at no additional cost and you could sell for .
$577,600
2% more
+$11,552
With Zillow Showcase(estimated)
$589,152
- Texas
- McLennan County
- Woodway
- 76712
- 9009 Cherry Creek Pl
Nearby cities
Nearby neighborhoods
Nearby zip codes
Other Woodway Topics
