This distinguished transitional traditional estate artfully blends timeless brick and stone architecture with refined Craftsman detailing and elegant European-inspired rooflines in the prestigious Dickinson Row of Whittington Creek. This home exemplifies sophisticated living with its gorgeous hardwood floors throughout the main level, beautiful trim work, crown molding, inlaid vent covers, plantation shutters, and excellent natural lighting.
Enter through the open entrance foyer with large coat closet into a thoughtfully designed floor plan. The dining room showcases crown molding and wainscoting, while the living room features a stone fireplace with gas insert and cathedral ceiling open to the upstairs loft-style landing. A lovely screened porch off the living room includes a stainless steel range hood and gas hookup for outdoor cooking. The expansive kitchen offers a gas range, stainless steel appliances with double oven, eat-in area, and walk-in pantry. Additional main-level spaces include a large laundry room with ample cabinetry, sink, and gas dryer hookup, an office or small bedroom, full bathroom, and coat closet beside the garage entrance leading to the three-car attached garage. The main-level primary suite features a vaulted trey ceiling and luxurious en-suite bathroom with double sink vanity, jetted soaking tub, water closet, walk-in tile shower, and walk-in closet with complete organizer system.
The upstairs landing with hardwood flooring overlooks the living room and provides access to three bedrooms and two full bathrooms. All bedrooms feature large closets, with two bedrooms offering direct access to bathrooms. An upstairs bonus room with closet and abundant attic storage complete this level.
The finished basement showcases hardwood floors throughout and includes a large open recreation room with stone fireplace and gas log insert, built-in surround sound speakers, and access to the lower patio and backyard. Two bedrooms both with large closets, a kitchenette, and full bathroom provide flexible living space. The mechanical room houses a tankless water heater and Kinetico water filtration system, while a large single-car garage in the basement offers additional workshop space.
The exterior features a lower driveway with garage door access at the basement level, a large concrete area with basketball goal, and black aluminum fencing. Premium features including Pella windows, poured concrete foundation, and meticulous attention to detail throughout make this Dickinson Row estate a rare opportunity for discerning buyers seeking luxury living in one of Whittington Creek's most prestigious neighborhoods. Buyer to verify all information.
Sold for $1,325,000
$1,325,000
9009 Farrell Park Ln, Knoxville, TN 37922
7beds
4,612sqft
Single Family Residence
Built in 2008
0.39 Acres Lot
$1,398,300 Zestimate®
$287/sqft
$5,056 Estimated rent
Home value
$1,398,300
$1.33M - $1.47M
$5,056/mo
Zestimate® history
Owner options
List your home for rent
$5,056/mo
Rent Zestimate®
Find your next renter with Zillow Rental Manager. Plus, with online applications, you can quickly screen prospective tenants – for free.
$5,056/mo
Rent Zestimate®
Refinance and save
$6,132/mo
Est. payment
Refinancing to a lower rate could help reduce your monthly payments and save thousands over the life of the loan.
$6,132/mo
Est. payment
Explore your selling options
Work with a Zillow partner agent
Leverage their expertise and Zillow's premium Showcase listings to get your home seen by more buyers.
Get startedList with your own agent
Get your home in front of millions of buyers by listing it on Zillow.
Learn how to do itSell it yourself
Take full control of how buyers see your home on Zillow by listing For Sale by Owner (FSBO).
List your homeWhat's special
Office or small bedroomBlack aluminum fencingRefined craftsman detailingElegant european-inspired rooflinesBeautiful trim workExcellent natural lightingPlantation shutters
Zillow last checked:
Listing updated:
Listed by:
Kenny Phillips,
Powell Auction & Realty,LLC,
Phillip Hopper 865-567-8435,
Powell Auction & Realty,LLC
Bought with:
Peyton Cherry, 353405
Keller Williams Signature
Source: East Tennessee Realtors,MLS#: 1334040
Facts & features
Interior
Bedrooms & bathrooms
- Bedrooms: 7
- Bathrooms: 5
- Full bathrooms: 5
Rooms
- Room types: Bonus Room
Heating
- Central, Natural Gas, Electric
Cooling
- Central Air
Appliances
- Included: Gas Cooktop, Dishwasher, Microwave, Refrigerator, Self Cleaning Oven
Features
- Walk-In Closet(s), Cathedral Ceiling(s), Pantry, Breakfast Bar, Eat-in Kitchen, Bonus Room
- Flooring: Carpet, Hardwood, Tile
- Basement: Finished
- Number of fireplaces: 2
- Fireplace features: Insert, Gas Log
Interior area
- Total structure area: 4,612
- Total interior livable area: 4,612 sqft
Property
Parking
- Parking features: Garage Faces Side, Garage Faces Rear, Off Street, Garage Door Opener, Attached, Basement, Main Level
- Has attached garage: Yes
Features
- Exterior features: Irrigation System
Lot
- Size: 0.39 Acres
- Dimensions: 106.63 x 74.16
- Features: Cul-De-Sac, Corner Lot, Irregular Lot, Level, Rolling Slope
Details
- Parcel number: 145PJ025
Construction
Type & style
- Home type: SingleFamily
- Architectural style: Cottage,Craftsman,Tudor,Traditional
- Property subtype: Single Family Residence
Materials
- Other, Stone, Wood Siding, Brick, Frame
Condition
- Year built: 2008
Utilities & green energy
- Sewer: Public Sewer
- Water: Public
Community & HOA
Community
- Features: Sidewalks
- Security: Security System
- Subdivision: Dickinson Row of Whittington Creek
HOA
- Has HOA: Yes
- Amenities included: Playground
- Services included: All Amenities
- HOA fee: $100 monthly
Location
- Region: Knoxville
Financial & listing details
- Price per square foot: $287/sqft
- Tax assessed value: $804,800
- Annual tax amount: $3,127
- Date on market: 3/25/2026
- Listing terms: FHA,Cash,Conventional
Price history
| Date | Event | Price |
|---|---|---|
| 5/21/2026 | Sold | $1,325,000-8.6%$287/sqft |
Source:  East Tennessee Realtors #1334040 Report a problem East Tennessee Realtors #1334040 Report a problem | ||
| 4/8/2026 | Pending sale | $1,450,000$314/sqft |
Source: East Tennessee Realtors #1334040 Report a problem | ||
| 3/25/2026 | Listed for sale | $1,450,000+135.1%$314/sqft |
Source: East Tennessee Realtors #1334040 Report a problem | ||
| 10/27/2009 | Sold | $616,696-9.3%$134/sqft |
Source: Public Record Report a problem | ||
| 5/19/2009 | Listing removed | $679,900$147/sqft |
Source: John W. Testerman Realty Co. #652541 Report a problem | ||
| 5/1/2009 | Listed for sale | $679,900+1023.6%$147/sqft |
Source: John W. Testerman Realty Co. #652541 Report a problem | ||
| 5/25/2000 | Sold | $60,512+10%$13/sqft |
Source: Public Record Report a problem | ||
| 11/17/1998 | Sold | $55,000$12/sqft |
Source: Public Record Report a problem | ||
Public tax history
| Year | Property taxes | Tax assessment |
|---|---|---|
| 2025 | $3,127 | $201,200 |
| 2024 | $3,127 | $201,200 |
| 2023 | $3,127 | $201,200 |
| 2022 | $3,127 -3.9% | $201,200 +31.1% |
| 2021 | $3,255 | $153,525 -75% |
| 2020 | $3,255 | $614,100 |
| 2019 | $3,255 | $614,100 |
| 2018 | $3,255 | $614,100 +300% |
| 2017 | $3,255 -3.9% | $153,525 |
| 2016 | $3,387 | -- |
| 2015 | $3,387 | -- |
| 2014 | $3,387 +0% | -- |
| 2013 | $3,387 -53.6% | -- |
| 2012 | $7,306 | -- |
| 2011 | $7,306 | $151,575 |
| 2010 | $7,306 +104.2% | $151,575 |
| 2009 | $3,577 +786.5% | $151,575 +910.5% |
| 2008 | $404 | $15,000 |
Find assessor info on the county website
Neighborhood: 37922
Nearby homes
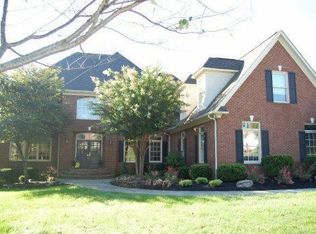
- $1,417,8005 bd5 ba6.9k sqft9006 Farrell Park Ln, Knoxville, TN 37922Off Market
- $925,0004 bd4 ba3.2k sqft1855 Bellamy Oaks Dr, Knoxville, TN 37922Sold

- $1,164,9005 bd4 ba4.8k sqft1848 Bellamy Oaks Dr, Knoxville, TN 37922Off Market
- $1,141,6005 bd4 ba5k sqft9000 Farrell Park Ln, Knoxville, TN 37922Off Market
- $1,205,0004 bd4 ba3.7k sqft9106 Farrell Park Ln, Knoxville, TN 37922Sold
- $995,5004 bd3 ba4.5k sqft1843 Bellamy Oaks Dr, Knoxville, TN 37922Off Market
- $777,8004 bd3 ba2.5k sqft9001 Farrell Park Ln, Knoxville, TN 37922Off Market
- $1,051,9005 bd4 ba3.7k sqft1842 Bellamy Oaks Dr, Knoxville, TN 37922Off Market
Nearby schools
GreatSchools rating
- 9/10Blue Grass Elementary SchoolGrades: PK-5Distance: 0.8 mi
- 9/10West Valley Middle SchoolGrades: 6-8Distance: 2.4 mi
- 9/10Bearden High SchoolGrades: 9-12Distance: 3.3 mi


Get pre-qualified for a loan
At Zillow Home Loans, we can pre-qualify you in as little as 5 minutes with no impact to your credit score.An equal housing lender. NMLS #10287.
- Tennessee
- Knox County
- Knoxville
- 37922
- 9009 Farrell Park Ln
Nearby cities
Nearby neighborhoods
Nearby zip codes
Other Knoxville Topics
