MAIN LEVEL LIVING: Nestled in the heart of Whittington Creek, this beautifully updated home offers soaring ceilings, hardwood floors, custom lighting, and a seamless open layout. The gourmet kitchen features white quartz countertops, premium stainless appliances including a Thermador gas range, Viking refrigerator, and Scotsman ice maker, all conveying with the home. The main level also includes a dedicated office, formal dining room, laundry room, and coveted primary suite.
UPSTAIRS: Three additional bedrooms, including one with ensuite bath, a spacious bonus room, and an open hallway overlooking the main living area create an airy, expansive feel throughout the home.
OUTDOOR RETREAT: Enjoy a covered patio, incredible saltwater pool, and fully fenced backyard ideal for entertaining, pets, or play.
RECENT UPDATES: Two new HVAC systems (2024 & 2025), refreshed bathrooms, updated pool landscaping, exterior paint, window replacements, added shutters, and freshly painted deck.
WHITTINGTON CREEK: Residents enjoy beautifully maintained green spaces and exceptional amenities including a community pool, tennis, pickleball, basketball, volleyball, and one of Knoxville's favorite boulevards for evening strolls. Conveniently located with easy access to dining, shopping, schools, downtown, and West Knoxville.
DON'T MISS THIS OPPORTUNITY to own in one of Knoxville's most desirable neighborhoods.
BUYER TO VERIFY ALL INFORMATION PROVIDED
Closed
$1,205,000
9106 Farrell Park Ln, Knoxville, TN 37922
4beds
3,775sqft
Single Family Residence, Residential
Built in 1998
0.33 Acres Lot
$1,205,200 Zestimate®
$319/sqft
$4,974 Estimated rent
Home value
$1,205,200
$1.14M - $1.27M
$4,974/mo
Zestimate® history
Owner options
List your home for rent
$4,974/mo
Rent Zestimate®
Find your next renter with Zillow Rental Manager. Plus, with online applications, you can quickly screen prospective tenants – for free.
$4,974/mo
Rent Zestimate®
Refinance and save
$5,586/mo
Est. payment
Refinancing to a lower rate could help reduce your monthly payments and save thousands over the life of the loan.
$5,586/mo
Est. payment
Explore your selling options
Work with a Zillow partner agent
Leverage their expertise and Zillow's premium Showcase listings to get your home seen by more buyers.
Get startedList with your own agent
Get your home in front of millions of buyers by listing it on Zillow.
Learn how to do itSell it yourself
Take full control of how buyers see your home on Zillow by listing For Sale by Owner (FSBO).
List your homeWhat's special
Incredible saltwater poolUpdated pool landscapingFully fenced backyardDedicated officeSeamless open layoutWindow replacementsExterior paint
Zillow last checked:
Listing updated:
Listed by:
Susan Thompson 865-444-2400,
United Real Estate Solutions
Bought with:
Megan Thomas, 305387
United Real Estate Solutions
Source: RealTracs MLS as distributed by MLS GRID,MLS#: 3211483
Facts & features
Interior
Bedrooms & bathrooms
- Bedrooms: 4
- Bathrooms: 4
- Full bathrooms: 3
- 1/2 bathrooms: 1
Bedroom 1
- Features: Walk-In Closet(s)
- Level: Walk-In Closet(s)
Dining room
- Features: Formal
- Level: Formal
Kitchen
- Features: Pantry
- Level: Pantry
Living room
- Features: Great Room
- Level: Great Room
Other
- Features: Breakfast Room
- Level: Breakfast Room
Other
- Features: Office
- Level: Office
Heating
- Central, Electric, Natural Gas
Cooling
- Central Air, Ceiling Fan(s)
Appliances
- Included: Dishwasher, Disposal, Microwave, Refrigerator, Oven
- Laundry: Washer Hookup, Electric Dryer Hookup
Features
- Walk-In Closet(s), Pantry, Ceiling Fan(s)
- Flooring: Carpet, Wood, Tile
- Basement: Crawl Space
- Number of fireplaces: 1
Interior area
- Total structure area: 3,775
- Total interior livable area: 3,775 sqft
- Finished area above ground: 3,775
Property
Parking
- Total spaces: 3
- Parking features: Garage Door Opener, Garage Faces Side
- Garage spaces: 3
Features
- Levels: Two
- Stories: 2
- Patio & porch: Patio, Porch, Covered
- Has private pool: Yes
- Pool features: In Ground, Association
Lot
- Size: 0.33 Acres
- Dimensions: 89.76 x 161.4 x IRR
- Features: Level
- Topography: Level
Details
- Parcel number: 145PJ027
- Special conditions: Standard
Construction
Type & style
- Home type: SingleFamily
- Architectural style: Traditional
- Property subtype: Single Family Residence, Residential
Materials
- Other, Brick
Condition
- New construction: No
- Year built: 1998
Utilities & green energy
- Sewer: Public Sewer
- Water: Public
- Utilities for property: Electricity Available, Natural Gas Available, Water Available
Community & HOA
Community
- Security: Smoke Detector(s)
- Subdivision: Dickinson Row Of Whittington Creek
HOA
- Has HOA: Yes
- Amenities included: Pool, Sidewalks
- HOA fee: $100 monthly
Location
- Region: Knoxville
Financial & listing details
- Price per square foot: $319/sqft
- Tax assessed value: $752,800
- Annual tax amount: $2,925
- Date on market: 5/17/2026
- Electric utility on property: Yes
Price history
| Date | Event | Price |
|---|---|---|
| 7/1/2026 | Sold | $1,205,000+109.6%$319/sqft |
Source:  RealTracs MLS as distributed by MLS GRID #3211483 Report a problem RealTracs MLS as distributed by MLS GRID #3211483 Report a problem | ||
| 8/2/2019 | Sold | $575,000+9.5%$152/sqft |
Source: RealTracs MLS as distributed by MLS GRID #2851541 Report a problem | ||
| 10/1/2014 | Sold | $525,000+30.1%$139/sqft |
Source: Public Record Report a problem | ||
| 8/5/2011 | Sold | $403,500-0.4%$107/sqft |
Source: Public Record Report a problem | ||
| 8/15/2003 | Sold | $405,000+17.4%$107/sqft |
Source: Public Record Report a problem | ||
| 7/2/2001 | Sold | $345,000+13.9%$91/sqft |
Source: Public Record Report a problem | ||
| 3/10/1999 | Sold | $302,850$80/sqft |
Source: Public Record Report a problem | ||
Public tax history
| Year | Property taxes | Tax assessment |
|---|---|---|
| 2025 | $2,925 | $188,200 |
| 2024 | $2,925 | $188,200 |
| 2023 | $2,925 | $188,200 |
| 2022 | $2,925 +20.7% | $188,200 +64.6% |
| 2021 | $2,424 | $114,350 -75% |
| 2020 | $2,424 | $457,400 |
| 2019 | $2,424 | $457,400 +13% |
| 2018 | $2,424 | $404,900 +254.1% |
| 2017 | $2,424 +3.2% | $114,350 |
| 2016 | $2,348 | -- |
| 2015 | $2,348 | -- |
| 2014 | $2,348 0% | -- |
| 2013 | $2,348 -62% | -- |
| 2012 | $6,176 | -- |
| 2011 | $6,176 | $128,125 |
| 2010 | $6,176 | $128,125 |
| 2009 | $6,176 +7.7% | $128,125 +22.9% |
| 2008 | $5,735 +104.5% | $104,275 |
| 2007 | $2,805 -51.1% | $104,275 |
| 2006 | $5,735 | $104,275 |
| 2005 | $5,735 +1.4% | $104,275 +10.8% |
| 2004 | $5,658 +19.5% | $94,150 +12.6% |
| 2003 | $4,733 | $83,625 +9.6% |
| 2002 | -- | $76,300 |
Find assessor info on the county website
Neighborhood: 37922
Nearby homes
- $925,0004 bd4 ba3.2k sqft1855 Bellamy Oaks Dr, Knoxville, TN 37922Sold

- $857,4005 bd4 ba3.4k sqft9112 Farrell Park Ln, Knoxville, TN 37922Off Market
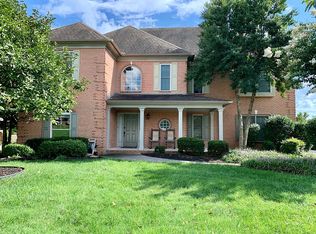
- $989,8005 bd3 ba3.9k sqft9107 Farrell Park Ln, Knoxville, TN 37922Off Market
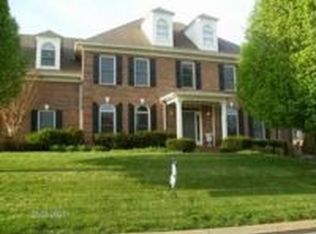
- $1,253,5004 bd5 ba4.4k sqft9118 Farrell Park Ln, Knoxville, TN 37922Off Market

- $995,5004 bd3 ba4.5k sqft1843 Bellamy Oaks Dr, Knoxville, TN 37922Off Market
- $1,325,0007 bd5 ba4.6k sqft9009 Farrell Park Ln, Knoxville, TN 37922Sold
- $895,7004 bd3 ba2.6k sqft9101 Steinbeck Ln, Knoxville, TN 37922Off Market
- $955,3004 bd4 ba3.4k sqft9115 Farrell Park Ln, Knoxville, TN 37922Off Market
Nearby schools
GreatSchools rating
- 9/10Blue Grass Elementary SchoolGrades: PK-5Distance: 0.8 mi
- 9/10West Valley Middle SchoolGrades: 6-8Distance: 2.4 mi
- 9/10Bearden High SchoolGrades: 9-12Distance: 3.3 mi
Schools provided by the listing agent
- Elementary: Blue Grass Elementary
- Middle: West Valley Middle School
- High: Bearden High School
Source: RealTracs MLS as distributed by MLS GRID. This data may not be complete. We recommend contacting the local school district to confirm school assignments for this home.
Get a cash offer in 3 minutes
Find out how much your home could sell for in as little as 3 minutes with a no-obligation cash offer.
Estimated market value
$1,205,200
Get a cash offer in 3 minutes
Find out how much your home could sell for in as little as 3 minutes with a no-obligation cash offer.
Estimated market value
$1,205,200
- Tennessee
- Knox County
- Knoxville
- 37922
- 9106 Farrell Park Ln
Nearby cities
Nearby neighborhoods
Nearby zip codes
Other Knoxville Topics
