Discover the perfect blend of comfort, style, and community in this beautiful 3-BR, 3 BA home, den nestled in the highly desirable Robson Ranch, a 55+ community. With 2,609 sf. of thoughtfully designed living space, this home offers both elegance and everyday ease. You'll love the open layout that brings people together-whether you're hosting friends or enjoying a quiet morning coffee overlooking the double fairway. The south facing patio has motorized screens for a bug free environment. The renovated kitchen, with Sub Zero refrigerator and freezer makes cooking and entertaining a pleasure. The spacious primary suite offers peaceful retreat, while the additional bedrooms and bathrooms provide plenty of room for guests. The casita is a full 1 BR, 1 BA suite with extra space that can be a mother-in-law suite, caretaker, office, fitness or yoga retreat. A two-car extended garage and golf car garage add convenience and storage for everything you need to enjoy the Robson Ranch lifestyle. Step outside your door to an incredible array of amenities, a 27-hole golf course, indoor and outdoor pools, a fitness center, clubhouse, bar-grill, pickleball and tennis courts, and creative arts center. With countless clubs and social activities, it's easy to make new friends and stay active doing what you love. This home isn't just a place to live-its a community to belong to. Built in 2004, this home offers a solid layout and great potential. It will need some updating, but with a little creativity, you an transform it into your dream home. BRING US AN OFFER- we'd love to help you make it yours. Come see what makes life at Robson Ranch special.
All information is deemed reliable but have the buyer or agent verify all measurements, taxes, etc. Also, please be aware that there is a mandatory Community Improvement Fee for all buyers of $3380 and is assessed at closing and a reimbursement of $400 to the seller for HOA transfer fee and certification documents also done at closing.
Sold
Price Unknown
9009 Gardenia Dr, Denton, TX 76207
3beds
2,609sqft
Single Family Residence
Built in 2004
9,278 Square Feet Lot
$669,200 Zestimate®
$--/sqft
$2,476 Estimated rent
Home value
$669,200
$629,000 - $709,000
$2,476/mo
Zestimate® history
Owner options
List your home for rent
$2,476/mo
Rent Zestimate®
Find your next renter with Zillow Rental Manager. Plus, with online applications, you can quickly screen prospective tenants – for free.
$2,476/mo
Rent Zestimate®
Refinance and save
$1,957/mo
Est. payment
Refinancing to a lower rate could help reduce your monthly payments and save thousands over the life of the loan.
$1,957/mo
Est. payment
Explore your selling options
Work with a Zillow partner agent
Leverage their expertise and Zillow's premium Showcase listings to get your home seen by more buyers.
Get startedList with your own agent
Get your home in front of millions of buyers by listing it on Zillow.
Learn how to do itSell it yourself
Take full control of how buyers see your home on Zillow by listing For Sale by Owner (FSBO).
List your homeWhat's special
Mother-in-law suiteSouth facing patioRenovated kitchenAdditional bedrooms and bathroomsSub zero refrigeratorSpacious primary suiteOpen layout
Zillow last checked:
Listing updated:
Listed by:
Sarah Laos 0634004 940-535-8843,
Ready Real Estate LLC 817-569-8200
Bought with:
WAYLA LYLES
Keller Williams Realty
Source: NTREIS,MLS#: 20971895
Facts & features
Interior
Bedrooms & bathrooms
- Bedrooms: 3
- Bathrooms: 3
- Full bathrooms: 3
Primary bedroom
- Features: Closet Cabinetry, Ceiling Fan(s), Dual Sinks, Double Vanity, En Suite Bathroom, Linen Closet, Sitting Area in Primary, Separate Shower, Walk-In Closet(s)
- Level: First
- Dimensions: 24 x 16
Bedroom
- Level: First
- Dimensions: 12 x 12
Primary bathroom
- Features: Built-in Features, Closet Cabinetry, Linen Closet
- Level: First
- Dimensions: 0 x 0
Bonus room
- Level: First
- Dimensions: 14 x 10
Den
- Features: Built-in Features, Ceiling Fan(s)
- Level: First
- Dimensions: 13 x 10
Dining room
- Level: First
- Dimensions: 0 x 0
Other
- Features: Built-in Features, Linen Closet, Stone Counters
- Level: First
- Dimensions: 0 x 0
Other
- Features: Built-in Features, Ceiling Fan(s), Granite Counters, Garden Tub/Roman Tub
- Level: First
- Dimensions: 18 x 15
Kitchen
- Features: Breakfast Bar, Built-in Features, Eat-in Kitchen, Granite Counters, Kitchen Island, Pantry
- Level: First
- Dimensions: 22 x 16
Laundry
- Features: Built-in Features, Utility Sink
- Level: First
- Dimensions: 0 x 0
Living room
- Features: Built-in Features, Ceiling Fan(s)
- Level: First
- Dimensions: 28 x 17
Heating
- Central, ENERGY STAR Qualified Equipment, Natural Gas, Zoned
Cooling
- Central Air, Ceiling Fan(s), Electric, ENERGY STAR Qualified Equipment, Multi Units, Zoned
Appliances
- Included: Built-In Refrigerator, Dryer, Dishwasher, Electric Cooktop, Electric Oven, Disposal, Gas Water Heater, Ice Maker, Microwave, Refrigerator, Vented Exhaust Fan
- Laundry: Washer Hookup, Gas Dryer Hookup, Laundry in Utility Room
Features
- Built-in Features, Chandelier, Eat-in Kitchen, Granite Counters, High Speed Internet, In-Law Floorplan, Kitchen Island, Open Floorplan, Pantry, Cable TV, Walk-In Closet(s), Wired for Sound
- Flooring: Ceramic Tile, Hardwood
- Windows: Window Coverings
- Has basement: No
- Has fireplace: No
- Fireplace features: None
Interior area
- Total interior livable area: 2,609 sqft
Property
Parking
- Total spaces: 3
- Parking features: Door-Multi, Driveway, Garage Faces Front, Garage, Golf Cart Garage, Garage Door Opener, Inside Entrance, Kitchen Level, Garage Faces Side
- Attached garage spaces: 2
- Covered spaces: 3
- Has uncovered spaces: Yes
Accessibility
- Accessibility features: Grip-Accessible Features
Features
- Levels: One
- Stories: 1
- Patio & porch: Patio, Screened, Covered
- Exterior features: Courtyard, Rain Gutters, Uncovered Courtyard
- Pool features: None, Community
- Spa features: Community
- Fencing: None
Lot
- Size: 9,278 Square Feet
- Features: Cleared, Interior Lot, Irregular Lot, Landscaped, On Golf Course, Subdivision, Sprinkler System, Few Trees
- Residential vegetation: Grassed
Details
- Parcel number: R238381
- Other equipment: Irrigation Equipment
Construction
Type & style
- Home type: SingleFamily
- Architectural style: Traditional,Detached
- Property subtype: Single Family Residence
Materials
- Stucco
- Foundation: Slab
- Roof: Composition,Shingle
Condition
- Year built: 2004
Utilities & green energy
- Sewer: Public Sewer
- Water: Public
- Utilities for property: Electricity Available, Electricity Connected, Natural Gas Available, Phone Available, Sewer Available, Separate Meters, Water Available, Cable Available
Green energy
- Energy efficient items: Appliances, HVAC, Insulation, Rain/Freeze Sensors, Thermostat
- Water conservation: Low-Flow Fixtures
Community & HOA
Community
- Features: Clubhouse, Fitness Center, Fishing, Fenced Yard, Golf, Lake, Pickleball, Pool, Restaurant, Sauna, Tennis Court(s), Trails/Paths, Curbs, Gated, Sidewalks
- Security: Prewired, Security System Owned, Gated Community, Smoke Detector(s), Gated with Guard
- Senior community: Yes
- Subdivision: Robson Ranch 4 Ph 1
HOA
- Has HOA: Yes
- Services included: All Facilities, Association Management, Maintenance Grounds, Maintenance Structure, Security
- HOA fee: $1,957 semi-annually
- HOA name: Robson Ranch HOA
- HOA phone: 940-246-1028
Location
- Region: Denton
Financial & listing details
- Tax assessed value: $660,143
- Annual tax amount: $11,747
- Date on market: 6/17/2025
- Cumulative days on market: 250 days
- Listing terms: Cash,Conventional,FHA,VA Loan
- Exclusions: -
- Electric utility on property: Yes
Price history
| Date | Event | Price |
|---|---|---|
| 3/17/2026 | Sold | -- |
Source: NTREIS #20971895 Report a problem | ||
| 3/1/2026 | Pending sale | $749,900$287/sqft |
Source: NTREIS #20971895 Report a problem | ||
| 2/23/2026 | Contingent | $749,900$287/sqft |
Source: NTREIS #20971895 Report a problem | ||
| 6/17/2025 | Listed for sale | $749,900$287/sqft |
Source: NTREIS #20971895 Report a problem | ||
Public tax history
| Year | Property taxes | Tax assessment |
|---|---|---|
| 2025 | -- | $660,143 +8.5% |
| 2024 | -- | $608,588 +9.7% |
| 2023 | -- | $554,913 +10% |
| 2022 | -- | $504,466 +10% |
| 2021 | -- | $458,605 +2.1% |
| 2020 | -- | $449,325 +0.4% |
| 2019 | -- | $447,587 +2.5% |
| 2018 | -- | $436,824 +5% |
| 2017 | -- | $416,134 +3.6% |
| 2016 | -- | $401,621 +9.1% |
| 2015 | -- | $368,287 +2.6% |
| 2014 | -- | $358,944 +10% |
| 2013 | -- | $326,313 -0.8% |
| 2012 | -- | $328,779 +0.5% |
| 2011 | -- | $327,032 -4.4% |
| 2010 | -- | $342,000 +5.9% |
| 2009 | -- | $323,000 +4.9% |
| 2007 | $7,319 -2.5% | $307,927 0% |
| 2006 | $7,508 +11.3% | $307,928 +11.1% |
| 2005 | $6,748 | $277,266 +2090.8% |
| 2004 | -- | $12,656 -48.7% |
| 2003 | -- | $24,648 +87.6% |
| 2002 | -- | $13,142 |
Find assessor info on the county website
Neighborhood: Robson Ranch
Nearby homes
- $575,3813 bd2 ba2.3k sqft9013 Gardenia Dr, Denton, TX 76207Off Market
- $739,6004 bd4 ba3.5k sqft9005 Gardenia Dr, Denton, TX 76207Off Market

- $--3 bd3 ba2.5k sqft9017 Gardenia Dr, Denton, TX 76207Sold
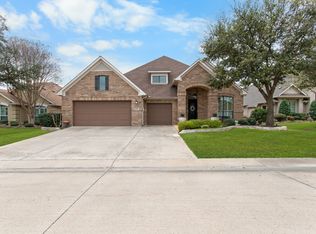
- $701,7003 bd3 ba3.1k sqft9013 Crestview Dr, Denton, TX 76207Off Market
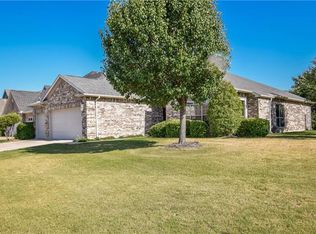
- $416,8002 bd2 ba1.9k sqft9021 Crestview Dr, Denton, TX 76207Off Market
- $715,0003 bd3 ba3.1k sqft9021 Gardenia Dr, Denton, TX 76207Off Market
- $683,5734 bd3 ba3.1k sqft9009 Crestview Dr, Denton, TX 76207Off Market
- $415,3002 bd2 ba1.9k sqft9025 Crestview Dr, Denton, TX 76207Off Market
Nearby schools
GreatSchools rating
- 3/10Borman Elementary SchoolGrades: PK-5Distance: 6.2 mi
- 6/10McMath Middle SchoolGrades: 6-8Distance: 7.1 mi
- 5/10Denton High SchoolGrades: 9-12Distance: 8.5 mi
Schools provided by the listing agent
- Elementary: Borman
- Middle: Mcmath
- High: Denton
- District: Denton ISD
Source: NTREIS. This data may not be complete. We recommend contacting the local school district to confirm school assignments for this home.
Get a cash offer in 3 minutes
Find out how much your home could sell for in as little as 3 minutes with a no-obligation cash offer.
Estimated market value
$669,200
Get a cash offer in 3 minutes
Find out how much your home could sell for in as little as 3 minutes with a no-obligation cash offer.
Estimated market value
$669,200
- Texas
- Denton County
- Denton
- 76207
- Robson Ranch
- 9009 Gardenia Dr
Nearby cities
Nearby neighborhoods
Nearby zip codes
Other Denton Topics
