Perfectly positioned on a premium .21-acre golf course lot, this exceptional home offers breathtaking views across three fairways. Enjoy direct sight lines to the 150-yard marker and green of the North Course’s 1st hole, along with views of the South Course’s 8th green and 9th tee box - all without the $280K–$345K premium currently required for new golf course lots.
This 2,544-square-foot Cheyenne model from the original Estate Series blends luxury and comfort with a marble-floored entry, soaring ceilings up to 11 feet, a gourmet kitchen, and a spacious Great Room with gas fireplace. The floor plan also features a formal dining room, wet bar, casual dining area, and a flexible third bedroom ideal for a home office or guest suite.
Upgrades include a custom iron front door, wood flooring in main living areas, plantation shutters, fully renovated primary and secondary bathrooms, remodeled kitchen with updated appliances, built-in TV wall unit, display cabinetry in the foyer, and brand-new luxury carpeting in the bedrooms.
Additional highlights include an extended garage, rooftop solar panels, and remote-controlled sunscreens enclosing the approximately 400-square-foot covered patio. Major home updates include a new roof in 2018 and new ac units, one installed in 2018 and the other installed in 2020.
Located in Robson Ranch, residents enjoy one of North Texas’s premier 55+ active adult lifestyles. Amenities include a restaurant, clubhouse, creative arts center with woodworking studio, craft rooms, library, ceramics studio, and resident art gallery. Recreational facilities feature a 27-hole golf course, six tennis courts, sixteen pickleball courts, fitness center, indoor and outdoor pools, softball stadium, and a new bocce complex with eight courts. With more than 100 resident-run clubs, there is always an opportunity to connect, stay active, and enjoy the community.
Sold
Price Unknown
9017 Gardenia Dr, Denton, TX 76207
3beds
2,544sqft
Single Family Residence
Built in 2003
9,234 Square Feet Lot
$716,500 Zestimate®
$--/sqft
$2,512 Estimated rent
Home value
$716,500
$681,000 - $759,000
$2,512/mo
Zestimate® history
Owner options
List your home for rent
$2,512/mo
Rent Zestimate®
Find your next renter with Zillow Rental Manager. Plus, with online applications, you can quickly screen prospective tenants – for free.
$2,512/mo
Rent Zestimate®
Refinance and save
$1,988/mo
Est. payment
Refinancing to a lower rate could help reduce your monthly payments and save thousands over the life of the loan.
$1,988/mo
Est. payment
Explore your selling options
Work with a Zillow partner agent
Leverage their expertise and Zillow's premium Showcase listings to get your home seen by more buyers.
Get startedList with your own agent
Get your home in front of millions of buyers by listing it on Zillow.
Learn how to do itSell it yourself
Take full control of how buyers see your home on Zillow by listing For Sale by Owner (FSBO).
List your homeWhat's special
Extended garageFormal dining roomRooftop solar panelsWet barGourmet kitchenBuilt-in tv wall unitMarble-floored entry
Zillow last checked:
Listing updated:
Listed by:
Alissa Pettit 0831096 972-202-5900,
Briggs Freeman Sotheby's Int'l 972-202-5900
Bought with:
Jody Kautz
RE/MAX Associates of Arlington
Source: NTREIS,MLS#: 21204796
Facts & features
Interior
Bedrooms & bathrooms
- Bedrooms: 3
- Bathrooms: 3
- Full bathrooms: 2
- 1/2 bathrooms: 1
Primary bedroom
- Features: Ceiling Fan(s), En Suite Bathroom, Walk-In Closet(s)
- Level: First
- Dimensions: 0 x 0
Bedroom
- Features: Ceiling Fan(s), Walk-In Closet(s)
- Level: First
- Dimensions: 0 x 0
Bedroom
- Features: Ceiling Fan(s)
- Level: First
- Dimensions: 0 x 0
Primary bathroom
- Features: Built-in Features, Dual Sinks, Double Vanity, En Suite Bathroom, Garden Tub/Roman Tub, Solid Surface Counters, Separate Shower
- Level: First
- Dimensions: 0 x 0
Dining room
- Features: Fireplace
- Level: First
- Dimensions: 0 x 0
Other
- Features: Built-in Features
- Level: First
- Dimensions: 0 x 0
Kitchen
- Features: Built-in Features, Eat-in Kitchen, Granite Counters, Kitchen Island
- Level: First
- Dimensions: 0 x 0
Living room
- Features: Built-in Features, Ceiling Fan(s)
- Level: First
- Dimensions: 0 x 0
Living room
- Features: Fireplace
- Level: First
- Dimensions: 0 x 0
Heating
- Central, Natural Gas
Cooling
- Central Air, Electric
Appliances
- Included: Dishwasher, Gas Cooktop, Disposal, Gas Oven, Gas Range, Microwave
- Laundry: Laundry in Utility Room
Features
- Wet Bar, Built-in Features, Double Vanity, Eat-in Kitchen, Granite Counters, Kitchen Island, Vaulted Ceiling(s), Walk-In Closet(s)
- Flooring: Carpet, Tile, Wood
- Windows: Shutters
- Has basement: No
- Number of fireplaces: 1
- Fireplace features: Dining Room, Gas Log, Gas Starter, Living Room
Interior area
- Total interior livable area: 2,544 sqft
Property
Parking
- Total spaces: 3
- Parking features: Garage Faces Front, Golf Cart Garage
- Attached garage spaces: 3
Features
- Levels: One
- Stories: 1
- Patio & porch: Screened, Covered
- Pool features: None, Community
- Fencing: Wrought Iron
Lot
- Size: 9,234 Square Feet
- Features: On Golf Course
Details
- Parcel number: R238379
Construction
Type & style
- Home type: SingleFamily
- Architectural style: Traditional,Detached
- Property subtype: Single Family Residence
Materials
- Brick
- Foundation: Slab
- Roof: Composition
Condition
- Year built: 2003
Utilities & green energy
- Electric: Photovoltaics Seller Owned
- Sewer: Public Sewer
- Water: Public
- Utilities for property: Sewer Available, Water Available
Green energy
- Energy generation: Solar
Community & HOA
Community
- Features: Clubhouse, Fitness Center, Fishing, Golf, Park, Pickleball, Pool, Restaurant, Racquetball, Sauna, Sidewalks, Tennis Court(s), Trails/Paths, Gated
- Security: Security Gate, Gated Community, Security Guard, Gated with Guard
- Senior community: Yes
- Subdivision: Robson Ranch
HOA
- Has HOA: Yes
- Services included: All Facilities, Association Management, Maintenance Grounds
- HOA fee: $1,988 semi-annually
- HOA name: Robson Ranch Denton HOA
- HOA phone: 940-246-1020
Location
- Region: Denton
Financial & listing details
- Tax assessed value: $652,215
- Annual tax amount: $5,931
- Date on market: 3/19/2026
- Cumulative days on market: 17 days
- Listing terms: Cash,Conventional,FHA,VA Loan
- Exclusions: Refrigerator, washer and dryer do not convey with the home.
Price history
| Date | Event | Price |
|---|---|---|
| 4/30/2026 | Sold | -- |
Source: NTREIS #21204796 Report a problem | ||
| 4/13/2026 | Pending sale | $759,950$299/sqft |
Source: NTREIS #21204796 Report a problem | ||
| 4/6/2026 | Contingent | $759,950$299/sqft |
Source: NTREIS #21204796 Report a problem | ||
| 3/19/2026 | Listed for sale | $759,950+58.4%$299/sqft |
Source: NTREIS #21204796 Report a problem | ||
| 4/2/2020 | Sold | -- |
Source: Agent Provided Report a problem | ||
| 3/24/2020 | Pending sale | $479,900$189/sqft |
Source: CENTURY 21 Property Advisors #14285009 Report a problem | ||
| 2/21/2020 | Listed for sale | $479,900+31.8%$189/sqft |
Source: Century 21 Property Advisors #14285009 Report a problem | ||
| 8/11/2016 | Sold | -- |
Source: Agent Provided Report a problem | ||
| 7/6/2016 | Pending sale | $364,000$143/sqft |
Source: Five R Realty #13356672 Report a problem | ||
| 6/29/2016 | Listed for sale | $364,000$143/sqft |
Source: Five R Realty #13356672 Report a problem | ||
| 6/20/2016 | Pending sale | $364,000$143/sqft |
Source: Five R Realty #13356672 Report a problem | ||
| 6/12/2016 | Price change | $364,000-2.8%$143/sqft |
Source: Five R Realty #13356672 Report a problem | ||
| 4/12/2016 | Listing removed | $2,650$1/sqft |
Source: Five R Realty #13337851 Report a problem | ||
| 4/12/2016 | Listed for sale | $374,500+7%$147/sqft |
Source: Five R Realty #13356672 Report a problem | ||
| 3/16/2016 | Listed for rent | $2,650+17.8%$1/sqft |
Source: Five R Realty #13337851 Report a problem | ||
| 12/27/2013 | Listing removed | $2,250$1/sqft |
Source: BBS Realty #12060597 Report a problem | ||
| 12/1/2013 | Listed for rent | $2,250$1/sqft |
Source: iHOUSEWeb Solutions, Inc #12060597 Report a problem | ||
| 3/21/2013 | Listing removed | $349,900$138/sqft |
Source: BBS Realty #11882246 Report a problem | ||
| 1/8/2013 | Listed for sale | $349,900$138/sqft |
Source: BBS Realty #11882246 Report a problem | ||
| 7/14/2012 | Listing removed | $349,900$138/sqft |
Source: BBS Realty #11717405 Report a problem | ||
| 4/21/2012 | Price change | $349,900-7.9%$138/sqft |
Source: BBS Realty #11717405 Report a problem | ||
| 2/6/2012 | Listed for sale | $380,000$149/sqft |
Source: BBS Realty #11717405 Report a problem | ||
Public tax history
| Year | Property taxes | Tax assessment |
|---|---|---|
| 2025 | $5,931 -14.9% | $652,215 +9.1% |
| 2024 | $6,973 +0.1% | $597,607 +10% |
| 2023 | $6,966 -20.6% | $543,279 +10% |
| 2022 | $8,775 | $493,890 +10% |
| 2021 | $8,775 +7.1% | $448,991 +2% |
| 2020 | $8,196 -0.1% | $440,002 +0.4% |
| 2019 | $8,205 +0.4% | $438,350 +3.5% |
| 2018 | $8,172 +1.9% | $423,500 +10% |
| 2017 | $8,019 | $385,000 +10% |
| 2016 | $8,019 +3.4% | $350,000 +6.1% |
| 2015 | $7,756 | $330,000 +6.5% |
| 2014 | $7,756 | $310,000 -6.3% |
| 2013 | $7,756 | $330,941 +2% |
| 2012 | -- | $324,500 +10% |
| 2011 | -- | $295,000 -7.1% |
| 2010 | -- | $317,562 -5.2% |
| 2009 | -- | $335,000 -5.2% |
| 2007 | $8,316 | $353,534 +105.4% |
| 2006 | -- | $172,115 -40.7% |
| 2005 | $7,100 | $290,234 +2.3% |
| 2004 | -- | $283,747 +1051.9% |
| 2003 | -- | $24,633 +87.6% |
| 2002 | -- | $13,130 |
Find assessor info on the county website
Neighborhood: Robson Ranch
Nearby homes
- $575,3813 bd2 ba2.3k sqft9013 Gardenia Dr, Denton, TX 76207Off Market
- $722,7003 bd3 ba3.1k sqft9021 Gardenia Dr, Denton, TX 76207Off Market

- $--3 bd3 ba2.6k sqft9009 Gardenia Dr, Denton, TX 76207Sold
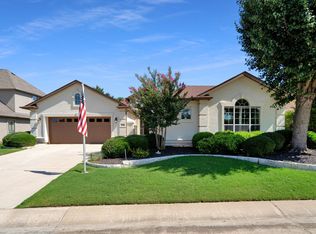
- $663,8003 bd3 ba3.1k sqft9025 Gardenia Dr, Denton, TX 76207Off Market
- $522,8003 bd2 ba2.3k sqft9020 Gardenia Dr, Denton, TX 76207Off Market
- $418,5002 bd2 ba1.9k sqft9021 Crestview Dr, Denton, TX 76207Off Market
- $744,8004 bd4 ba3.5k sqft9005 Gardenia Dr, Denton, TX 76207Off Market
- $449,9003 bd2 ba1.9k sqft9024 Gardenia Dr, Denton, TX 76207Off Market
Nearby schools
GreatSchools rating
- 3/10Borman Elementary SchoolGrades: PK-5Distance: 6.3 mi
- 6/10McMath Middle SchoolGrades: 6-8Distance: 7.1 mi
- 5/10Denton High SchoolGrades: 9-12Distance: 8.5 mi
Schools provided by the listing agent
- Elementary: Borman
- Middle: Mcmath
- High: Denton
- District: Denton ISD
Source: NTREIS. This data may not be complete. We recommend contacting the local school district to confirm school assignments for this home.
Get a cash offer in 3 minutes
Find out how much your home could sell for in as little as 3 minutes with a no-obligation cash offer.
Estimated market value
$716,500
Get a cash offer in 3 minutes
Find out how much your home could sell for in as little as 3 minutes with a no-obligation cash offer.
Estimated market value
$716,500
- Texas
- Denton County
- Denton
- 76207
- Robson Ranch
- 9017 Gardenia Dr
Nearby cities
Nearby neighborhoods
Nearby zip codes
Other Denton Topics
