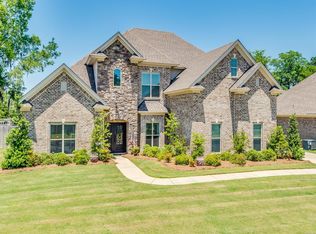
This STUNNING custom built 4 bedroom 3 & 1/2 bath home will catch your eye immediately! It is the only home in Breckenridge with this unique design. Entering the 2-story foyer, you'll notice rich wood floors in the main living areas, custom molding & trim, & gorgeous exposed brick walls. The open floor plan of the great room & kitchen make family gatherings & entertaining a breeze. The gourmet kitchen features TWO islands with breakfast bars, floor to ceiling custom cabinetry, granite counters, two pantries, a gas cooktop, built-in microwave, stainless-steel sink, a butler's pantry, & a door opening out to the covered patio. The great room with fireplace boasts 21-foot high ceilings & is filled with natural light. Custom barn doors lead from the great room to the dining room. The master suite is tucked away on the ground floor behind the kitchen. It offers high ceilings, recessed lighting, a ceiling fan, crown molding, lots of windows, & an INCREDIBLE master bath. The master bath is accented by shiplap walls & has marble countertops, a double vanity, extra built-in cabinets, a large garden tub, a private water closet, a walk-in closet & an amazing ZERO ENTRY shower. Upstairs opens into a large den along with 3 additional bedrooms, 2 full baths, & a bonus room that can be used as a craft room, office, exercise room, etc. The large laundry room is near the garage entrance & offers extra cabinets plus two large laundry sorting drawers & a folding counter. Guests will appreciate the shiplap walls & pocket door of the ½ bath near the butler's pantry. Don't forget the large covered back patio - the perfect place for grilling out! The backyard is just the right size with mature trees that provide not only privacy but nice shade. As a resident of Breckenridge, you can enjoy the clubhouse, 24-hour access fitness center, zero-entry swimming pool, outdoor furnished patios, a playground, & lighted tennis courts. Call SOON to schedule your private showing of this beautiful home!
Sold for $375,000
$375,000
9009 Millican Trl, Montgomery, AL 36117
4beds
3,622sqft
SingleFamily
Built in 2014
0.28 Acres Lot
$401,500 Zestimate®
$104/sqft
$3,369 Estimated rent
Home value
$401,500
$357,000 - $454,000
$3,369/mo
Zestimate® history
Owner options
List your home for rent
$3,369/mo
Rent Zestimate®
Find your next renter with Zillow Rental Manager. Plus, with online applications, you can quickly screen prospective tenants – for free.
$3,369/mo
Rent Zestimate®
Refinance and save
$1,806/mo
Est. payment
Refinancing to a lower rate could help reduce your monthly payments and save thousands over the life of the loan.
$1,806/mo
Est. payment
Explore your selling options
Work with a Zillow partner agent
Leverage their expertise and Zillow's premium Showcase listings to get your home seen by more buyers.
Get startedList with your own agent
Get your home in front of millions of buyers by listing it on Zillow.
Learn how to do itSell it yourself
Take full control of how buyers see your home on Zillow by listing For Sale by Owner (FSBO).
List your homeWhat's special
Facts & features
Interior
Bedrooms & bathrooms
- Bedrooms: 4
- Bathrooms: 4
- Full bathrooms: 3
- 1/2 bathrooms: 1
Heating
- Heat pump, Electric, Gas
Cooling
- Central
Appliances
- Included: Dishwasher, Garbage disposal, Microwave
- Laundry: Washer Hookup, Dryer Connection
Features
- Breakfast Bar, Double Vanity, Walk-In Closet(s), Vaulted Ceiling(s), High Ceilings, Cable, Dryer Connection, Separate Shower, High Speed Internet, Disposal, Cable TV Access Available, Smoke/Fire Alarm, Washer Connection, Blinds/Mini Blinds, Double Paned Windows, LinenCloset/ClothesHamper, Pull Down Stairs to Attic, Work Island, Window Treatments Partial Remain, Walk-Through
- Flooring: Tile, Carpet, Hardwood
- Windows: Window Treatments, Blinds
- Basement: Slab
- Has fireplace: Yes
- Fireplace features: 1, Gas Log, Gas Starter
Interior area
- Structure area source: Tax Records
- Total interior livable area: 3,622 sqft
Property
Parking
- Total spaces: 2
- Parking features: Garage - Attached
Features
- Patio & porch: Deck, Covered
- Exterior features: Brick
- Pool features: Community
- Fencing: Partial, Privacy
Lot
- Size: 0.28 Acres
- Features: Paved, Public
Details
- Parcel number: 0907350000017165
Construction
Type & style
- Home type: SingleFamily
Materials
- Wood
- Foundation: Slab
- Roof: Asphalt
Condition
- Year built: 2014
Utilities & green energy
- Gas: Natural Gas
- Sewer: Public Sewer
- Water: Public
- Utilities for property: Cable Available, Natural Gas Connected, Electricity Connected, Electricity Available, Natural Gas Available, Water Available, Cable Connected, Sewer Available, High Speed Internet
Green energy
- Energy efficient items: Double Paned Windows
Community & HOA
Community
- Security: Fire Alarm
HOA
- Has HOA: Yes
- Services included: Call Homeowner Assn, Recreation Facility, Management
- HOA fee: $74 monthly
Location
- Region: Montgomery
Financial & listing details
- Price per square foot: $104/sqft
- Tax assessed value: $535,000
- Annual tax amount: $2,595
Price history
| Date | Event | Price |
|---|---|---|
| 1/15/2025 | Sold | $375,000-16.5%$104/sqft |
Source: Public Record Report a problem | ||
| 10/16/2024 | Contingent | $449,000$124/sqft |
Source:  MAAR #553749 Report a problem MAAR #553749 Report a problem | ||
| 10/6/2024 | Price change | $449,000+0.9%$124/sqft |
Source: MAAR #553749 Report a problem | ||
| 9/19/2024 | Price change | $445,000-2.2%$123/sqft |
Source: MAAR #553749 Report a problem | ||
| 8/19/2024 | Price change | $455,000-2.2%$126/sqft |
Source: MAAR #553749 Report a problem | ||
| 6/17/2024 | Price change | $465,000-3.1%$128/sqft |
Source:  WMLS #553749 Report a problem WMLS #553749 Report a problem | ||
| 5/21/2024 | Price change | $480,000-1.8%$133/sqft |
Source: MAAR #553749 Report a problem | ||
| 3/21/2024 | Listed for sale | $489,000$135/sqft |
Source: MAAR #553749 Report a problem | ||
| 11/24/2023 | Listing removed | -- |
Source: MAAR #541835 Report a problem | ||
| 8/16/2023 | Contingent | $489,000$135/sqft |
Source: MAAR #541835 Report a problem | ||
| 8/11/2023 | Price change | $489,000-1.2%$135/sqft |
Source: MAAR #541835 Report a problem | ||
| 7/7/2023 | Listed for sale | $495,000+17.9%$137/sqft |
Source: MAAR #541835 Report a problem | ||
| 5/5/2021 | Sold | $420,000-2.1%$116/sqft |
Source: Public Record Report a problem | ||
| 4/2/2021 | Contingent | $429,000$118/sqft |
Source: MAAR #474873 Report a problem | ||
| 10/1/2020 | Price change | $429,000-2.4%$118/sqft |
Source: ARC Realty #474873 Report a problem | ||
| 7/1/2020 | Listed for sale | $439,500+11.5%$121/sqft |
Source: ARC Realty - Auburn #474873 Report a problem | ||
| 10/7/2014 | Sold | $394,000+775.6%$109/sqft |
Source: Public Record Report a problem | ||
| 11/7/2013 | Sold | $45,000$12/sqft |
Source: Public Record Report a problem | ||
Public tax history
| Year | Property taxes | Tax assessment |
|---|---|---|
| 2025 | $2,595 -52.5% | $53,500 -52.5% |
| 2024 | $5,468 +14% | $112,740 +14% |
| 2023 | $4,798 +46.8% | $98,920 +10.5% |
| 2022 | $3,268 +124.9% | $89,540 |
| 2021 | $1,453 +0.8% | -- |
| 2020 | $1,442 +0.1% | $40,640 |
| 2019 | $1,441 +3.3% | -- |
| 2018 | $1,395 -0.2% | $39,340 -48.6% |
| 2017 | $1,397 +5.9% | $76,540 +750.4% |
| 2014 | $1,319 +301.5% | $9,000 -10% |
| 2013 | $329 | $10,000 |
| 2011 | -- | -- |
Find assessor info on the county website
Neighborhood: 36117
Nearby homes
- $588,100-- bd3 ba3.5k sqft9015 Millican Trl, Montgomery, AL 36117Off Market
- $429,600-- bd2 ba2.4k sqft8937 Caraway Ln, Montgomery, AL 36117Off Market
- $492,8005 bd4 ba3.6k sqft9015 Millican Trail, Montgomery, AL 36117Off Market
- $337,9004 bd3 ba22 sqft8936 Autumnbrooke Way, Montgomery, AL 36117Off Market
- $347,3004 bd3 ba2.6k sqft8942 Autumnbrooke Way, Montgomery, AL 36117Off Market
- $571,0005 bd5 ba3.4k sqft8931 Caraway Ln, Montgomery, AL 36117Off Market
- $553,900-- bd3 ba3.5k sqft9021 Millican Trl, Montgomery, AL 36117Off Market
- $9425 bd3 ba3.8k sqft8943 Caraway Ln, Montgomery, AL 36117Sold
Nearby schools
GreatSchools rating
- 8/10Wynton M Blount Elementary SchoolGrades: PK-5Distance: 1 mi
- 4/10Carr Middle SchoolGrades: 6-8Distance: 0.8 mi
- 4/10Park Crossing High SchoolGrades: 9-12Distance: 2.4 mi
Schools provided by the listing agent
- Elementary: Blount Elementary School
- Middle: Carr Middle School/
- High: Park Crossing High School
Source: The MLS. This data may not be complete. We recommend contacting the local school district to confirm school assignments for this home.


Get pre-qualified for a loan
At Zillow Home Loans, we can pre-qualify you in as little as 5 minutes with no impact to your credit score.An equal housing lender. NMLS #10287.
Sell for more on Zillow
Get a Zillow Showcase℠ listing at no additional cost and you could sell for .
$401,500
2% more
+$8,030
With Zillow Showcase(estimated)
$409,530
- Alabama
- Montgomery County
- Montgomery
- 36117
- 9009 Millican Trl
Nearby cities
Nearby neighborhoods
Nearby zip codes
Other Montgomery Topics
