Skip main navigation
Off market
  • $496,200

    9015 Millican Trail, Montgomery, AL 36117

    5beds
    3,600sqft
    SingleFamily
    Built in 2016
    -- sqft lot
    $496,200 Zestimate®
    $138/sqft
    $3,478 Estimated rent

    Home value

    $496,200

    $471,000 - $521,000

    $3,478/mo

    Zestimate® history
    Loading
    Loading...

    Owner options

    List your home for rent

    $3,478/mo

    Rent Zestimate®

    Find your next renter with Zillow Rental Manager. Plus, with online applications, you can quickly screen prospective tenants – for free.

    Learn more

    $3,478/mo

    Rent Zestimate®

    Refinance and save

    $2,901/mo

    Est. payment

    Refinancing to a lower rate could help reduce your monthly payments and save thousands over the life of the loan.

    See today's rates

    $2,901/mo

    Est. payment

    Explore your selling options

    Work with a Zillow partner agent

    Leverage their expertise and Zillow's premium Showcase listings to get your home seen by more buyers.

    Get started

    List with your own agent

    Get your home in front of millions of buyers by listing it on Zillow.

    Learn how to do it

    Sell it yourself

    Take full control of how buyers see your home on Zillow by listing For Sale by Owner (FSBO).

    List your home

    What's special

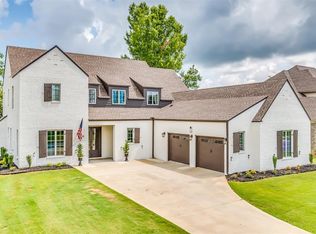
    NEW LISTING IN BRECKENRIDGE! This Amazing Custom Built home is immaculate inside and out, is located on a 85 ft.wide lot, and is been so well cared for it's like new! The custom details begin as you're welcomed in through the elegant double iron front door into a spacious foyer with a view of the open wrought iron staircase and then continues throughout this home with custom cabinetry, designer ceilings & trim details at every turn. The popular open home plan offers 5 bedrooms, 4 baths plus a large Bonus room. The split bedroom layout design downstairs gives the spacious Master Suite privacy while giving you the extra bedroom and bath downstairs you're wishing for. Upstairs is 3 bedrooms, 2 baths and a huge bonus room with tons of storage! The home plan includes a gracious dining room, Two story great room with gas fireplace that's open to a Custom Kitchen with center island work space, stainless gas cook top with custom cabinet vent hood, stainless built in wall oven/microwave and glass cabinet accents. The spacious Master Suite has double vanities, a huge walk in tiled shower, jetted garden tub and extra large his and her walk-in closets. Hardwood flooring has been added to the Master Suite and continues through all the downstairs living areas, with tile baths and laundry and all additional bedrooms are generous in size as well. Owner additions include screened in back porch with concrete area for the hot tub that is negotiable, a commercial grade sprinkler system for the entire yard as well as the privacy fence, security system, and landscape lighting. This home is a must to see with all you're wishing for and more! Breckenridge homeowners enjoy a Private Clubhouse with gathering room, stack stone fireplace, full catering kitchen, fitness center, Zero entry swimming pool, covered cabana, gated children's playground & lighted double tennis court. Conveniently located to I-85, shopping and Montgomery's newest city schools. Call for an appt. or more information.

    This property is off market, which means it's not currently listed for sale or rent on Zillow. This may be different from what's available on other websites or public sources.

    Facts & features

    Interior

    Bedrooms & bathrooms
    • Bedrooms: 5
    • Bathrooms: 4
    • Full bathrooms: 4
    Heating
    • Heat pump, Electric, Gas
    Cooling
    • Central
    Appliances
    • Included: Dishwasher, Garbage disposal, Microwave
    • Laundry: Washer Hookup, Dryer Connection
    Features
    • Jetted Tub, Breakfast Bar, Double Vanity, Security System, Walk-In Closet(s), Vaulted Ceiling(s), High Ceilings, Cable, Dryer Connection, Separate Shower, High Speed Internet, Disposal, Cable TV Access Available, Smoke/Fire Alarm, Washer Connection, Double Paned Windows, Programmable Thermostat, LinenCloset/ClothesHamper, Insulated Doors, Pull Down Stairs to Attic, Work Island, Foam Insulation, Window Treatments Partial Remain
    • Flooring: Tile, Carpet, Hardwood
    • Doors: Insulated Doors
    • Windows: Window Treatments
    • Basement: Slab
    • Has fireplace: Yes
    • Fireplace features: 1, Gas Log
    Interior area
    • Structure area source: Plans
    • Total interior livable area: 3,600 sqft

    Property

    Parking
    • Total spaces: 2
    • Parking features: Garage - Attached
    Features
    • Patio & porch: Covered
    • Exterior features: Stone, Brick
    • Pool features: Community
    • Has spa: Yes
    • Fencing: Fenced, Privacy
    Lot
    • Features: Paved

    Construction

    Type & style
    • Home type: SingleFamily
    Condition
    • Year built: 2016

    Utilities & green energy

    • Gas: Natural Gas
    • Sewer: Public Sewer
    • Water: Public
    • Utilities for property: Cable Available, Natural Gas Connected, Electricity Connected, Electricity Available, Natural Gas Available, Water Available, Cable Connected, Sewer Available
    Green energy
    • Energy efficient items: Double Paned Windows, Programmable Thermostat, Insulated Doors, Foam Insulation

    Community & neighborhood

    Security
    • Security features: Security System, Fire Alarm
    Location
    • Region: Montgomery

    HOA & financial

    HOA
    • Has HOA: Yes
    • HOA fee: $75 monthly
    • Services included: Call Homeowner Assn, Recreation Facility

    Other

    Other facts
    • Flooring: Wood, Carpet, Tile
    • Sewer: Public Sewer
    • WaterSource: Public
    • Appliances: Dishwasher, Disposal, Gas Cooktop, Microwave, Electric Water Heater, Plumbed For Ice Maker
    • FireplaceYN: true
    • Heating: Electric, Heat Pump
    • GarageYN: true
    • AttachedGarageYN: true
    • SpaYN: true
    • InteriorFeatures: Jetted Tub, Breakfast Bar, Double Vanity, Security System, Walk-In Closet(s), Vaulted Ceiling(s), High Ceilings, Cable, Dryer Connection, Separate Shower, High Speed Internet, Disposal, Cable TV Access Available, Smoke/Fire Alarm, Washer Connection, Double Paned Windows, Programmable Thermostat, LinenCloset/ClothesHamper, Insulated Doors, Pull Down Stairs to Attic, Work Island, Foam Insulation, Window Treatments Partial Remain
    • HeatingYN: true
    • Utilities: Cable Available, Natural Gas Connected, Electricity Connected, Electricity Available, Natural Gas Available, Water Available, Cable Connected, Sewer Available
    • CoolingYN: true
    • Basement: Slab
    • FoundationDetails: Slab
    • RoomsTotal: 15
    • ExteriorFeatures: Hot Tub, Porch, Fence-Privacy, Porch-Covered, Fence-Full, Sprinkler System Underground
    • ConstructionMaterials: Stone, Brick, HardiPlank Type
    • Fencing: Fenced, Privacy
    • Cooling: Heat Pump, Central Air, Multi Units
    • ElectricOnPropertyYN: True
    • YearBuiltSource: Owner
    • Gas: Natural Gas
    • ParkingFeatures: Driveway, Garage Door Opener, Garage Attached, Parking Pad
    • CoveredSpaces: 2
    • FireplaceFeatures: 1, Gas Log
    • NumberOfPads: 2
    • StoriesTotal: 2 Story
    • DoorFeatures: Insulated Doors
    • BuildingAreaSource: Plans
    • LivingAreaSource: Plans
    • CurrentUse: Residential
    • StructureType: Residential
    • SecurityFeatures: Security System, Fire Alarm
    • LaundryFeatures: Washer Hookup, Dryer Connection
    • PoolFeatures: Community
    • WindowFeatures: Window Treatments
    • PatioAndPorchFeatures: Covered
    • AssociationFeeIncludes: Call Homeowner Assn, Recreation Facility
    • LotFeatures: Paved
    • GreenEnergyEfficient: Double Paned Windows, Programmable Thermostat, Insulated Doors, Foam Insulation
    • MlsStatus: Contingent

    Price history

    DateEventPrice
    7/24/2020Listing removed$428,000$119/sqft
    Source: ARC Realty #472113 Report a problem
    6/13/2020Pending sale$428,000$119/sqft
    Source: ARC Realty #472113 Report a problem
    5/13/2020Listed for sale$428,000+5.7%$119/sqft
    Source: ARC Realty #472113 Report a problem
    8/24/2016Sold$405,000$113/sqft
    Source: Agent Provided Report a problem

    Public tax history

    Tax history is unavailable.

    Neighborhood: 36117

    Nearby schools

    GreatSchools rating
    Schools provided by the listing agent
    • Elementary: Blount Elementary School
    • Middle: Carr Middle School/
    • High: Park Crossing High School

    Source: The MLS. This data may not be complete. We recommend contacting the local school district to confirm school assignments for this home.

    Get pre-qualified for a loan
    At Zillow Home Loans, we can pre-qualify you in as little as 5 minutes with no impact to your credit score.

    An equal housing lender. NMLS #10287.

    Sell for more on Zillow
    Get a Zillow Showcase℠ listing at no additional cost and you could sell for .
    $496,200
    2% more
    +$9,924
    With Zillow Showcase(estimated)
    $506,124