
Check out this Roseau home offering an exceptional blend of space, comfort, and convenience! This beautiful home is located behind Polaris in the Klema addition and features 5 bedrooms, 4 bathrooms, an office, multiple living spaces, vaulted ceilings and large windows that let in an abundance of natural light. Other features of this magnificent home are a large kitchen and dining room, main floor master suite with multiple walk-in closets and huge ensuite bathroom, attached 3 car garage with storage room, main floor laundry room, tons of storage, huge yard and gorgeous curb appeal. This home has seen many thoughtful recent updates including new kitchen appliances, new furnace, new air conditioner, new boiler, custom Marvin window treatments, new garage doors, new bathroom fixtures, new light fixtures and new water softener. If you're looking for a large, well built home that is sure to impress, look no further, call your realtor to setup a showing today!
Active
Price cut: $10K (10/5)
$540,000
901 6th St SW, Roseau, MN 56751
5beds
5,131sqft
Single Family
Built in 2001
0.63 Acres Lot
$-- Zestimate®
$105/sqft
$-- HOA
What's special
Tons of storageHuge yardGorgeous curb appealVaulted ceilingsNew kitchen appliancesLarge kitchenNew light fixtures
- 143 days
- 249
- 9
Zillow last checked:
Listing updated:
Listed by:
Jordan Kofstad 218-452-3115,
USA Realty
Source: NorthstarMLS as distributed by MLS GRID,MLS#: 7084346
Facts & features
Interior
Bedrooms & bathrooms
- Bedrooms: 5
- Bathrooms: 4
- Full bathrooms: 3
- 1/2 bathrooms: 1
Bedroom
- Level: Main
Bedroom 2
- Level: Upper
Bedroom 3
- Level: Upper
Bedroom 4
- Level: Upper
Bedroom 5
- Level: Upper
Dining room
- Level: Main
Family room
- Level: Upper
Family room
- Level: Main
Foyer
- Level: Main
Kitchen
- Level: Main
Laundry
- Level: Main
Living room
- Level: Main
Office
- Level: Main
Utility room
- Level: Main
Heating
- Forced Air, Fireplace(s), In-Floor Heating
Cooling
- Central Air
Appliances
- Included: Dishwasher, Dryer, Microwave, Range, Refrigerator, Washer, Water Softener Owned
Features
- Basement: None
- Number of fireplaces: 1
- Fireplace features: Electric, Living Room
Interior area
- Total structure area: 5,131
- Total interior livable area: 5,131 sqft
- Finished area above ground: 5,131
- Finished area below ground: 0
Video & virtual tour
Property
Parking
- Total spaces: 3
- Parking features: Attached, Concrete
- Attached garage spaces: 3
- Details: Garage Dimensions (irr)
Accessibility
- Accessibility features: Roll-In Shower
Features
- Levels: Two
- Stories: 2
Lot
- Size: 0.63 Acres
- Dimensions: 125 x 215
Details
- Foundation area: 5131
- Parcel number: 540291604
- Zoning description: Residential-Single Family
Construction
Type & style
- Home type: SingleFamily
- Property subtype: Single Family
Materials
- Roof: Asphalt
Condition
- New construction: No
- Year built: 2001
Utilities & green energy
- Gas: Electric, Natural Gas
- Sewer: City Sewer/Connected
- Water: City Water/Connected
Community & HOA
Community
- Subdivision: Klemas First Sub
HOA
- Has HOA: No
Location
- Region: Roseau
Financial & listing details
- Price per square foot: $105/sqft
- Tax assessed value: $472,000
- Annual tax amount: $7,990
- Date on market: 6/1/2026
Estimated market value
Not available
Estimated sales range
Not available
Not available
Price history
| Date | Event | Price |
|---|---|---|
| 10/5/2026 | Price change | $540,000-1.8%$105/sqft |
Source:  NorthstarMLS as distributed by MLS GRID #7084346 Report a problem NorthstarMLS as distributed by MLS GRID #7084346 Report a problem | ||
| 8/31/2026 | Price change | $550,000-1.8%$107/sqft |
Source: NorthstarMLS as distributed by MLS GRID #7084346 Report a problem | ||
| 8/14/2026 | Price change | $560,000-2.6%$109/sqft |
Source: NorthstarMLS as distributed by MLS GRID #7084346 Report a problem | ||
| 6/1/2026 | Listed for sale | $575,000+21.1%$112/sqft |
Source: NorthstarMLS as distributed by MLS GRID #7084346 Report a problem | ||
| 5/28/2024 | Sold | $475,000-5%$93/sqft |
Source: NorthstarMLS as distributed by MLS GRID #6386173 Report a problem | ||
| 1/2/2024 | Pending sale | $499,900$97/sqft |
Source: NorthstarMLS as distributed by MLS GRID #6386173 Report a problem | ||
| 6/13/2023 | Listed for sale | $499,900-4.8%$97/sqft |
Source: NorthstarMLS as distributed by MLS GRID #6386173 Report a problem | ||
| 10/22/2022 | Listing removed | -- |
Source: NorthstarMLS as distributed by MLS GRID #6183323 Report a problem | ||
| 7/26/2022 | Price change | $525,000-3.7%$102/sqft |
Source: NorthstarMLS as distributed by MLS GRID #6183323 Report a problem | ||
| 6/10/2022 | Price change | $544,900-1.8%$106/sqft |
Source: NorthstarMLS as distributed by MLS GRID #6183323 Report a problem | ||
| 4/22/2022 | Listed for sale | $554,900$108/sqft |
Source: NorthstarMLS as distributed by MLS GRID #6183323 Report a problem | ||
Public tax history
| Year | Property taxes | Tax assessment |
|---|---|---|
| 2025 | $7,156 -4.9% | $472,000 +0.5% |
| 2024 | $7,528 +16.1% | $469,500 -8.7% |
| 2023 | $6,482 +4.3% | $514,000 |
| 2022 | $6,216 +7.3% | -- |
| 2021 | $5,792 +5% | -- |
| 2020 | $5,514 +7.1% | -- |
| 2018 | $5,148 -15.7% | -- |
| 2017 | $6,106 +1% | $345,200 |
| 2016 | $6,044 -1.9% | -- |
| 2013 | $6,162 +13.6% | -- |
| 2012 | $5,424 | -- |
Find assessor info on the county website
Monthly payment
Est. payment
Payment breakdown
Explore the cost of this home by adjusting the details. Changes won't be saved.Climate risks
Neighborhood: 56751
Similar homes
- $515,0004 bd3 ba2.7k sqft814 11th Ave SE, Roseau, MN 56751For Sale
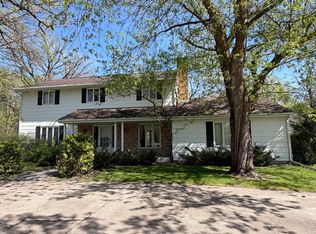
 MLS ID #7082223, Auna Brandt, USA Realty. NorthstarMLS as distributed by MLS GRID
 - $369,0004 bd3 ba2.7k sqft1002 6th St SW, Roseau, MN 56751For Sale By Owner

- $359,9005 bd2 ba2.9k sqft101 17th Ave NE, Roseau, MN 56751For Sale
 MLS ID #7085216, Robert Brellenthin, Tru North Realty. NorthstarMLS as distributed by MLS GRID
 - $370,0004 bd3 ba2.9k sqft40624 State Highway 11, Roseau, MN 56751For Sale
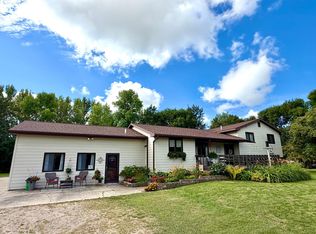 MLS ID #7137386, Allison Kvien, Tru North Realty. NorthstarMLS as distributed by MLS GRID
 - $324,9004 bd3 ba2.5k sqft37488 320th St, Roseau, MN 56751For SaleMLS ID #7066542, Dillon Reed, Reed Realty. NorthstarMLS as distributed by MLS GRID
