HUD owned property. Case #514-348352. HUD properties are sold as-is. Broker must be registered with HUD to sell property. No repairs or alterations until after closing and funding. Great cash flow opportunity with this HUD-owned 4-plex featuring two neighboring properties with two separate structures (901 W. 24th & 903 W. 24th). Each structure includes two apartments, for a total of four units. Each apartment offers approximately 780 square feet with 2 bedrooms, 1 bathroom, a living room, kitchen, and laundry area. The property also includes 8 total parking spaces, covered porches, and mature trees. A rare opportunity for investors or owner-occupants looking for multi-unit potential.
Foreclosure
$234,600
901-903 W 24th St, Mission, TX 78574
8beds
3,120sqft
Apartment, Residential
Built in 1992
-- sqft lot
$-- Zestimate®
$75/sqft
$-- HOA
What's special
Covered porchesLaundry areaMature trees
- 109 days
- 279
- 19
Zillow last checked:
Listing updated:
Listed by:
Christopher (Chris) J. Hinkle 800-845-8060,
Chris Hinkle Real Estate
Source: Greater McAllen AOR,MLS#: 506570
Facts & features
Interior
Bedrooms & bathrooms
- Bedrooms: 8
- Bathrooms: 4
- Full bathrooms: 4
Dining room
- Description: Living Area(s): 4
Living room
- Description: Living Area(s): 4
Heating
- Has Heating (Unspecified Type)
Cooling
- Central Air, Electric
Appliances
- Included: Electric Water Heater, Refrigerator, Stove/Range-Electric Coil, Stove/Range-Electric Smooth
- Laundry: Laundry Area, Washer/Dryer Connection
Features
- Countertops (Solid Surface), Ceiling Fan(s)
- Flooring: Tile
- Windows: Double Pane Windows, No Window Coverings
Interior area
- Total structure area: 3,120
- Total interior livable area: 3,120 sqft
Property
Parking
- Parking features: No Garage
Features
- Patio & porch: Covered Patio
- Fencing: Chain Link
Lot
- Size: 0.27 Acres
- Features: Mature Trees
Details
- Parcel number: C402000000000600
- Special conditions: Real Estate Owned
Construction
Type & style
- Home type: Apartment
- Property subtype: Apartment, Residential
- Attached to another structure: Yes
Materials
- Brick
- Foundation: Slab
- Roof: Composition
Condition
- Year built: 1992
Utilities & green energy
- Sewer: Public Sewer
- Water: Public
Community & HOA
Community
- Features: Street Lights
- Subdivision: Chaparral Heights
HOA
- Has HOA: No
Location
- Region: Mission
Financial & listing details
- Price per square foot: $75/sqft
- Annual tax amount: $6,706
- Date on market: 6/6/2026
- Road surface type: Paved
Foreclosure details
Estimated market value
Not available
Estimated sales range
Not available
$1,852/mo
Price history
Price history is unavailable.
Public tax history
Tax history is unavailable.
Monthly payment
Climate risks
Neighborhood: 78574
Nearby schools
Schools provided by the listing agent
- Elementary: O'Grady
- Middle: White Junior High
- High: Mission H.S.
- District: Mission ISD
Source: Greater McAllen AOR. This data may not be complete. We recommend contacting the local school district to confirm school assignments for this home.
Similar homes
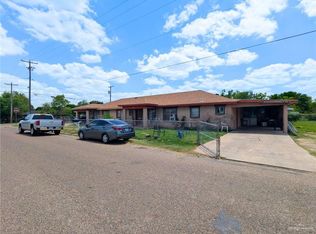
- $240,0007 bd4 ba3.1k sqft701 S 8th St, Mission, TX 78572For Sale
 MLS ID #514450, Robert Kirby, Keller Williams Realty Rgv. Greater McAllen AOR
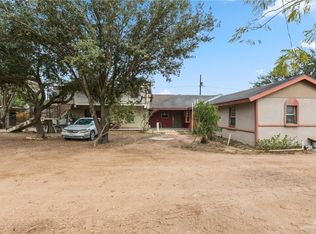
 - $255,0006 bd4 ba2.1k sqft1604 W Barnes St, Mission, TX 78572For Sale
 MLS ID #473675, Jacob Galvan, Ursa Real Estate. Greater McAllen AOR
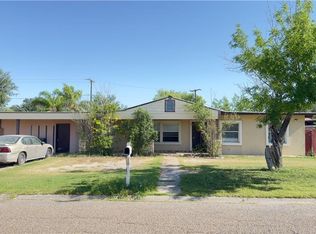
 - $230,0008 bd6 ba3.4k sqft2710 Megan Dr, Mission, TX 78574For Sale
 MLS ID #492925, Brenda Blanco, Capstone Realty Pllc. Greater McAllen AOR
 - $215,0005 bd5 ba2.3k sqft113 Greenlawn St, Mission, TX 78572For Sale
 MLS ID #464306, Sameer Suresh, Imperio Real Estate Llc. Greater McAllen AOR
