Skip main navigation
Sold
  • Price Unknown

    901 Abbey Ln, Midlothian, TX 76065

    4beds
    2,310sqft
    Single Family Residence
    Built in 2014
    7,405 Square Feet Lot
    $375,800 Zestimate®
    $--/sqft
    $2,821 Estimated rent

    Home value

    $375,800

    $353,000 - $402,000

    $2,821/mo

    Zestimate® history
    Loading
    Loading...

    Owner options

    List your home for rent

    $2,821/mo

    Rent Zestimate®

    Find your next renter with Zillow Rental Manager. Plus, with online applications, you can quickly screen prospective tenants – for free.

    Learn more

    $2,821/mo

    Rent Zestimate®

    Refinance and save

    $299/mo

    Est. payment

    Refinancing to a lower rate could help reduce your monthly payments and save thousands over the life of the loan.

    See today's rates

    $299/mo

    Est. payment

    Explore your selling options

    Work with a Zillow partner agent

    Leverage their expertise and Zillow's premium Showcase listings to get your home seen by more buyers.

    Get started

    List with your own agent

    Get your home in front of millions of buyers by listing it on Zillow.

    Learn how to do it

    Sell it yourself

    Take full control of how buyers see your home on Zillow by listing For Sale by Owner (FSBO).

    List your home

    What's special

    Floor-to-ceiling stone fireplaceLandscaped front yardLarge fully fenced backyardStainless steel appliancesFour generously sized bedroomsSleek granite countertopsDeep soaking tub
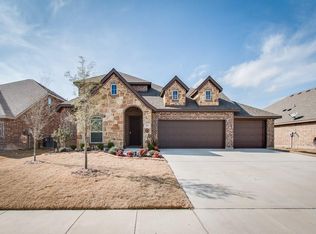
    Welcome to 901 Abbey Lane, recently updated single-story residence in Midlothian that perfectly blends classic Texas charm with modern elegance. From the moment you arrive, the striking brick and stone elevation and landscaped front yard set a sophisticated tone. Inside, you are greeted by an inviting foyer with tray ceilings and elegant arched doorways that lead into an expansive, light-filled open floor plan. The heart of the home is a gourmet kitchen designed for the home chef, featuring rich dark cabinetry, sleek granite countertops, a large social island with a breakfast bar, and stainless steel appliances. The kitchen flows seamlessly into the spacious living area, where a floor-to-ceiling stone fireplace serves as a dramatic centerpiece. With four generously sized bedrooms, there is ample space for family, guests, or a dedicated home office. The primary suite offers a private retreat, boasting a spa-like ensuite bathroom complete with a deep soaking tub, a separate glass-enclosed shower, and dual vanities. Throughout the home, you’ll find a thoughtful mix of durable tile and warm wood-look flooring, complemented by fresh neutral tones and decorative lighting. Step outside to the large, fully fenced backyard—featuring a concrete patio and plenty of yard for outdoor entertaining. Located in the highly sought-after Midlothian ISD and just minutes from local parks, this home offers the perfect balance of comfort and style.

    Zillow last checked:

    Listing updated:

    Listed by:

    Debbie Remington 0587389 214-399-7702,

    Remington Team Realty, LLC 214-399-7702

    Bought with:

    Tracy Dodson

    RTR Arlington

    Source: NTREIS,MLS#: 21083237

    Facts & features

    Interior

    Bedrooms & bathrooms
    • Bedrooms: 4
    • Bathrooms: 2
    • Full bathrooms: 2
    Primary bedroom
    • Features: Ceiling Fan(s), Double Vanity, Garden Tub/Roman Tub, Separate Shower, Walk-In Closet(s)
    • Level: First
    • Dimensions: 18 x 21
    Bedroom
    • Features: Ceiling Fan(s), Walk-In Closet(s)
    • Level: First
    • Dimensions: 14 x 10
    Bedroom
    • Features: Ceiling Fan(s)
    • Level: First
    • Dimensions: 9 x 10
    Bedroom
    • Features: Ceiling Fan(s)
    • Level: First
    • Dimensions: 14 x 15
    Kitchen
    • Features: Breakfast Bar, Built-in Features, Ceiling Fan(s), Dual Sinks, Eat-in Kitchen, Granite Counters, Kitchen Island, Pantry, Stone Counters, Walk-In Pantry
    • Level: First
    • Dimensions: 17 x 9
    Living room
    • Features: Ceiling Fan(s), Fireplace
    • Level: First
    • Dimensions: 23 x 21
    Heating
    • Central, Fireplace(s)
    Cooling
    • Central Air, Ceiling Fan(s), Electric
    Appliances
    • Included: Dishwasher, Electric Cooktop, Electric Oven, Electric Water Heater, Disposal, Microwave
    • Laundry: Washer Hookup, Dryer Hookup, ElectricDryer Hookup, Laundry in Utility Room, Stacked
    Features
    • Decorative/Designer Lighting Fixtures, Eat-in Kitchen, Granite Counters, High Speed Internet, Kitchen Island, Open Floorplan, Pantry, Cable TV, Walk-In Closet(s)
    • Flooring: Carpet, Ceramic Tile, Wood
    • Windows: Window Coverings
    • Has basement: No
    • Number of fireplaces: 1
    • Fireplace features: Stone, Wood Burning
    Interior area
    • Total interior livable area: 2,310 sqft

    Property

    Parking
    • Total spaces: 2
    • Parking features: Garage Faces Front
    • Attached garage spaces: 2
    Features
    • Levels: One
    • Stories: 1
    • Patio & porch: Covered
    • Pool features: None
    • Fencing: Wood
    Lot
    • Size: 7,405 Square Feet
    • Features: Interior Lot, Irregular Lot, Subdivision, Sprinkler System, Few Trees
    • Residential vegetation: Grassed
    Details
    • Parcel number: 259230

    Construction

    Type & style
    • Home type: SingleFamily
    • Architectural style: Traditional,Detached
    • Property subtype: Single Family Residence
    Materials
    • Brick
    • Foundation: Slab
    • Roof: Composition
    Condition
    • Year built: 2014

    Utilities & green energy

    • Sewer: Public Sewer
    • Water: Public
    • Utilities for property: Sewer Available, Underground Utilities, Water Available, Cable Available

    Community & HOA

    Community
    • Features: Playground, Curbs
    • Subdivision: Kensington Park North Ph 1
    HOA
    • Has HOA: Yes
    • Services included: Association Management
    • HOA fee: $299 annually
    • HOA name: Kensington Park North HOA
    • HOA phone: 972-612-2303
    Location
    • Region: Midlothian

    Financial & listing details

    • Tax assessed value: $382,000
    • Annual tax amount: $8,233
    • Date on market: 2/5/2026
    • Cumulative days on market: 115 days
    • Listing terms: Conventional,FHA,VA Loan

    Price history

    DateEventPrice
    3/25/2026Sold--
    Source: NTREIS #21083237 Report a problem
    3/2/2026Pending sale$385,000$167/sqft
    Source: NTREIS #21083237 Report a problem
    2/21/2026Contingent$385,000$167/sqft
    Source: NTREIS #21083237 Report a problem
    2/5/2026Listed for sale$385,000$167/sqft
    Source: NTREIS #21083237 Report a problem
    1/17/2026Listing removed$385,000$167/sqft
    Source: NTREIS #21083237 Report a problem
    12/31/2025Price change$385,000-1.3%$167/sqft
    Source: NTREIS #21083237 Report a problem
    11/14/2025Price change$389,900-1.3%$169/sqft
    Source: NTREIS #21083237 Report a problem
    11/6/2025Price change$395,000-1.3%$171/sqft
    Source: NTREIS #21083237 Report a problem
    10/10/2025Listed for sale$400,000+9%$173/sqft
    Source: NTREIS #21083237 Report a problem
    9/22/2021Sold--
    Source: NTREIS #14652517 Report a problem
    9/12/2021Pending sale$367,000$159/sqft
    Source: RE/MAX International #14652517 Report a problem
    8/26/2021Listed for sale$367,000+33.5%$159/sqft
    Source: NTREIS #14652517 Report a problem
    8/16/2017Listing removed$275,000$119/sqft
    Source: Re/Max Suburban South #13633541 Report a problem
    7/10/2017Price change$275,000-1.8%$119/sqft
    Source: Re/Max Suburban South #13633541 Report a problem
    6/29/2017Listed for sale$280,000$121/sqft
    Source: Re/Max Suburban South #13633541 Report a problem

    Public tax history

    YearProperty taxesTax assessment
    2025$7,620 -7.4%$382,000 -7.2%
    2024$8,233 -10.5%$411,489 -9.1%
    2023$9,201 +12%$452,876 +23.5%
    2022$8,214 $366,614 +24.6%
    2021-- $294,210 +3.7%
    2020-- $283,840 +3.6%
    2019$6,891 +15.5%$273,930 +1.9%
    2018$5,964 $268,810 +5%
    2017-- $256,060 +5.7%
    2016-- $242,190 +225.2%
    2015-- $74,470
    Find assessor info on the county website

    Neighborhood: Kensington Park

    Nearby schools

    GreatSchools rating
    Schools provided by the listing agent
    • Elementary: Baxter
    • Middle: Walnut Grove
    • High: Heritage
    • District: Midlothian ISD

    Source: NTREIS. This data may not be complete. We recommend contacting the local school district to confirm school assignments for this home.

    Get a cash offer in 3 minutes
    Find out how much your home could sell for in as little as 3 minutes with a no-obligation cash offer.
    Estimated market value
    $375,800
    Get a cash offer in 3 minutes
    Find out how much your home could sell for in as little as 3 minutes with a no-obligation cash offer.
    Estimated market value
    $375,800