Stunning 5-bedroom, 4.5 bath luxury home situated on a sprawling .65 acre lot - the largest lot in the subdivision! This home checks ALL the boxes with private study, formal dining room, game room, media room, double and single car garages with cedar doors, and a driveway that has been expanded to allow 765sf of additional parking space! The expertly designed floorplan provides an abundance of options for large families or multi-generational living as three of the bedrooms have ensuite bathrooms! Work from home in your private study then prepare a gourmet meal in the elegant chef's kitchen before winding down with a movie in your personal media room. Sophisticated buyers will appreciate the finer elements of this home starting with a stylish 8' glass front door leading to a grand rotunda adorned with exquisite top-of-the line flooring. Just beyond the formal dining room, you'll find a stunning oak staircase graced with sleek wrought iron spindles. A beautiful floor to ceiling fireplace accents the open living room which flows into a deluxe kitchen featuring a 5-burner gas cooktop, double oven, generous pantry, oversized island, upgraded stone counters, extended counters and cabinetry, window seating to accommodate friends and family and room for a large table overlooking the expansive back yard. Step outside to find a spacious covered patio with an additional 400sf extension. Dreaming of a pool, sport court or outdoor kitchen? The possibilities for this yard are endless! With easy access to several major cities including Dallas, Arlington and Ft. Worth and a location convenient to DFW Int'l Airport, buyers CAN have it all including highly rated Midlothian ISD schools a quick walk away! Active homeowners will enjoy strolling through the adjacent nature park and will love close proximity to several city parks, Cedar Hill State Park & Joe Pool Lake. Methodist Midlothian Medical Ctr. is less than 10 mins away. Easy access to I-35E and Highways 287, 67 and 360.
Sold
Street View
Price Unknown
902 S Bluebird Ln, Midlothian, TX 76065
5beds
4,035sqft
Single Family Residence
Built in 2024
0.65 Acres Lot
$647,500 Zestimate®
$--/sqft
$4,786 Estimated rent
Home value
$647,500
$602,000 - $693,000
$4,786/mo
Zestimate® history
Owner options
List your home for rent
$4,786/mo
Rent Zestimate®
Find your next renter with Zillow Rental Manager. Plus, with online applications, you can quickly screen prospective tenants – for free.
$4,786/mo
Rent Zestimate®
Refinance and save
$1,000/mo
Est. payment
Refinancing to a lower rate could help reduce your monthly payments and save thousands over the life of the loan.
$1,000/mo
Est. payment
Explore your selling options
Work with a Zillow partner agent
Leverage their expertise and Zillow's premium Showcase listings to get your home seen by more buyers.
Get startedList with your own agent
Get your home in front of millions of buyers by listing it on Zillow.
Learn how to do itSell it yourself
Take full control of how buyers see your home on Zillow by listing For Sale by Owner (FSBO).
List your homeWhat's special
Formal dining roomPrivate studyGame roomMedia room
Zillow last checked:
Listing updated:
Listed by:
Colleen Howell 0691395 972-401-1400,
HomeSmart 972-401-1400
Bought with:
Renee Pellet, 0597568
HomeSmart
Source: NTREIS,MLS#: 21258198
Facts & features
Interior
Bedrooms & bathrooms
- Bedrooms: 5
- Bathrooms: 5
- Full bathrooms: 4
- 1/2 bathrooms: 1
Primary bedroom
- Features: Ceiling Fan(s), Dual Sinks, Double Vanity, En Suite Bathroom, Garden Tub/Roman Tub, Linen Closet, Separate Shower, Walk-In Closet(s)
- Level: First
- Dimensions: 0 x 0
Primary bedroom
- Features: Ceiling Fan(s), En Suite Bathroom, Walk-In Closet(s)
- Level: Second
- Dimensions: 0 x 0
Primary bedroom
- Features: Ceiling Fan(s), En Suite Bathroom, Walk-In Closet(s)
- Level: Second
- Dimensions: 0 x 0
Bedroom
- Features: Ceiling Fan(s), Split Bedrooms, Walk-In Closet(s)
- Level: First
- Dimensions: 0 x 0
Bedroom
- Features: Ceiling Fan(s), Split Bedrooms, Walk-In Closet(s)
- Level: First
- Dimensions: 0 x 0
Game room
- Features: Ceiling Fan(s)
- Level: Second
- Dimensions: 0 x 0
Game room
- Level: Second
- Dimensions: 0 x 0
Laundry
- Features: Built-in Features, Granite Counters
- Level: First
- Dimensions: 0 x 0
Living room
- Features: Ceiling Fan(s), Fireplace
- Level: First
- Dimensions: 0 x 0
Media room
- Level: Second
- Dimensions: 0 x 0
Office
- Level: First
- Dimensions: 0 x 0
Heating
- Central, ENERGY STAR/ACCA RSI Qualified Installation, ENERGY STAR Qualified Equipment, Fireplace(s), Natural Gas
Cooling
- Central Air, Ceiling Fan(s), Electric, ENERGY STAR Qualified Equipment
Appliances
- Included: Double Oven, Dishwasher, Gas Cooktop, Disposal, Gas Oven, Gas Water Heater, Microwave, Tankless Water Heater
- Laundry: Washer Hookup, Dryer Hookup, ElectricDryer Hookup, Laundry in Utility Room
Features
- Built-in Features, Chandelier, Cathedral Ceiling(s), Decorative/Designer Lighting Fixtures, Double Vanity, Granite Counters, High Speed Internet, In-Law Floorplan, Kitchen Island, Multiple Master Suites, Open Floorplan, Pantry, Smart Home, Cable TV, Vaulted Ceiling(s), Walk-In Closet(s)
- Flooring: Carpet, Hardwood, Tile
- Has basement: No
- Number of fireplaces: 1
- Fireplace features: Decorative, Living Room
Interior area
- Total interior livable area: 4,035 sqft
Property
Parking
- Total spaces: 3
- Parking features: Additional Parking, Enclosed, Garage, Garage Door Opener, Inside Entrance, Kitchen Level, Lighted, Parking Pad, Garage Faces Side
- Attached garage spaces: 3
Features
- Levels: Two
- Stories: 2
- Patio & porch: Covered
- Exterior features: Lighting, Rain Gutters
- Pool features: None
- Fencing: Back Yard,Fenced,Wood
Lot
- Size: 0.65 Acres
- Features: Acreage, Back Yard, Lawn, Landscaped, Level, Sprinkler System
Details
- Parcel number: 303764
Construction
Type & style
- Home type: SingleFamily
- Architectural style: Detached
- Property subtype: Single Family Residence
Materials
- Brick, Rock, Stone
- Foundation: Slab
- Roof: Composition
Condition
- Year built: 2024
Utilities & green energy
- Sewer: Public Sewer
- Water: Public
- Utilities for property: Electricity Connected, Natural Gas Available, Phone Available, Sewer Available, Separate Meters, Underground Utilities, Water Available, Cable Available
Green energy
- Energy efficient items: Appliances, Insulation
- Water conservation: Efficient Hot Water Distribution
Community & HOA
Community
- Features: Community Mailbox, Curbs, Sidewalks
- Subdivision: Mockingbird Heights
HOA
- Has HOA: Yes
- Services included: All Facilities, Association Management
- HOA fee: $1,000 annually
- HOA name: Blue Hawk Management
- HOA phone: 972-674-3791
Location
- Region: Midlothian
Financial & listing details
- Tax assessed value: $687,247
- Annual tax amount: $13,709
- Date on market: 5/25/2026
- Cumulative days on market: 4 days
- Listing terms: Cash,Conventional,FHA,VA Loan
Price history
| Date | Event | Price |
|---|---|---|
| 7/2/2026 | Sold | -- |
Source: NTREIS #21258198 Report a problem | ||
| 6/14/2026 | Pending sale | $649,900$161/sqft |
Source: NTREIS #21258198 Report a problem | ||
| 5/31/2026 | Contingent | $649,900$161/sqft |
Source: NTREIS #21258198 Report a problem | ||
| 5/25/2026 | Listed for sale | $649,900$161/sqft |
Source: NTREIS #21258198 Report a problem | ||
Public tax history
| Year | Property taxes | Tax assessment |
|---|---|---|
| 2025 | $13,709 +644.7% | $687,247 +647% |
| 2024 | $1,841 | $92,000 |
Find assessor info on the county website
Neighborhood: 76065
Nearby homes
- $531,6003 bd2 ba2.7k sqft3474 Nightingale Ln, Midlothian, TX 76065Off Market
- $527,9003 bd-- ba2.5k sqft906 S Bluebird Ln, Midlothian, TX 76065Off Market
- $--3 bd2 ba1.8k sqft909 Abbey Ln, Midlothian, TX 76065Sold
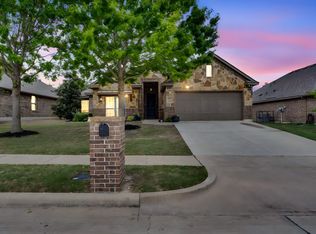
- $377,0003 bd2 ba2.2k sqft905 Abbey Ln, Midlothian, TX 76065Off Market
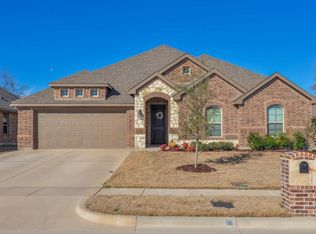
- $--4 bd2 ba2.3k sqft901 Abbey Ln, Midlothian, TX 76065Sold
- $342,2004 bd2 ba1.9k sqft3461 Newgate St, Midlothian, TX 76065Off Market
- $--3 bd2 ba1.8k sqft913 Abbey Ln, Midlothian, TX 76065Sold
- $408,6005 bd3 ba2.5k sqft737 Abbey Ln, Midlothian, TX 76065Off Market
Nearby schools
GreatSchools rating
- 7/10T E Baxter Elementary SchoolGrades: PK-5Distance: 0.8 mi
- 9/10Walnut Grove Middle SchoolGrades: 6-8Distance: 0.5 mi
- 7/10Midlothian Heritage High SchoolGrades: 9-12Distance: 0.6 mi
Schools provided by the listing agent
- Elementary: Baxter
- Middle: Walnut Grove
- High: Heritage
- District: Midlothian ISD
Source: NTREIS. This data may not be complete. We recommend contacting the local school district to confirm school assignments for this home.
Get a cash offer in 3 minutes
Find out how much your home could sell for in as little as 3 minutes with a no-obligation cash offer.
Estimated market value
$647,500
Get a cash offer in 3 minutes
Find out how much your home could sell for in as little as 3 minutes with a no-obligation cash offer.
Estimated market value
$647,500
- Texas
- Ellis County
- Midlothian
- 76065
- 902 S Bluebird Ln
