Beautifully maintained and thoughtfully upgraded, this 3-bedroom, 2-bath home offers exceptional value in desirable Kensington Park North Ph 1. Lovingly cared for by its original owners for more than 10 years, the home reflects true pride of ownership throughout.
Inviting curb appeal features established landscaping, beautiful gardens, and mature trees. The spacious backyard patio is enhanced by a covered patio and an attached newer aluminum pergola providing extra shade coverage, creating a comfortable outdoor retreat during the Texas summer. Evening lighting adds ambiance, while mature trees along the rear fence provide additional shade and privacy.
Inside, thoughtful updates add comfort and convenience, including remote-controlled electric blinds in the living room, an app-controlled garage door opener, a new dishwasher, brand-new AC unit, 80-gallon water heater, and Halo whole-house water filtration system installed in the garage. Enjoy filtered water throughout the home--no more buying bottled water. The refrigerator conveys with the home. A custom mudroom-style coat and storage area is conveniently located in the garage near the home's entry, while the laundry room features custom cabinetry for additional organization.
The living room offers wood flooring beneath the existing carpet, providing an opportunity for a future flooring update.
The sellers are offering up to $4000 in concessions toward allowable closing costs or other permitted buyers expenses, potentially helping buyers keep more cash in their pocket for new bedroom flooring or other updates.
Offered at $359,900 and priced to sell, 913 Abbey Lane is a must-see!
Sold
Price Unknown
913 Abbey Ln, Midlothian, TX 76065
3beds
1,846sqft
Single Family Residence
Built in 2015
7,405 Square Feet Lot
$360,700 Zestimate®
$--/sqft
$2,532 Estimated rent
Home value
$360,700
$343,000 - $379,000
$2,532/mo
Zestimate® history
Owner options
List your home for rent
$2,532/mo
Rent Zestimate®
Find your next renter with Zillow Rental Manager. Plus, with online applications, you can quickly screen prospective tenants – for free.
$2,532/mo
Rent Zestimate®
Refinance and save
$330/mo
Est. payment
Refinancing to a lower rate could help reduce your monthly payments and save thousands over the life of the loan.
$330/mo
Est. payment
Explore your selling options
Work with a Zillow partner agent
Leverage their expertise and Zillow's premium Showcase listings to get your home seen by more buyers.
Get startedList with your own agent
Get your home in front of millions of buyers by listing it on Zillow.
Learn how to do itSell it yourself
Take full control of how buyers see your home on Zillow by listing For Sale by Owner (FSBO).
List your homeWhat's special
Spacious backyard patioNew dishwasherBrand-new ac unitInviting curb appealCovered patioMature treesBeautiful gardens
Zillow last checked:
Listing updated:
Listed by:
Jackie Gentry 0839168 817-933-6390,
Monument Realty 214-705-7827
Bought with:
Mark Brady, 0683070
Emery Realty, LLC
Source: NTREIS,MLS#: 21362332
Facts & features
Interior
Bedrooms & bathrooms
- Bedrooms: 3
- Bathrooms: 2
- Full bathrooms: 2
Primary bedroom
- Features: Ceiling Fan(s)
- Level: First
- Dimensions: 16 x 13
Bedroom
- Features: Split Bedrooms
- Level: First
- Dimensions: 13 x 10
Bedroom
- Features: Split Bedrooms
- Level: First
- Dimensions: 13 x 10
Primary bathroom
- Features: Built-in Features, Closet Cabinetry, Dual Sinks, En Suite Bathroom, Granite Counters, Garden Tub/Roman Tub, Stone Counters, Sink, Separate Shower
- Level: First
- Dimensions: 9 x 8
Dining room
- Level: First
- Dimensions: 17 x 13
Kitchen
- Features: Built-in Features, Dual Sinks, Eat-in Kitchen, Granite Counters, Kitchen Island, Pantry, Stone Counters
- Level: First
- Dimensions: 12 x 13
Laundry
- Features: Built-in Features
- Level: First
- Dimensions: 11 x 6
Living room
- Features: Ceiling Fan(s), Fireplace
- Level: First
- Dimensions: 21 x 17
Heating
- Central, Electric, Fireplace(s)
Cooling
- Central Air, Ceiling Fan(s), Electric
Appliances
- Included: Dishwasher, Electric Cooktop, Electric Oven, Electric Water Heater, Disposal, Microwave, Refrigerator, Water Purifier
- Laundry: Washer Hookup, Electric Dryer Hookup, Laundry in Utility Room
Features
- Built-in Features, Decorative/Designer Lighting Fixtures, Eat-in Kitchen, Granite Counters, Kitchen Island, Open Floorplan, Pantry, Cable TV, Walk-In Closet(s)
- Flooring: Carpet, Ceramic Tile, Engineered Hardwood, Hardwood
- Has basement: No
- Number of fireplaces: 1
- Fireplace features: Living Room, Stone, Wood Burning
Interior area
- Total interior livable area: 1,846 sqft
Property
Parking
- Total spaces: 2
- Parking features: Door-Single, Driveway, Garage Faces Front, Garage, Garage Door Opener, Inside Entrance, Kitchen Level, On Street
- Attached garage spaces: 2
Features
- Levels: One
- Stories: 1
- Patio & porch: Other, Patio, Covered
- Exterior features: Garden
- Pool features: None
- Fencing: Back Yard,Fenced,Wood
Lot
- Size: 7,405 Square Feet
- Features: Landscaped, Many Trees
Details
- Additional structures: Pergola
- Parcel number: 259233
- Other equipment: Other
Construction
Type & style
- Home type: SingleFamily
- Architectural style: Traditional,Detached
- Property subtype: Single Family Residence
- Attached to another structure: Yes
Materials
- Brick, Stone Veneer
- Foundation: Slab
- Roof: Composition
Condition
- Year built: 2015
Utilities & green energy
- Sewer: Public Sewer
- Water: Public
- Utilities for property: Sewer Available, Water Available, Cable Available
Community & HOA
Community
- Features: Playground, Sidewalks
- Subdivision: Kensington Park North Ph 1
HOA
- Has HOA: Yes
- Services included: All Facilities, Association Management, Maintenance Grounds
- HOA fee: $330 annually
- HOA name: Spectrum
- HOA phone: 972-992-3444
Location
- Region: Midlothian
Financial & listing details
- Tax assessed value: $365,870
- Annual tax amount: $4,918
- Date on market: 8/17/2026
- Cumulative days on market: 2 days
- Listing terms: Cash,Conventional,FHA,VA Loan
- Exclusions: Windmill in backyard, windmill wall art in dining room and potted plants on back patio.
- Road surface type: Asphalt
Price history
| Date | Event | Price |
|---|---|---|
| 9/18/2026 | Sold | -- |
Source: NTREIS #21362332 Report a problem | ||
| 8/26/2026 | Pending sale | $359,900$195/sqft |
Source: NTREIS #21362332 Report a problem | ||
| 8/19/2026 | Contingent | $359,900$195/sqft |
Source: NTREIS #21362332 Report a problem | ||
| 8/17/2026 | Listed for sale | $359,900$195/sqft |
Source: NTREIS #21362332 Report a problem | ||
Public tax history
| Year | Property taxes | Tax assessment |
|---|---|---|
| 2025 | $4,918 -3.3% | $365,870 +3.7% |
| 2024 | $5,085 +8.7% | $352,914 +10% |
| 2023 | $4,680 -16.1% | $320,831 +10% |
| 2022 | $5,575 | $291,665 +10% |
| 2021 | -- | $265,150 +3.7% |
| 2020 | -- | $255,720 +5.2% |
| 2019 | $5,369 +3.6% | $242,980 +1.6% |
| 2018 | $5,182 | $239,170 +6.5% |
| 2017 | -- | $224,650 +5.8% |
| 2016 | -- | $212,330 +766.7% |
| 2015 | -- | $24,500 |
Find assessor info on the county website
Neighborhood: Kensington Park
Nearby homes
- $--3 bd2 ba1.8k sqft909 Abbey Ln, Midlothian, TX 76065Sold
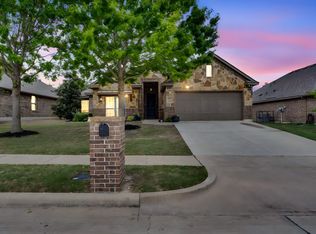
- $387,5004 bd-- ba2.2k sqft917 Abbey Ln, Midlothian, TX 76065Off Market
- $377,0003 bd2 ba2.2k sqft905 Abbey Ln, Midlothian, TX 76065Off Market
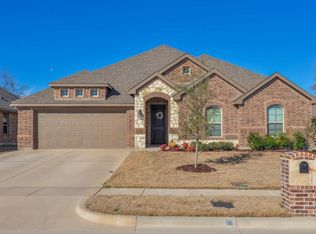
- $420,7004 bd-- ba1.6k sqft921 Abbey Ln, Midlothian, TX 76065Off Market
- $391,4005 bd3 ba1.6k sqft3602 Cambridge Dr, Midlothian, TX 76065Off Market
- $527,9003 bd-- ba2.5k sqft906 S Bluebird Ln, Midlothian, TX 76065Off Market
- $--5 bd5 ba4k sqft902 S Bluebird Ln, Midlothian, TX 76065Sold
- $550,2005 bd-- ba2.8k sqft910 S Bluebird Ln, Midlothian, TX 76065Off Market
Nearby schools
GreatSchools rating
- 7/10T E Baxter Elementary SchoolGrades: PK-5Distance: 0.8 mi
- 9/10Walnut Grove Middle SchoolGrades: 6-8Distance: 0.5 mi
- 7/10Midlothian Heritage High SchoolGrades: 9-12Distance: 0.6 mi
Schools provided by the listing agent
- Elementary: Baxter
- Middle: Walnut Grove
- High: Heritage
- District: Midlothian ISD
Source: NTREIS. This data may not be complete. We recommend contacting the local school district to confirm school assignments for this home.
Get a cash offer in 3 minutes
Find out how much your home could sell for in as little as 3 minutes with a no-obligation cash offer.
Estimated market value
$360,700
Get a cash offer in 3 minutes
Find out how much your home could sell for in as little as 3 minutes with a no-obligation cash offer.
Estimated market value
$360,700
- Texas
- Ellis County
- Midlothian
- 76065
- Kensington Park
- 913 Abbey Ln
