Skip main navigation
Sold for $735,000
  • $735,000

    901 Arose Lane, Middletown, NJ 07748

    4beds
    2,244sqft
    Condominium
    Built in 2021
    -- sqft lot
    $740,400 Zestimate®
    $328/sqft
    $4,779 Estimated rent

    Home value

    $740,400

    $689,000 - $800,000

    $4,779/mo

    Zestimate® history
    Loading
    Loading...

    Owner options

    List your home for rent

    $4,779/mo

    Rent Zestimate®

    Find your next renter with Zillow Rental Manager. Plus, with online applications, you can quickly screen prospective tenants – for free.

    Learn more

    $4,779/mo

    Rent Zestimate®

    Refinance and save

    $5,269/mo

    Est. payment

    Refinancing to a lower rate could help reduce your monthly payments and save thousands over the life of the loan.

    See today's rates

    $5,269/mo

    Est. payment

    Explore your selling options

    Work with a Zillow partner agent

    Leverage their expertise and Zillow's premium Showcase listings to get your home seen by more buyers.

    Get started

    List with your own agent

    Get your home in front of millions of buyers by listing it on Zillow.

    Learn how to do it

    Sell it yourself

    Take full control of how buyers see your home on Zillow by listing For Sale by Owner (FSBO).

    List your home

    What's special

    Two-car garageSleek quartz countertopsOpen tranquil backdropGenerously sized bedrooms
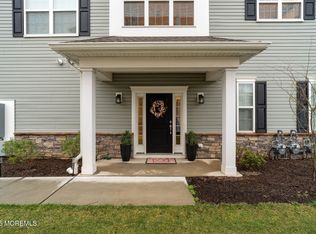
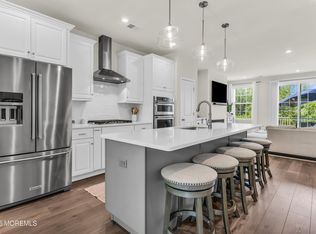
    Welcome to a beautifully appointed residence offering privacy, comfort, and modern style in one of Middletown's most desirable communities. This townhome-style condominium features approximately 2,244 square feet of thoughtfully designed living space, including 4 bedrooms, 3½ bathrooms, and a two-car garage. Ideally positioned within the community, this home enjoys a peaceful setting with no immediate neighbors behind, providing added privacy and an open, tranquil backdrop. The open-concept main living area is perfect for both everyday living and entertaining. The kitchen serves as the heart of the home, featuring stainless steel appliances, sleek quartz countertops, and a spacious layout that flows seamlessly into the dining and living areas. Custom blinds are installed on all windows, along with custom vertical blinds that open to a spacious second-floor deck -- an ideal setting for morning coffee, outdoor dining, or relaxing evenings. A versatile first-floor bedroom with its own full bath offers flexible living options, perfect for guests, a private home office, or a fitness space. Upstairs, generously sized bedrooms provide comfort and functionality, while the serene primary suite offers a private retreat with well-appointed finishes. The two-car garage has been upgraded with custom flooring, adding both style and durability to the space. Conveniently located just minutes from shopping, dining, and major commuting options.

    Zillow last checked:

    Listing updated:

    Listed by:

    Stephanie M Rizzo 732-687-7674,

    EXIT Realty East Coast Shirvanian

    Bought with:

    Andrew Zastko, 8638251

    C 21 Gloria Zastko Realty

    Source: MoreMLS,MLS#: 22604954MLS Logo

    Facts & features

    Interior

    Bedrooms & bathrooms
    • Bedrooms: 4
    • Bathrooms: 4
    • Full bathrooms: 3
    • 1/2 bathrooms: 1
    Bedroom
    • Area: 239.46
    • Dimensions: 18.9 x 12.67
    Bedroom
    • Area: 100
    • Dimensions: 10 x 10
    Bedroom
    • Area: 124.2
    • Dimensions: 12.42 x 10
    Other
    • Area: 178.39
    • Dimensions: 14.08 x 12.67
    Dining room
    • Area: 184.19
    • Dimensions: 14.83 x 12.42
    Great room
    • Area: 302.79
    • Dimensions: 18.83 x 16.08
    Kitchen
    • Area: 244.79
    • Dimensions: 18.83 x 13
    Heating
    • Natural Gas, 3+ Zoned Heat
    Cooling
    • Central Air, 3+ Zoned AC
    Features
    • Ceilings - 9Ft+ 1st Flr, Ceilings - 9Ft+ 2nd Flr, Recessed Lighting
    • Flooring: Ceramic Tile, Other
    • Attic: Attic,Pull Down Stairs
    • Number of fireplaces: 1
    Interior area
    • Total structure area: 2,244
    • Total interior livable area: 2,244 sqft

    Property

    Parking
    • Total spaces: 2
    • Parking features: Driveway
    • Attached garage spaces: 2
    • Has uncovered spaces: Yes
    Features
    • Stories: 3
    Lot
    • Size: 871 Square Feet
    • Features: Corner Lot, See Remarks
    Details
    • Parcel number: 320060000000003401C0901
    • Zoning description: Residential

    Construction

    Type & style
    • Home type: Condo
    • Property subtype: Condominium
    • Attached to another structure: Yes
    Materials
    • Foundation: Slab
    Condition
    • New construction: No
    • Year built: 2021

    Utilities & green energy

    • Sewer: Public Sewer

    Community & HOA

    Community
    • Subdivision: Heritage@Middletown
    HOA
    • Has HOA: Yes
    • Services included: Common Area, Lawn Maintenance, Snow Removal
    • HOA fee: $343 monthly
    Location
    • Region: Middletown

    Financial & listing details

    • Price per square foot: $328/sqft
    • Tax assessed value: $707,100
    • Annual tax amount: $11,413
    • Date on market: 2/27/2026
    • Inclusions: Wall Oven, Window Treatments, Blinds/Shades, Dishwasher, Dryer, Light Fixtures, Microwave, Stove, Refrigerator, Freezer, Garbage Disposal, Garage Door Opener, Gas Cooking
    • Exclusions: Personal items

    Price history

    DateEventPrice
    5/27/2026Sold$735,000-3.3%$328/sqft
    Source: MoreMLS #22604954 Report a problem
    3/27/2026Pending sale$760,000$339/sqft
    Source: MoreMLS #22604954 Report a problem
    2/27/2026Listed for sale$760,000+35%$339/sqft
    Source: MoreMLS #22604954 Report a problem
    12/21/2021Sold$562,764+5.3%$251/sqft
    Source: MoreMLS #22102431 Report a problem
    3/13/2021Pending sale$534,479$238/sqft
    Source: MoreMLS #22102431 Report a problem
    2/22/2021Price change$534,479+7.5%$238/sqft
    Source: MoreMLS #22102431 Report a problem
    1/27/2021Listed for sale$496,990$221/sqft
    Source: MoreMLS #22102431 Report a problem

    Public tax history

    YearProperty taxesTax assessment
    2025$11,632 +9.5%$707,100 +9.5%
    2024$10,620 -4.7%$645,600 +0.7%
    2023$11,141 +181.7%$641,000 +205.2%
    2022$3,954 $210,000
    Find assessor info on the county website

    Neighborhood: Red Hill

    Nearby schools

    GreatSchools rating
    Schools provided by the listing agent
    • Elementary: Harmony
    • Middle: Thorne
    • High: Middle North

    Source: MoreMLS. This data may not be complete. We recommend contacting the local school district to confirm school assignments for this home.

    Get a cash offer in 3 minutes
    Find out how much your home could sell for in as little as 3 minutes with a no-obligation cash offer.
    Estimated market value
    $740,400
    Get a cash offer in 3 minutes
    Find out how much your home could sell for in as little as 3 minutes with a no-obligation cash offer.
    Estimated market value
    $740,400