Beautifully updated 2 Bedroom, 2.5 Bath end-unit townhouse with an open floor plan, abundant natural light and excellent upgrades, within the highly desirable community of Montgomery Place, located across from the community pool and club house with Gym and directly next to ample parking. Freshly painted throughout, this special home is move-in ready. The entrance foyer with coat closet opens to the spacious connecting Living and Dining Rooms. The Living Room features a wood-burning fireplace with marble hearth and wood mantel, and a ceiling fan with light. The Dining Room includes a sliding door to the Patio. The Kitchen has been recently totally renovated (2022-24) and offers a tiled floor, granite counters, stainless sink, stainless range with hood, dishwasher, microwave, recessed lighting and decorative metal shelving. The newly updated Powder Room (2024) includes a new tiled floor and new vanity with quartz counter and porcelain sink. Closets in the Powder Room house the hot water heater and heat pump. Carpeted stairs lead to the 2nd floor hall with gorgeous new luxury vinyl flooring (2024). The Main Bedroom with vaulted ceiling, ceiling fan, walk-in closet and wall-to-wall carpet has an en-suite Full bath with stall shower. The 2nd Bedroom also has wall-to-wall carpet and the walk-in closet includes access to the attic. The renovated Full Hall Bath (2024) has a new vanity with quartz counter and porcelain sink, and a soaking tub with shower. The hall closet includes a washer and dryer. A sliding door from the Dining Room opens to the Patio with storage closet. As an end unit, this home offers extra privacy and additional windows, providing that bright and airy feel that is so desirable. Location is everything, and this townhouse delivers. Conveniently situated within walking distance of shops, grocery stores, restaurants, and everyday necessities allows you to have everything you need just minutes from your door. Quick access to major roadways including the PA turnpike, 309 and 202 also makes commuting a breeze. Simply pack your bags and move in.
Sold for $345,000
$345,000
901 Barbaras Ct, North Wales, PA 19454
2beds
1,232sqft
Townhouse
Built in 1994
1,232 Square Feet Lot
$349,400 Zestimate®
$280/sqft
$2,373 Estimated rent
Home value
$349,400
$325,000 - $377,000
$2,373/mo
Zestimate® history
Owner options
List your home for rent
$2,373/mo
Rent Zestimate®
Find your next renter with Zillow Rental Manager. Plus, with online applications, you can quickly screen prospective tenants – for free.
$2,373/mo
Rent Zestimate®
Refinance and save
$2,248/mo
Est. payment
Refinancing to a lower rate could help reduce your monthly payments and save thousands over the life of the loan.
$2,248/mo
Est. payment
Explore your selling options
Work with a Zillow partner agent
Leverage their expertise and Zillow's premium Showcase listings to get your home seen by more buyers.
Get startedList with your own agent
Get your home in front of millions of buyers by listing it on Zillow.
Learn how to do itSell it yourself
Take full control of how buyers see your home on Zillow by listing For Sale by Owner (FSBO).
List your homeWhat's special
Wood-burning fireplaceStorage closetOpen floor planAbundant natural lightWasher and dryerMarble hearthEnd-unit townhouse
Zillow last checked:
Listing updated:
Listed by:
Linda Baron 215-850-0158,
BHHS Fox & Roach-Blue Bell
Bought with:
Tracy Meyers, AB061776L
RE/MAX Reliance
Source: Bright MLS,MLS#: PAMC2156534
Facts & features
Interior
Bedrooms & bathrooms
- Bedrooms: 2
- Bathrooms: 3
- Full bathrooms: 2
- 1/2 bathrooms: 1
- Main level bathrooms: 1
Rooms
- Room types: Living Room, Dining Room, Primary Bedroom, Bedroom 2, Kitchen
Primary bedroom
- Level: Upper
- Area: 165 Square Feet
- Dimensions: 15 x 11
Bedroom 2
- Level: Upper
- Area: 132 Square Feet
- Dimensions: 11 x 12
Dining room
- Level: Main
- Area: 120 Square Feet
- Dimensions: 12 x 10
Kitchen
- Level: Main
- Area: 110 Square Feet
- Dimensions: 10 x 11
Living room
- Level: Main
- Area: 238 Square Feet
- Dimensions: 17 x 14
Heating
- Heat Pump, Electric
Cooling
- Central Air, Electric
Appliances
- Included: Built-In Range, Dishwasher, Microwave, Stainless Steel Appliance(s), Electric Water Heater
Features
- Combination Dining/Living, Open Floorplan, Primary Bath(s), Soaking Tub, Bathroom - Stall Shower, Bathroom - Tub Shower, Upgraded Countertops, Walk-In Closet(s)
- Flooring: Laminate, Carpet, Vinyl
- Has basement: No
- Number of fireplaces: 1
Interior area
- Total structure area: 1,232
- Total interior livable area: 1,232 sqft
- Finished area above ground: 1,232
- Finished area below ground: 0
Property
Parking
- Parking features: Parking Lot
Accessibility
- Accessibility features: None
Features
- Levels: Two
- Stories: 2
- Patio & porch: Patio
- Pool features: Community
Lot
- Size: 1,232 Square Feet
Details
- Additional structures: Above Grade, Below Grade
- Parcel number: 460000005291
- Zoning: RESIDENTIAL
- Special conditions: Standard
Construction
Type & style
- Home type: Townhouse
- Architectural style: Colonial
- Property subtype: Townhouse
Materials
- Vinyl Siding
- Foundation: Slab
- Roof: Pitched,Shingle
Condition
- Excellent
- New construction: No
- Year built: 1994
Utilities & green energy
- Electric: Circuit Breakers
- Sewer: Public Sewer
- Water: Public
Community & HOA
Community
- Features: Pool
- Condo and coop fee: $278 monthly
- Subdivision: Montgomery Place
HOA
- Has HOA: No
- Amenities included: Fitness Center, Pool
- Services included: Maintenance Grounds, Snow Removal, Trash
- HOA name: FIRST SERVICE
Location
- Region: North Wales
- Municipality: MONTGOMERY TWP
Financial & listing details
- Price per square foot: $280/sqft
- Tax assessed value: $102,020
- Annual tax amount: $4,121
- Date on market: 10/4/2025
- Listing agreement: Exclusive Right To Sell
- Inclusions: Washer, Dryer As Is
- Ownership: Fee Simple
Price history
| Date | Event | Price |
|---|---|---|
| 11/13/2025 | Sold | $345,000+1.5%$280/sqft |
Source:  Bright MLS #PAMC2156534 Report a problem Bright MLS #PAMC2156534 Report a problem | ||
| 10/7/2025 | Pending sale | $340,000$276/sqft |
Source: Bright MLS #PAMC2156534 Report a problem | ||
| 10/4/2025 | Listed for sale | $340,000+74.4%$276/sqft |
Source: Bright MLS #PAMC2156534 Report a problem | ||
| 11/30/2015 | Sold | $195,000-2.5%$158/sqft |
Source: Public Record Report a problem | ||
| 10/17/2015 | Price change | $200,000-4.7%$162/sqft |
Source: RE/MAX Legacy #6640171 Report a problem | ||
| 9/10/2015 | Listed for sale | $209,900+1.9%$170/sqft |
Source: RE/MAX LEGACY #6640171 Report a problem | ||
| 2/7/2007 | Sold | $206,000+18.4%$167/sqft |
Source: Public Record Report a problem | ||
| 11/26/2003 | Sold | $174,000+56.8%$141/sqft |
Source: Public Record Report a problem | ||
| 9/1/1995 | Sold | $111,000$90/sqft |
Source: Public Record Report a problem | ||
Public tax history
| Year | Property taxes | Tax assessment |
|---|---|---|
| 2025 | $3,987 +6.3% | $102,020 |
| 2024 | $3,750 | $102,020 |
| 2023 | $3,750 +7% | $102,020 |
| 2022 | $3,503 +6.3% | $102,020 |
| 2021 | $3,295 +2.7% | $102,020 |
| 2020 | $3,207 +1.9% | $102,020 |
| 2019 | $3,147 +2.8% | $102,020 |
| 2018 | $3,062 +3% | $102,020 |
| 2017 | $2,973 +2% | $102,020 |
| 2016 | $2,915 +2.7% | $102,020 |
| 2015 | $2,839 +1.8% | $102,020 |
| 2014 | $2,790 +1.4% | $102,020 |
| 2013 | $2,752 +1.4% | $102,020 |
| 2012 | $2,714 +1.8% | $102,020 |
| 2011 | $2,667 +2.4% | $102,020 |
| 2010 | $2,604 +3.3% | $102,020 |
| 2009 | $2,522 +3.6% | $102,020 |
| 2008 | $2,434 +2.1% | -- |
| 2007 | $2,383 +2.9% | -- |
| 2006 | $2,315 +2.5% | -- |
| 2005 | $2,259 +3.6% | -- |
| 2004 | $2,180 0% | -- |
| 2003 | $2,181 -0.4% | -- |
| 2002 | $2,189 +9.1% | -- |
| 2000 | $2,007 +1.9% | -- |
| 1999 | $1,969 | -- |
Find assessor info on the county website
Neighborhood: 19454
Nearby homes
- $393,7002 bd2 ba1.3k sqft902 Barbaras Ct, North Wales, PA 19454Off Market
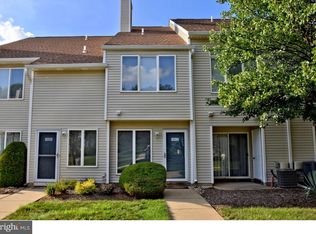
- $342,3002 bd3 ba1.2k sqft908 Barbaras Ct, North Wales, PA 19454Off Market

- $337,0002 bd2 ba1.3k sqft907 Barbaras Ct, North Wales, PA 19454Off Market
- $337,0002 bd2 ba1.3k sqft903 Barbaras Ct, North Wales, PA 19454Off Market
- $366,0002 bd3 ba1.3k sqft906 Barbaras Ct, North Wales, PA 19454Off Market
- $339,9003 bd3 ba1.3k sqft805 Karens Ct #805, North Wales, PA 19454Pending
- $375,9003 bd2 ba1.3k sqft805 Karens Ct, North Wales, PA 19454Off Market
- $336,3002 bd2 ba1.2k sqft904 Barbaras Ct, North Wales, PA 19454Off Market
Nearby schools
GreatSchools rating
- 8/10Gwyn-Nor El SchoolGrades: K-6Distance: 0.6 mi
- 10/10Pennbrook Middle SchoolGrades: 7-9Distance: 1.2 mi
- 9/10North Penn Senior High SchoolGrades: 10-12Distance: 3.4 mi
Schools provided by the listing agent
- District: North Penn
Source: Bright MLS. This data may not be complete. We recommend contacting the local school district to confirm school assignments for this home.
Get a cash offer in 3 minutes
Find out how much your home could sell for in as little as 3 minutes with a no-obligation cash offer.
Estimated market value
$349,400
Get a cash offer in 3 minutes
Find out how much your home could sell for in as little as 3 minutes with a no-obligation cash offer.
Estimated market value
$349,400
- Pennsylvania
- Montgomery County
- North Wales
- 19454
- 901 Barbaras Ct
Nearby cities
Nearby zip codes
Other North Wales Topics
