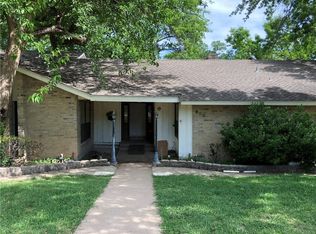
Truly one-of-a-kind home that seamlessly combines classic craftsmanship with modern updates. This exceptional property offers a unique living experience and the architectural details and craftsmanship throughout are a testament to its unique character, including a piece of history - the bedroom doors were saved from the Baker Hotel in Dallas, built in 1925. As you enter, you step down into an expansive family room with a huge brick fireplace, natural light from the custom windows and warmth from the hand-laid wood flooring. The primary bedroom is a serene retreat with an elegant sitting area, complete with stunning stained glass windows and antique fireplace.The updated master bathroom offers a relaxing space with modern fixtures and stand alone soaking tub.The kitchen has been thoughtfully updated to meet the demands of modern living while preserving the home's classic character, boasting new appliances, granite countertops, and ample space for culinary creativity.
Sold
Street View
Price Unknown
901 Bardfield Ave, Garland, TX 75041
4beds
2,942sqft
Single Family Residence
Built in 1976
0.78 Acres Lot
$645,800 Zestimate®
$--/sqft
$2,569 Estimated rent
Home value
$645,800
$607,000 - $685,000
$2,569/mo
Zestimate® history
Owner options
List your home for rent
$2,569/mo
Rent Zestimate®
Find your next renter with Zillow Rental Manager. Plus, with online applications, you can quickly screen prospective tenants – for free.
$2,569/mo
Rent Zestimate®
Refinance and save
Refinancing to a lower rate could help reduce your monthly payments and save thousands over the life of the loan.
Explore your selling options
Work with a Zillow partner agent
Leverage their expertise and Zillow's premium Showcase listings to get your home seen by more buyers.
Get startedList with your own agent
Get your home in front of millions of buyers by listing it on Zillow.
Learn how to do itSell it yourself
Take full control of how buyers see your home on Zillow by listing For Sale by Owner (FSBO).
List your homeWhat's special
Huge brick fireplaceModern fixturesAntique fireplaceModern updatesClassic craftsmanshipGranite countertopsCustom windows
Zillow last checked:
Listing updated:
Listed by:
Sara Taylor 0620981 972-639-8921,
Ebby Halliday, REALTORS 972-552-9455
Bought with:
Bailey Funke
Providence Group Realty
Source: NTREIS,MLS#: 20435466
Facts & features
Interior
Bedrooms & bathrooms
- Bedrooms: 4
- Bathrooms: 3
- Full bathrooms: 3
Heating
- Central
Cooling
- Central Air, Ceiling Fan(s), Electric
Appliances
- Included: Dishwasher, Electric Cooktop, Electric Oven, Disposal, Microwave
- Laundry: Washer Hookup, Electric Dryer Hookup, Laundry in Utility Room
Features
- Cathedral Ceiling(s), Decorative/Designer Lighting Fixtures, Granite Counters, Kitchen Island, Open Floorplan, Paneling/Wainscoting, Cable TV, Walk-In Closet(s)
- Flooring: Carpet, Luxury Vinyl Plank, Parquet
- Has basement: No
- Number of fireplaces: 2
- Fireplace features: Family Room, Masonry, Primary Bedroom, Wood Burning
Interior area
- Total interior livable area: 2,942 sqft
Property
Parking
- Total spaces: 2
- Parking features: Door-Single, Garage Faces Front, Garage, Garage Door Opener
- Garage spaces: 2
Features
- Levels: Two
- Stories: 2
- Patio & porch: Deck
- Exterior features: Rain Gutters
- Pool features: None
- Fencing: Chain Link
- Waterfront features: Creek
Lot
- Size: 0.78 Acres
- Features: Interior Lot, Landscaped, Few Trees
- Residential vegetation: Partially Wooded
Details
- Parcel number: 26120011002020095
Construction
Type & style
- Home type: SingleFamily
- Architectural style: Detached
- Property subtype: Single Family Residence
Materials
- Roof: Composition
Condition
- Year built: 1976
Utilities & green energy
- Sewer: Public Sewer
- Water: Public
- Utilities for property: Sewer Available, Water Available, Cable Available
Community & HOA
Community
- Subdivision: Dal Castle Estates
HOA
- Has HOA: No
Location
- Region: Garland
Financial & listing details
- Tax assessed value: $630,000
- Annual tax amount: $6,938
- Date on market: 9/30/2023
- Cumulative days on market: 114 days
- Listing terms: Cash,Conventional
Price history
| Date | Event | Price |
|---|---|---|
| 3/21/2024 | Sold | -- |
Source: NTREIS #20435466 Report a problem | ||
| 2/16/2024 | Pending sale | $665,000$226/sqft |
Source: NTREIS #20435466 Report a problem | ||
| 1/22/2024 | Contingent | $665,000$226/sqft |
Source: NTREIS #20435466 Report a problem | ||
| 1/16/2024 | Price change | $665,000-2.2%$226/sqft |
Source: NTREIS #20435466 Report a problem | ||
| 1/9/2024 | Price change | $680,000-1.4%$231/sqft |
Source: NTREIS #20435466 Report a problem | ||
| 1/2/2024 | Price change | $690,000-1.4%$235/sqft |
Source: NTREIS #20435466 Report a problem | ||
| 11/29/2023 | Price change | $700,000-3.4%$238/sqft |
Source: NTREIS #20435466 Report a problem | ||
| 11/1/2023 | Price change | $725,000-3.3%$246/sqft |
Source: NTREIS #20435466 Report a problem | ||
| 9/30/2023 | Listed for sale | $750,000$255/sqft |
Source: NTREIS #20435466 Report a problem | ||
Public tax history
| Year | Property taxes | Tax assessment |
|---|---|---|
| 2025 | $2,692 +247.3% | $630,000 +39.1% |
| 2024 | $775 +13.1% | $453,000 +60.6% |
| 2023 | $685 -17.5% | $282,150 |
| 2022 | $831 -5.8% | $282,150 +2.8% |
| 2021 | $882 +1.9% | $274,580 +4% |
| 2020 | $865 -0.6% | $263,930 |
| 2019 | $870 -2.4% | $263,930 |
| 2018 | $892 -82.4% | $263,930 |
| 2017 | $5,054 +2.2% | $263,930 +5.3% |
| 2016 | $4,944 -10.3% | $250,620 +3.3% |
| 2015 | $5,510 | $242,640 +3.6% |
| 2014 | $5,510 | $234,240 |
| 2013 | -- | -- |
| 2012 | -- | -- |
| 2011 | -- | -- |
| 2010 | -- | -- |
| 2009 | -- | -- |
| 2008 | -- | -- |
| 2007 | -- | -- |
| 2005 | -- | -- |
| 2004 | -- | -- |
| 2003 | -- | -- |
| 2002 | -- | -- |
| 2001 | -- | -- |
Find assessor info on the county website
Neighborhood: Dal-Castle Estates
Nearby homes
- $547,9004 bd2 ba3.3k sqft3713 Kazak Dr, Garland, TX 75041Off Market
- $483,3004 bd2 ba4.5k sqft808 Carroll Dr, Garland, TX 75041Off Market
- $372,6004 bd3 ba3.2k sqft909 Bardfield Ave, Garland, TX 75041Off Market
- $414,5004 bd3 ba2.8k sqft3802 Keystone St, Garland, TX 75041Off Market

- $433,3004 bd3 ba2.6k sqft902 Carroll Dr, Garland, TX 75041Off Market
- $368,0005 bd3 ba3.4k sqft804 Carroll Dr, Garland, TX 75041For Sale
- $380,6004 bd2 ba3.4k sqft804 Carroll Dr, Garland, TX 75041Off Market
- $--4 bd3 ba1.6k sqft3801 Kazak St #ID1323114P, Garland, TX 75041Off Market
Nearby schools
GreatSchools rating
- 4/10Southgate STEM Elementary SchoolGrades: PK-5Distance: 0.2 mi
- 4/10O'Banion Middle SchoolGrades: 6-8Distance: 1.1 mi
- 2/10South Garland High SchoolGrades: 8-12Distance: 1.4 mi
Schools provided by the listing agent
- District: Garland ISD
Source: NTREIS. This data may not be complete. We recommend contacting the local school district to confirm school assignments for this home.
Get a cash offer in 3 minutes
Find out how much your home could sell for in as little as 3 minutes with a no-obligation cash offer.
Estimated market value
$645,800
Get a cash offer in 3 minutes
Find out how much your home could sell for in as little as 3 minutes with a no-obligation cash offer.
Estimated market value
$645,800
- Texas
- Dallas County
- Garland
- 75041
- Dal-Castle Estates
- 901 Bardfield Ave
Nearby cities
Nearby neighborhoods
Nearby zip codes
Other Garland Topics
