Skip main navigation
Sold for $360,000
  • $360,000

    901 Bennington Dr, Box Elder, SD 57719

    4beds
    1,864sqft
    New Construction
    Built in 2025
    9,147.6 Square Feet Lot
    $360,900 Zestimate®
    $193/sqft
    $2,391 Estimated rent

    Home value

    $360,900

    $339,000 - $383,000

    $2,391/mo

    Zestimate® history
    Loading
    Loading...

    Owner options

    List your home for rent

    $2,391/mo

    Rent Zestimate®

    Find your next renter with Zillow Rental Manager. Plus, with online applications, you can quickly screen prospective tenants – for free.

    Learn more

    $2,391/mo

    Rent Zestimate®

    Refinance and save

    $2,230/mo

    Est. payment

    Refinancing to a lower rate could help reduce your monthly payments and save thousands over the life of the loan.

    See today's rates

    $2,230/mo

    Est. payment

    Explore your selling options

    Work with a Zillow partner agent

    Leverage their expertise and Zillow's premium Showcase listings to get your home seen by more buyers.

    Get started

    List with your own agent

    Get your home in front of millions of buyers by listing it on Zillow.

    Learn how to do it

    Sell it yourself

    Take full control of how buyers see your home on Zillow by listing For Sale by Owner (FSBO).

    List your home

    What's special

    Quiet smart openerSteel garage doorAristocraft soft close cabinetsRoomy walk-in closetStainless steel appliancesSpacious interiorCustom designed kitchen
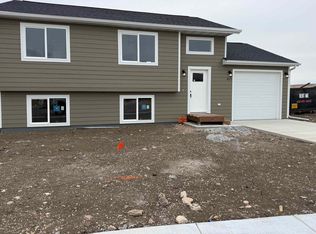
    This home is listed by Debbie Siemonsma, 605-641-1955, C21 Spearfish Realty. Financing Flexibility - VA, FHA, Rural Development! Siemonsma Construction brings you a home to be proud of! Their 2 houses received the Black Hills Home Builders Parade of Homes 2025 People's Choice under $400,000. Spacious interior with easy care Luxury Vinyl Flooring and carpet. Hardie Plank siding which is fire retardant, waterproof, pest resistant and weather resistant. 8X10 deck extends your dining area outside. A stairway off the deck will be completed soon. This split foyer design offers a more spacious foyer with a wonderful closet equipped with shelves and hanging. The custom designed kitchen features Aristocraft soft close cabinets and a storage friendly island/breakfast bar. Stainless Steel appliances top off this lovely kitchen. The primary bedroom features a cantilevered window, roomy walk-in closet and direct access to the bathroom. Bathrooms are trimmed with Onyx Solid Surface sinks and counter. A linen closet is in the upper bathroom. High efficiency LED lighting throughout the house. The garage is insulated and drywalled, 7'X9' door and for parking convenience it has an oversized driveway allowing space for 4 vehicles. Steel garage door and quiet Smart Opener.

    Zillow last checked:

    Listing updated:

    Listed by:

    Debbie A Siemonsma,

    Century 21 Spearfish Realty

    Bought with:

    Jessica Davis

    Bear Butte Realty

    Source: Mount Rushmore Area AOR,MLS#: 85541MLS Logo

    Facts & features

    Interior

    Bedrooms & bathrooms
    • Bedrooms: 4
    • Bathrooms: 2
    • Full bathrooms: 2
    Primary bedroom
    • Description: Connecting bathroom
    • Level: Upper
    • Area: 156
    • Dimensions: 12 x 13
    Bedroom 2
    • Level: Upper
    • Area: 110
    • Dimensions: 10 x 11
    Bedroom 3
    • Level: Lower
    • Area: 121
    • Dimensions: 11 x 11
    Bedroom 4
    • Level: Lower
    • Area: 99
    • Dimensions: 11 x 9
    Dining room
    • Description: Glass doors to deck
    • Level: Upper
    • Area: 96
    • Dimensions: 8 x 12
    Family room
    • Description: Daylight level
    Kitchen
    • Description: Island
    • Level: Upper
    • Dimensions: 8 x 12
    Living room
    • Level: Upper
    • Area: 192
    • Dimensions: 16 x 12
    Heating
    • Natural Gas, Forced Air
    Cooling
    • Refrig. C/Air
    Appliances
    • Included: Dishwasher, Refrigerator, Electric Range Oven, Microwave
    Features
    • Walk-In Closet(s), Ceiling Fan(s)
    • Flooring: Carpet, Vinyl
    • Windows: Double Pane Windows, Sliders, Vinyl, Single Hung
    • Basement: Partial,Crawl Space,Partially Finished
    • Has fireplace: No
    Interior area
    • Total structure area: 1,864
    • Total interior livable area: 1,864 sqft

    Property

    Parking
    • Total spaces: 1
    • Parking features: One Car, Attached
    • Attached garage spaces: 1
    Features
    • Levels: Spilt Level
    • Patio & porch: Open Deck, Covered Stoop
    Lot
    • Size: 9,147 sqft
    • Features: Views, Lawn
    Details
    • Parcel number: 2221423013

    Construction

    Type & style
    • Home type: SingleFamily
    • Property subtype: New Construction
    Materials
    • Frame
    • Foundation: Poured Concrete Fd.
    • Roof: Composition
    Condition
    • New Construction
    • New construction: Yes
    • Year built: 2025

    Community & neighborhood

    Security
    • Security features: Smoke Detector(s)
    Location
    • Region: Box Elder
    • Subdivision: Freedom Estates Subdivision 2

    Other

    Other facts
    • Listing terms: Cash,New Loan,FHA,VA Loan
    • Road surface type: Paved

    Price history

    DateEventPrice
    1/2/2026Sold$360,000$193/sqft
    Source: Mount Rushmore Area AOR #85541 Report a problem
    11/18/2025Contingent$360,000$193/sqft
    Source: Mount Rushmore Area AOR #85541 Report a problem
    11/17/2025Price change$360,000-4.3%$193/sqft
    Source: Mount Rushmore Area AOR #85541 Report a problem
    8/2/2025Listed for sale$376,000$202/sqft
    Source: Mount Rushmore Area AOR #85541 Report a problem

    Public tax history

    YearProperty taxesTax assessment
    2025$874 $55,400
    2024-- $55,400

    Find assessor info on the county website

    Neighborhood: 57719

    Nearby schools

    GreatSchools rating
    Get pre-qualified for a loan
    At Zillow Home Loans, we can pre-qualify you in as little as 5 minutes with no impact to your credit score.

    An equal housing lender. NMLS #10287.