Skip main navigation
Sold for $325,000
  • $325,000

    905 Bennington Dr, Box Elder, SD 57719

    3beds
    1,246sqft
    New Construction
    Built in 2025
    9,147.6 Square Feet Lot
    $324,200 Zestimate®
    $261/sqft
    $1,989 Estimated rent

    Home value

    $324,200

    $305,000 - $344,000

    $1,989/mo

    Zestimate® history
    Loading
    Loading...

    Owner options

    List your home for rent

    $1,989/mo

    Rent Zestimate®

    Find your next renter with Zillow Rental Manager. Plus, with online applications, you can quickly screen prospective tenants – for free.

    Learn more

    $1,989/mo

    Rent Zestimate®

    Refinance and save

    $2,013/mo

    Est. payment

    Refinancing to a lower rate could help reduce your monthly payments and save thousands over the life of the loan.

    See today's rates

    $2,013/mo

    Est. payment

    Explore your selling options

    Work with a Zillow partner agent

    Leverage their expertise and Zillow's premium Showcase listings to get your home seen by more buyers.

    Get started

    List with your own agent

    Get your home in front of millions of buyers by listing it on Zillow.

    Learn how to do it

    Sell it yourself

    Take full control of how buyers see your home on Zillow by listing For Sale by Owner (FSBO).

    List your home

    What's special

    Luxury vinyl plank flooringDurable sherwin william paintHigh efficiency led fixtures
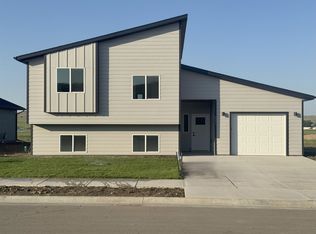
    This house is listed by Debbie Siemonsma 605-641-1955, C21 Spearfish Realty. Siemonsma Construction was honored to receive the Black Hills Home Builders Parade of Homes 2025 People's Choice under $400,000 Award! ZERO ENTRY, adds to the easy living with extra's buyers have come to appreciate from these seasoned South Dakota Builders. First, the front lawn is sodded! Before opening the Bayer Built front door, look up at the ceiling of the covered front porch. Check out the beauty of the solid wood tongue and groove finish. LP Smartside with factory finish will keep your home's exterior looking sharp for years to come. The living room features a cozy window seat and privacy from the mealtime kitchen clutter. The custom designed kitchen with Aristocrat cabinets allows ample workspace and the pantry adds to the generous storage options. A complete kitchen suite of stainless appliances includes Refrigerator, Stove, Dishwasher and Microwave/hood) Three Bedrooms, 2 Baths, a dining room that leads out to a 12'X12' patio, and a Double Attached Garage that is insulated and drywalled. Quality and convenience in this home are continued with luxury vinyl plank flooring, durable Sherwin William paint, Onyx Solid Surface bathroom counters, and high efficiency LED fixtures. Radon mitigation system installed. Mechanical room on main level so easy access.

    Zillow last checked:

    Listing updated:

    Listed by:

    Debbie A Siemonsma,

    Century 21 Spearfish Realty

    Bought with:

    Audra Nelson Bailey

    Vylla Home

    Source: Mount Rushmore Area AOR,MLS#: 84260MLS Logo

    Facts & features

    Interior

    Bedrooms & bathrooms
    • Bedrooms: 3
    • Bathrooms: 2
    • Full bathrooms: 2
    • Main level bathrooms: 2
    • Main level bedrooms: 3
    Primary bedroom
    • Level: Main
    • Area: 144
    • Dimensions: 12 x 12
    Bedroom 2
    • Level: Main
    • Area: 120
    • Dimensions: 10 x 12
    Bedroom 3
    • Level: Main
    • Area: 100
    • Dimensions: 10 x 10
    Dining room
    • Description: glass doors to patio
    • Level: Main
    • Area: 132
    • Dimensions: 11 x 12
    Kitchen
    • Description: pantry
    • Level: Main
    • Dimensions: 10 x 13
    Living room
    • Description: window seat
    • Level: Main
    • Area: 180
    • Dimensions: 15 x 12
    Heating
    • Natural Gas, Forced Air
    Cooling
    • Refrig. C/Air
    Appliances
    • Included: Dishwasher, Disposal, Refrigerator, Electric Range Oven, Microwave
    • Laundry: Main Level
    Features
    • Flooring: Carpet, Vinyl
    • Windows: Double Pane Windows, Vinyl, Single Hung
    • Basement: Crawl Space
    • Has fireplace: No
    Interior area
    • Total structure area: 1,246
    • Total interior livable area: 1,246 sqft

    Property

    Parking
    • Total spaces: 2
    • Parking features: Two Car, Attached
    • Attached garage spaces: 2
    Features
    • Patio & porch: Porch Covered, Open Patio
    Lot
    • Size: 9,147 sqft
    • Features: Views, Lawn
    Details
    • Parcel number: 2221423014

    Construction

    Type & style
    • Home type: SingleFamily
    • Architectural style: Ranch
    • Property subtype: New Construction
    Materials
    • Frame
    • Roof: Composition
    Condition
    • New Construction
    • New construction: Yes
    • Year built: 2025

    Community & neighborhood

    Security
    • Security features: Smoke Detector(s), Radon Mitigation Services
    Location
    • Region: Box Elder
    • Subdivision: Freedom Landing Subdivision

    Other

    Other facts
    • Listing terms: Cash,New Loan,VA Loan
    • Road surface type: Paved

    Price history

    DateEventPrice
    3/27/2026Sold$325,000-4.3%$261/sqft
    Source: Mount Rushmore Area AOR #84260 Report a problem
    3/2/2026Contingent$339,500$272/sqft
    Source: Mount Rushmore Area AOR #84260 Report a problem
    8/2/2025Price change$339,500-1%$272/sqft
    Source: Mount Rushmore Area AOR #84260 Report a problem
    5/5/2025Listed for sale$343,000$275/sqft
    Source: Mount Rushmore Area AOR #84260 Report a problem

    Public tax history

    YearProperty taxesTax assessment
    2025$871 $55,200
    2024-- $55,200

    Find assessor info on the county website

    Neighborhood: 57719

    Nearby schools

    GreatSchools rating
    Get pre-qualified for a loan
    At Zillow Home Loans, we can pre-qualify you in as little as 5 minutes with no impact to your credit score.

    An equal housing lender. NMLS #10287.