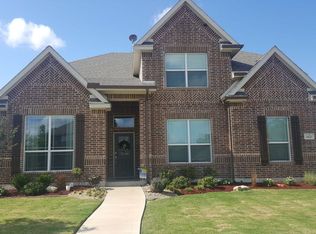
This beautiful, one-owner, Antares Home located in Meadow Creek Estates offers exterior stone and brick accents, covered patio and porch, incredible open floor plan with spacious family room, wonderful eat-in kitchen featuring a breakfast bar, granite, and corner pantry. Private primary suite features garden tub and separate walk-in shower, dual vanities and oversized walk-in closet. This home is perfect for the growing family.
Sold
Price Unknown
901 Blue Quail Run, Glenn Heights, TX 75154
3beds
1,680sqft
Single Family Residence
Built in 2015
9,147 Square Feet Lot
$313,100 Zestimate®
$--/sqft
$2,219 Estimated rent
Home value
$313,100
$297,000 - $329,000
$2,219/mo
Zestimate® history
Owner options
List your home for rent
$2,219/mo
Rent Zestimate®
Find your next renter with Zillow Rental Manager. Plus, with online applications, you can quickly screen prospective tenants – for free.
$2,219/mo
Rent Zestimate®
Refinance and save
$125/mo
Est. payment
Refinancing to a lower rate could help reduce your monthly payments and save thousands over the life of the loan.
$125/mo
Est. payment
Explore your selling options
Work with a Zillow partner agent
Leverage their expertise and Zillow's premium Showcase listings to get your home seen by more buyers.
Get startedList with your own agent
Get your home in front of millions of buyers by listing it on Zillow.
Learn how to do itSell it yourself
Take full control of how buyers see your home on Zillow by listing For Sale by Owner (FSBO).
List your homeWhat's special
Separate walk-in showerBrick accentsSpacious family roomGarden tubIncredible open floor planPrivate primary suiteWonderful eat-in kitchen
Zillow last checked:
Listing updated:
Listed by:
Greg Potts 0625331,
Compass RE Texas , LLC 214-814-8100
Bought with:
Sergio Rodriguez
PURE REAL ESTATE
Source: NTREIS,MLS#: 20501200
Facts & features
Interior
Bedrooms & bathrooms
- Bedrooms: 3
- Bathrooms: 2
- Full bathrooms: 2
Primary bedroom
- Features: Dual Sinks, Separate Shower, Walk-In Closet(s)
- Level: First
- Dimensions: 15 x 15
Bedroom
- Level: First
- Dimensions: 10 x 12
Bedroom
- Level: First
- Dimensions: 10 x 12
Breakfast room nook
- Features: Breakfast Bar, Eat-in Kitchen, Kitchen Island
- Level: First
- Dimensions: 12 x 17
Dining room
- Level: First
- Dimensions: 12 x 12
Kitchen
- Features: Eat-in Kitchen, Kitchen Island, Stone Counters, Walk-In Pantry
- Level: First
- Dimensions: 12 x 17
Living room
- Level: First
- Dimensions: 17 x 15
Utility room
- Features: Utility Room
- Level: First
- Dimensions: 6 x 6
Heating
- Heat Pump
Cooling
- Central Air, Ceiling Fan(s), Electric, Heat Pump
Appliances
- Included: Dishwasher, Disposal, Gas Range, Refrigerator
Features
- Eat-in Kitchen, Granite Counters, High Speed Internet, Open Floorplan, Cable TV, Vaulted Ceiling(s)
- Has basement: No
- Has fireplace: No
Interior area
- Total interior livable area: 1,680 sqft
Property
Parking
- Total spaces: 2
- Parking features: Garage, Garage Door Opener, Garage Faces Side
- Attached garage spaces: 2
Features
- Levels: One
- Stories: 1
- Patio & porch: Covered
- Fencing: Wood
Lot
- Size: 9,147 Square Feet
- Features: Back Yard, Corner Lot, Greenbelt, Lawn, Landscaped, Sprinkler System
Details
- Parcel number: 27169220050100000
Construction
Type & style
- Home type: SingleFamily
- Architectural style: Contemporary/Modern,Detached
- Property subtype: Single Family Residence
Materials
- Block, Fiber Cement, Rock, Stone
- Foundation: Slab
- Roof: Composition
Condition
- Year built: 2015
Utilities & green energy
- Sewer: Public Sewer
- Water: Public
- Utilities for property: Sewer Available, Water Available, Cable Available
Community & HOA
Community
- Features: Trails/Paths
- Subdivision: Meadow Creek Estates
HOA
- Has HOA: Yes
- Services included: Association Management
- HOA fee: $125 annually
- HOA name: Meadow Creek HOA
- HOA phone: 817-309-5543
Location
- Region: Glenn Heights
Financial & listing details
- Tax assessed value: $323,120
- Annual tax amount: $6,308
- Date on market: 1/7/2024
- Cumulative days on market: 18 days
- Listing terms: Cash,Conventional,FHA,VA Loan
- Exclusions: All Mounted TV's, Draperies and Rods
Price history
| Date | Event | Price |
|---|---|---|
| 2/23/2024 | Sold | -- |
Source: NTREIS #20501200 Report a problem | ||
| 2/2/2024 | Pending sale | $325,000$193/sqft |
Source: NTREIS #20501200 Report a problem | ||
| 1/26/2024 | Contingent | $325,000$193/sqft |
Source: NTREIS #20501200 Report a problem | ||
| 1/21/2024 | Price change | $325,000-1.5%$193/sqft |
Source: NTREIS #20501200 Report a problem | ||
| 1/7/2024 | Listed for sale | $330,000$196/sqft |
Source: NTREIS #20501200 Report a problem | ||
| 1/4/2023 | Listing removed | -- |
Source: Zillow Rentals Report a problem | ||
| 12/23/2022 | Listed for rent | $2,350$1/sqft |
Source: Zillow Rentals Report a problem | ||
| 5/23/2016 | Sold | -- |
Source: Agent Provided Report a problem | ||
Public tax history
| Year | Property taxes | Tax assessment |
|---|---|---|
| 2025 | $5,443 -18.8% | $323,120 +4.3% |
| 2024 | $6,703 +6.3% | $309,850 +7.2% |
| 2023 | $6,308 -11.6% | $288,980 |
| 2022 | $7,138 +28.7% | $288,980 +30% |
| 2021 | $5,547 -2% | $222,360 |
| 2020 | $5,662 +9.3% | $222,360 +15.1% |
| 2019 | $5,178 -0.7% | $193,120 |
| 2018 | $5,217 +6.7% | $193,120 +6.4% |
| 2017 | $4,891 +11.9% | $181,440 +26.7% |
| 2016 | $4,370 +1117.9% | $143,260 +1069.5% |
| 2015 | $359 | $12,250 |
| 2014 | $359 | $12,250 |
| 2013 | -- | -- |
| 2012 | -- | -- |
| 2011 | -- | -- |
| 2010 | -- | -- |
| 2009 | -- | -- |
| 2008 | -- | -- |
| 2007 | -- | -- |
| 2005 | -- | -- |
Find assessor info on the county website
Neighborhood: 75154
Nearby homes
- $322,6003 bd2 ba1.8k sqft908 Blue Quail, Glenn Heights, TX 75154Off Market
- $385,7004 bd3 ba2.9k sqft903 Blue Quail Run, Glenn Heights, TX 75154Off Market
- $320,1003 bd2 ba1.7k sqft900 Grouse Rd, Glenn Heights, TX 75154Off Market

- $313,2003 bd2 ba1.7k sqft902 Grouse Rd, Glenn Heights, TX 75154Off Market
- $302,6003 bd2 ba1.7k sqft905 Blue Quail Run, Glenn Heights, TX 75154Off Market
- $--4 bd4 ba2.8k sqft904 Blue Quail Run, Glenn Heights, TX 75154Sold
- $--3 bd2 ba1.7k sqft902 Blue Quail Run, Glenn Heights, TX 75154Sold
- $100-- bd-- ba-- sqft10 Blue Quail Run, Glenn Heights, TX 75154Off Market
Nearby schools
GreatSchools rating
- 4/10Woodridge Elementary SchoolGrades: K-4Distance: 1.4 mi
- 4/10Curtistene S McCowan Middle SchoolGrades: 6-8Distance: 2.7 mi
- 3/10Desoto High SchoolGrades: 9-12Distance: 2.3 mi
Schools provided by the listing agent
- Elementary: Woodridge
- Middle: Curtistene S Mccowan
- High: Desoto
- District: Desoto ISD
Source: NTREIS. This data may not be complete. We recommend contacting the local school district to confirm school assignments for this home.
Get a cash offer in 3 minutes
Find out how much your home could sell for in as little as 3 minutes with a no-obligation cash offer.
Estimated market value
$313,100
Get a cash offer in 3 minutes
Find out how much your home could sell for in as little as 3 minutes with a no-obligation cash offer.
Estimated market value
$313,100
- Texas
- Dallas County
- Glenn Heights
- 75154
- 901 Blue Quail Run
Nearby cities
Nearby zip codes
Other Glenn Heights Topics
