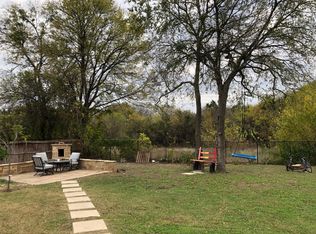
Discover this charming home featuring 3 bedrooms and 2 bathrooms, offering a generous 1773 square feet of living space. Each bedroom boasts a generous-sized closet, providing ample storage. Inside, you'll find a thoughtfully designed layout that maximizes comfort and functionality. The primary suite is a true retreat, complete with an ADA shower. Custom blinds adorn the windows, adding both style and privacy. The washer and dryer convey, making move-in a breeze. An alarm system is also included, providing added security. The backyard opens up to a beautiful greenspace. This unique feature provides a sense of privacy and tranquility, making it an ideal setting for outdoor activities and relaxation. Enjoy peaceful mornings, host gatherings, or simply unwind in your own private sanctuary. Pride of ownership is evident throughout, as this home has been impeccably cared for, inside and out.
This house qualifies for FHA 3.5% DPA, and 1% or 3% down conventional and lender paid buydown from Lisamarie Eljada at Integrity Home Lending. Contact agent for details.
Sold
Price Unknown
902 Blue Quail Run, Glenn Heights, TX 75154
3beds
1,773sqft
Single Family Residence
Built in 2016
9,583 Square Feet Lot
$332,300 Zestimate®
$--/sqft
$2,259 Estimated rent
Home value
$332,300
$306,000 - $362,000
$2,259/mo
Zestimate® history
Owner options
List your home for rent
$2,259/mo
Rent Zestimate®
Find your next renter with Zillow Rental Manager. Plus, with online applications, you can quickly screen prospective tenants – for free.
$2,259/mo
Rent Zestimate®
Refinance and save
$120/mo
Est. payment
Refinancing to a lower rate could help reduce your monthly payments and save thousands over the life of the loan.
$120/mo
Est. payment
Explore your selling options
Work with a Zillow partner agent
Leverage their expertise and Zillow's premium Showcase listings to get your home seen by more buyers.
Get startedList with your own agent
Get your home in front of millions of buyers by listing it on Zillow.
Learn how to do itSell it yourself
Take full control of how buyers see your home on Zillow by listing For Sale by Owner (FSBO).
List your homeWhat's special
Private sanctuaryCustom blindsThoughtfully designed layoutWasher and dryer conveyGenerous-sized closetBeautiful greenspacePrimary suite
Zillow last checked:
Listing updated:
Listed by:
Saleh Eljada 0813186 214-396-3888,
Spirit Real Estate 214-396-3888
Bought with:
Beth Steinke
Real Broker, LLC
Source: NTREIS,MLS#: 21063563
Facts & features
Interior
Bedrooms & bathrooms
- Bedrooms: 3
- Bathrooms: 2
- Full bathrooms: 2
Primary bedroom
- Features: Ceiling Fan(s)
- Level: First
- Dimensions: 14 x 18
Bedroom
- Level: First
- Dimensions: 11 x 12
Bedroom
- Level: First
- Dimensions: 15 x 12
Breakfast room nook
- Level: First
- Dimensions: 10 x 12
Kitchen
- Features: Breakfast Bar, Built-in Features, Granite Counters, Pantry, Walk-In Pantry
- Level: First
- Dimensions: 16 x 13
Living room
- Level: First
- Dimensions: 16 x 16
Utility room
- Level: First
- Dimensions: 7 x 7
Appliances
- Included: Electric Cooktop, Electric Oven
Features
- Built-in Features
- Has basement: No
- Has fireplace: No
Interior area
- Total interior livable area: 1,773 sqft
Property
Parking
- Total spaces: 4
- Parking features: Garage
- Attached garage spaces: 2
- Carport spaces: 2
- Covered spaces: 4
Accessibility
- Accessibility features: ADA Compliant, Accessible Full Bath
Features
- Levels: One
- Stories: 1
- Pool features: None
Lot
- Size: 9,583 Square Feet
- Features: Backs to Greenbelt/Park
Details
- Parcel number: 27169220070080000
Construction
Type & style
- Home type: SingleFamily
- Architectural style: Traditional,Detached
- Property subtype: Single Family Residence
Materials
- Frame
Condition
- Year built: 2016
Utilities & green energy
- Sewer: Public Sewer
- Water: Public
- Utilities for property: Cable Available, Electricity Connected, Sewer Available, Water Available
Community & HOA
Community
- Subdivision: Meadow Creek Estates
HOA
- Has HOA: Yes
- Services included: Maintenance Grounds
- HOA fee: $120 annually
- HOA name: Meadow Creek Estates
- HOA phone: 469-426-7991
Location
- Region: Glenn Heights
Financial & listing details
- Tax assessed value: $329,240
- Annual tax amount: $7,129
- Date on market: 10/11/2025
- Cumulative days on market: 160 days
- Listing terms: Cash,Conventional,FHA,VA Loan
- Electric utility on property: Yes
Price history
| Date | Event | Price |
|---|---|---|
| 5/4/2026 | Sold | -- |
Source: NTREIS #21063563 Report a problem | ||
| 4/1/2026 | Pending sale | $354,995$200/sqft |
Source: NTREIS #21063563 Report a problem | ||
| 3/23/2026 | Contingent | $354,995$200/sqft |
Source: NTREIS #21063563 Report a problem | ||
| 3/6/2026 | Price change | $354,995-1.1%$200/sqft |
Source: NTREIS #21063563 Report a problem | ||
| 12/2/2025 | Price change | $359,000-0.3%$202/sqft |
Source: NTREIS #21063563 Report a problem | ||
| 10/11/2025 | Listed for sale | $360,000$203/sqft |
Source: NTREIS #21063563 Report a problem | ||
| 6/16/2016 | Sold | -- |
Source: Agent Provided Report a problem | ||
Public tax history
| Year | Property taxes | Tax assessment |
|---|---|---|
| 2025 | $2,375 +9.8% | $329,240 -0.1% |
| 2024 | $2,163 +10.9% | $329,560 +11.5% |
| 2023 | $1,951 -39.6% | $295,570 |
| 2022 | $3,230 -3% | $295,570 +29.9% |
| 2021 | $3,330 +0.9% | $227,470 |
| 2020 | $3,302 +5.4% | $227,470 +15.1% |
| 2019 | $3,133 -41.5% | $197,670 |
| 2018 | $5,357 +4.7% | $197,670 +6.3% |
| 2017 | $5,115 +1269% | $185,970 +1418.1% |
| 2016 | $374 +4.1% | $12,250 |
| 2015 | $359 | $12,250 |
| 2014 | $359 | $12,250 |
| 2013 | -- | -- |
| 2012 | -- | -- |
| 2011 | -- | -- |
| 2010 | -- | -- |
| 2009 | -- | -- |
| 2008 | -- | -- |
| 2007 | -- | -- |
| 2005 | -- | -- |
Find assessor info on the county website
Neighborhood: 75154
Nearby homes
- $--4 bd4 ba2.8k sqft904 Blue Quail Run, Glenn Heights, TX 75154Sold

- $--4 bd2 ba1.7k sqft900 Blue Quail Run, Glenn Heights, TX 75154Sold
- $100-- bd-- ba-- sqft10 Blue Quail Run, Glenn Heights, TX 75154Off Market
- $--3 bd2 ba1.6k sqft901 Blue Quail Run, Glenn Heights, TX 75154Sold

- $329,5004 bd3 ba2k sqft906 Blue Quail Run, Glenn Heights, TX 75154Off Market
- $304,5003 bd2 ba1.8k sqft908 Blue Quail, Glenn Heights, TX 75154Off Market
- $373,9004 bd3 ba2.9k sqft903 Blue Quail Run, Glenn Heights, TX 75154Off Market
- $311,7004 bd2 ba1.8k sqft908 Blue Quail Run, Glenn Heights, TX 75154Off Market
Nearby schools
GreatSchools rating
- 4/10Woodridge Elementary SchoolGrades: K-4Distance: 1.4 mi
- 4/10Curtistene S McCowan Middle SchoolGrades: 6-8Distance: 2.7 mi
- 3/10Desoto High SchoolGrades: 9-12Distance: 2.3 mi
Schools provided by the listing agent
- Elementary: Moates
- Middle: Curtistene S Mccowan
- High: Desoto
- District: Desoto ISD
Source: NTREIS. This data may not be complete. We recommend contacting the local school district to confirm school assignments for this home.
Get a cash offer in 3 minutes
Find out how much your home could sell for in as little as 3 minutes with a no-obligation cash offer.
Estimated market value
$332,300
Get a cash offer in 3 minutes
Find out how much your home could sell for in as little as 3 minutes with a no-obligation cash offer.
Estimated market value
$332,300
- Texas
- Dallas County
- Glenn Heights
- 75154
- 902 Blue Quail Run
