Beautifully upgraded two-story home offering 6 spacious bedrooms, 2.5 bathrooms, and plenty of room for comfortable living and entertaining. The main level features tile flooring, ceiling fans, and a remodeled kitchen complete with stainless steel appliances, upgraded countertops, decorative backsplash, and a walk-in pantry. Step outside to an impressive custom backyard featuring a built-in BBQ and outdoor kitchen, lush garden, covered patio, additional carport for shade, dog run, and concrete throughout. A block wall provides added backyard privacy, while gated RV access and iron gates on both sides of the home offer added convenience. The enclosed patio provides flexible space for a game room, gym, office, or additional living area. Additional highlights include a spacious 3-car garage, surveillance camera system, A well-maintained home with generous space, thoughtful upgrades, and exceptional outdoor living. Schedule your private showing today!
Active
Price cut: $30K (10/6)
$499,999
901 Cabernet Dr, Wasco, CA 93280
6beds
3baths
2,806sqft
Single Family Residence
Built in 2007
10,018 Square Feet Lot
$498,200 Zestimate®
$178/sqft
$-- HOA
What's special
Tile flooringLush gardenDog runGated rv accessStainless steel appliancesDecorative backsplashUpgraded countertops
- 63 days
- 462
- 16
Zillow last checked:
Listing updated:
Listed by:
Roger Anthony Magana DRE #01936801 661-732-2565 eliterebroker@gmail.com,
Elite, Realtors®
Source: Bakersfield AOR,MLS#: 202608744
Facts & features
Interior
Bedrooms & bathrooms
- Bedrooms: 6
- Bathrooms: 3
Heating
- Central
Cooling
- Central Air
Features
- Has fireplace: No
Interior area
- Total structure area: 2,806
- Total interior livable area: 2,806 sqft
Property
Parking
- Total spaces: 3
- Parking features: 3 Car Garage, RV Access/Parking
- Garage spaces: 3
Features
- Levels: Two
- Stories: 2
- Pool features: None
Lot
- Size: 10,018 Square Feet
Details
- Parcel number: 48827303
- Zoning: R1
- Zoning description: R1
- Special conditions: Standard
Construction
Type & style
- Home type: SingleFamily
- Property subtype: Single Family Residence
Condition
- Year built: 2007
Utilities & green energy
- Electric: PPA Solar
Community & HOA
Community
- Subdivision: 6449 Ph I
Location
- Region: Wasco
Financial & listing details
- Price per square foot: $178/sqft
- Tax assessed value: $449,000
- Date on market: 8/14/2026
- Cumulative days on market: 64 days
Estimated market value
$498,200
$473,000 - $523,000
$2,692/mo
Price history
| Date | Event | Price |
|---|---|---|
| 10/6/2026 | Price change | $499,999-5.7%$178/sqft |
Source:  Bakersfield AOR #202608744 Report a problem Bakersfield AOR #202608744 Report a problem | ||
| 8/14/2026 | Listed for sale | $529,999$189/sqft |
Source: Bakersfield AOR #202608744 Report a problem | ||
| 12/1/2025 | Listing removed | $529,999$189/sqft |
Source: Bakersfield AOR #202504977 Report a problem | ||
| 8/19/2025 | Price change | $529,999-5.4%$189/sqft |
Source: Bakersfield AOR #202504977 Report a problem | ||
| 5/2/2025 | Listed for sale | $560,000+50.3%$200/sqft |
Source: Bakersfield AOR #202504977 Report a problem | ||
| 11/2/2007 | Sold | $372,500$133/sqft |
Source: Public Record Report a problem | ||
Public tax history
| Year | Property taxes | Tax assessment |
|---|---|---|
| 2026 | -- | $449,000 +3% |
| 2025 | $5,616 +0.9% | $436,000 -1.8% |
| 2024 | $5,564 +9.8% | $444,000 +9.6% |
| 2023 | $5,065 +27.8% | $405,000 +33.2% |
| 2022 | $3,964 | $304,000 -1.9% |
| 2021 | -- | $310,000 +12.3% |
| 2020 | $3,536 +2.5% | $276,000 +4.2% |
| 2019 | $3,451 -4.7% | $265,000 -3.3% |
| 2018 | $3,623 +3.9% | $274,000 +3.4% |
| 2017 | $3,486 +8.5% | $265,000 +1.1% |
| 2016 | $3,213 +4.3% | $262,000 |
| 2015 | $3,079 +0.8% | $262,000 +4.4% |
| 2014 | $3,054 | $251,000 +8.2% |
| 2013 | -- | $232,000 -10.8% |
| 2012 | $3,130 +0.2% | $260,000 |
| 2011 | $3,123 -8.6% | $260,000 -9.6% |
| 2010 | $3,419 +5.5% | $287,500 +11% |
| 2009 | $3,241 -28.5% | $258,981 -30.4% |
| 2008 | $4,531 +486.1% | $372,000 +810.9% |
| 2007 | $773 +2.4% | $40,838 +2% |
| 2006 | $755 | $40,038 |
Find assessor info on the county website
Monthly payment
Est. payment
Payment breakdown
Explore the cost of this home by adjusting the details. Changes won't be saved.Climate risks
Neighborhood: 93280
Nearby schools
Schools provided by the listing agent
- Elementary: Pruiett, J. L.
- Middle: Jefferson, T.
- High: Wasco
Source: Bakersfield AOR. This data may not be complete. We recommend contacting the local school district to confirm school assignments for this home.
Similar homes
- $470,0004 bd2 ba1.7k sqft2514 Via Riviera Ct, Wasco, CA 93280For Sale
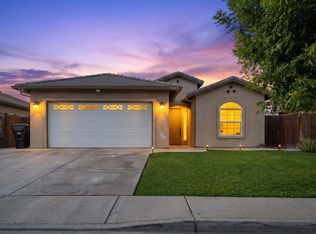 MLS ID #202608495, Jose D. Madrigal Martinez. Bakersfield AOR
 - $434,9003 bd3 ba1.8k sqft1615 Banff Ct, Wasco, CA 93280For Sale
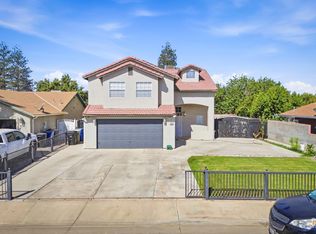 MLS ID #202609324, Teofilo Gutierrez Cortez. Bakersfield AOR
 - $525,0004 bd2 ba1.5k sqft1001 Cedar Ave, Wasco, CA 93280For Sale
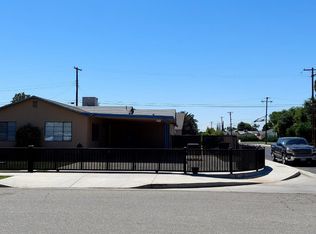 MLS ID #202605188, Sharron M Perdue. Bakersfield AOR
 - $420,0004 bd2 ba1.7k sqft2001 Bloomfield Ave, Wasco, CA 93280For Sale
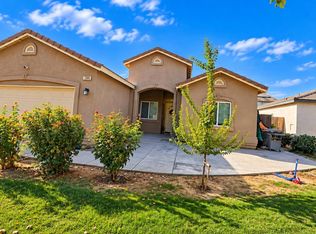 MLS ID #202609844, Juan A. Razo Vazquez. Bakersfield AOR
