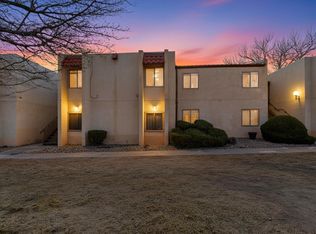
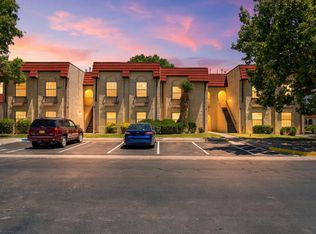
Enjoy convenient, low-maintenance living in this quiet, Move-In Ready first floor 2 bedroom 2 bath condo in The Fairways! A private enclosed sunroom (not included in SF) offers a versatile space for relaxing, hobbies or exercise, additionally a spacious storage room. The primary suite features an oversized walk-in shower, while the guest bath includes a stacked washer/dryer. Improvements (2017-2026) include updated bathrooms (toilets, tub & shower surrounds, sinks, counters & fixtures) SS appliances, windows, sliding patio door and LuX flooring, NEW carpet and fresh paint in select areas. Enjoy reserved covered parking, a community pool, landscaped grounds, exterior maintenance and a pet-friendly community. Centrally located in Rio Rancho close to shopping, restaurants, Intel, Rust Hospital and so much more for a lifestyle with comfort, affordability and convenience! Don't miss this one.
For sale
$205,000
901 Country Club Dr SE APT B, Rio Rancho, NM 87124
2beds
1,102sqft
Condominium
Built in 1974
-- sqft lot
$199,900 Zestimate®
$186/sqft
$250/mo HOA
What's special
Community poolReserved covered parkingExterior maintenanceLandscaped groundsPrivate enclosed sunroomNew carpetLux flooring
- 1 day
- 47
- 3
Likely to sell faster than
Zillow last checked:
Listing updated:
Listed by:
Teree Rush 505-507-0504,
Realty One of New Mexico 505-554-2213
Source: SWMLS,MLS#: 1113009
Facts & features
Interior
Bedrooms & bathrooms
- Bedrooms: 2
- Bathrooms: 2
- Full bathrooms: 1
- 3/4 bathrooms: 1
Primary bedroom
- Level: Main
- Area: 183.15
- Dimensions: 16.5 x 11.1
Bedroom 2
- Level: Main
- Area: 134.31
- Dimensions: 12.1 x 11.1
Dining room
- Level: Main
- Area: 84.24
- Dimensions: 10.4 x 8.1
Kitchen
- Level: Main
- Area: 73.71
- Dimensions: 9.1 x 8.1
Living room
- Level: Main
- Area: 231.87
- Dimensions: 17.7 x 13.1
Heating
- Forced Air
Cooling
- Refrigerated
Appliances
- Included: Dryer, Dishwasher, Free-Standing Electric Range, Refrigerator, Range Hood, Washer
- Laundry: Electric Dryer Hookup
Features
- Ceiling Fan(s), Entrance Foyer, Country Kitchen, Main Level Primary, Shower Only, Separate Shower
- Flooring: Carpet, Laminate, Tile
- Windows: Double Pane Windows, Insulated Windows
- Has basement: No
- Has fireplace: No
Interior area
- Total structure area: 1,102
- Total interior livable area: 1,102 sqft
Property
Parking
- Total spaces: 1
- Parking features: Carport
- Carport spaces: 1
Features
- Levels: One
- Stories: 1
- Patio & porch: Glass Enclosed, Open, Patio
- Pool features: Community
Lot
- Features: Landscaped, Few Trees
Details
- Parcel number: 1012068485396001102
- Zoning description: R-3
Construction
Type & style
- Home type: Condo
- Property subtype: Condominium
- Attached to another structure: Yes
Materials
- Stucco, Synthetic Stucco
- Roof: Flat
Condition
- Resale
- New construction: No
- Year built: 1974
Details
- Builder name: Amrep
Utilities & green energy
- Sewer: Public Sewer
- Water: Public
- Utilities for property: Electricity Connected, Natural Gas Connected, Phone Available, Sewer Connected, Water Connected
Green energy
- Energy generation: None
Community & HOA
Community
- Security: Smoke Detector(s)
- Subdivision: Fairways Condos
HOA
- Has HOA: Yes
- Services included: Clubhouse, Common Areas, Maintenance Grounds, Pool(s)
- HOA fee: $250 monthly
Location
- Region: Rio Rancho
Financial & listing details
- Price per square foot: $186/sqft
- Tax assessed value: $131,694
- Annual tax amount: $1,582
- Date on market: 10/23/2026
- Listing terms: Cash,Conventional,FHA,VA Loan
- Road surface type: Paved
Estimated market value
$199,900
$190,000 - $210,000
$1,651/mo
Price history
| Date | Event | Price |
|---|---|---|
| 10/23/2026 | Listed for sale | $205,000+78.3%$186/sqft |
Source:  SWMLS #1113009 Report a problem | ||
| 4/2/2021 | Sold | -- |
Source: SWMLS #983503 Report a problem | ||
| 4/2/2021 | Pending sale | $115,000$104/sqft |
Source: SWMLS #983503 Report a problem | ||
| 4/2/2021 | Listing removed | -- |
Source: SWMLS #983503 Report a problem | ||
| 1/15/2021 | Pending sale | $115,000$104/sqft |
Source: SWMLS #983503 Report a problem | ||
| 1/13/2021 | Listed for sale | $115,000$104/sqft |
Source: SWMLS #983503 Report a problem | ||
| 1/11/2021 | Pending sale | $115,000$104/sqft |
Source: Coldwell Banker Legacy #983503 Report a problem | ||
| 1/8/2021 | Listed for sale | $115,000$104/sqft |
Source:  SWMLS #983503 Report a problem | ||
| 1/19/2017 | Sold | -- |
Source: SWMLS #880310 Report a problem | ||
| 6/23/2007 | Sold | -- |
Source: Agent Provided Report a problem | ||
Public tax history
| Year | Property taxes | Tax assessment |
|---|---|---|
| 2025 | $1,532 -0.3% | $43,898 +3% |
| 2024 | $1,536 +2.6% | $42,620 +3% |
| 2023 | $1,497 +1.9% | $41,378 +3% |
| 2022 | $1,468 +166.9% | $40,173 +93.8% |
| 2021 | $550 | $20,724 |
| 2020 | $550 -4.7% | $20,724 -2.9% |
| 2019 | $577 +10.8% | $21,346 +3% |
| 2018 | $521 -34.4% | $20,724 +8.2% |
| 2017 | $794 | $19,150 -5.6% |
| 2016 | $794 +2.1% | $20,292 |
| 2013 | $778 | $20,292 -66.7% |
| 2011 | -- | $60,876 |
Find assessor info on the county website
Monthly payment
Est. payment
Payment breakdown
Explore the cost of this home by adjusting the details. Changes won't be saved.Climate risks
Neighborhood: 87124
Nearby schools
Schools provided by the listing agent
- Elementary: Martin L King Jr
- Middle: Lincoln
- High: Rio Rancho
Source: SWMLS. This data may not be complete. We recommend contacting the local school district to confirm school assignments for this home.

Similar homes
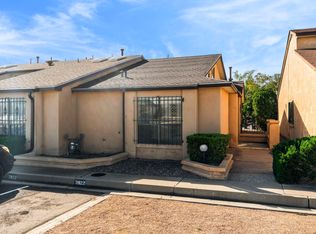
- $199,0002 bd2 ba1k sqft3922 Peggy Rd SE, Rio Rancho, NM 87124For Sale
 MLS ID #1112026, Jill Deann Cook, EXP Realty LLC. SWMLS
- $195,0002 bd2 ba1.1k sqft915 Country Club Dr SE APT H, Rio Rancho, NM 87124For Sale
 MLS ID #1105541, Xavier F Salazar, NM Home Team Realty. SWMLS
- $199,0002 bd2 ba1.1k sqft827 Country Club Dr SE APT 2B, Rio Rancho, NM 87124For Sale
 MLS ID #1106140, Ronald Bryan Valencia, Realty One of New Mexico. SWMLS
- $179,0002 bd2 ba1.1k sqft819 Country Club Dr SE APT 2B, Rio Rancho, NM 87124For Sale
 MLS ID #1107230, Greg Shea, The Hive RE Collective. SWMLS
