Stunning 5 yr old 4 bedroom, 3 bath Ranch with open floor plan. Hardwood floors throughout the main floor living space.Gary Bryant custom cabinets with granite countertops and stainless steel appliances in kitchen.Basement has been finished with 4 bedroom with egress window and full bath plus huge family room and office/work out room. Luxury plank vinyl throughout the basement.This ranch sits on .7 acre and the backyard has been fenced. Enjoy coffee on your covered front porch. The back patio is also covered for entertaining and relaxing.This house has so much space inside and out.The 3 car garage is heated and has lots of space for storage. The playground equipment will not stay and the fridge in the basement also is going with seller.
Sold for $415,000
$415,000
901 Cypress Dr, Chatham, IL 62629
4beds
3,777sqft
Single Family Residence, Residential
Built in 2018
0.7 Acres Lot
$487,200 Zestimate®
$110/sqft
$3,019 Estimated rent
Home value
$487,200
$463,000 - $512,000
$3,019/mo
Zestimate® history
Owner options
List your home for rent
$3,019/mo
Rent Zestimate®
Find your next renter with Zillow Rental Manager. Plus, with online applications, you can quickly screen prospective tenants – for free.
$3,019/mo
Rent Zestimate®
Refinance and save
$3,050/mo
Est. payment
Refinancing to a lower rate could help reduce your monthly payments and save thousands over the life of the loan.
$3,050/mo
Est. payment
Explore your selling options
Work with a Zillow partner agent
Leverage their expertise and Zillow's premium Showcase listings to get your home seen by more buyers.
Get startedList with your own agent
Get your home in front of millions of buyers by listing it on Zillow.
Learn how to do itSell it yourself
Take full control of how buyers see your home on Zillow by listing For Sale by Owner (FSBO).
List your homeWhat's special
Hardwood floors throughoutOpen floor planGranite countertopsHuge family roomEgress window
Zillow last checked:
Listing updated:
Listed by:
Penny Rinehart Pref:217-725-7898,
Springfield Real Estate, LLC
Bought with:
Tracie Taylor, 475143203
RE/MAX Professionals
Source: RMLS Alliance as distributed by MLS GRID,MLS#: CA1025944 Originating MLS: Capital Area Association of Realtors
Originating MLS: Capital Area Association of Realtors
Facts & features
Interior
Bedrooms & bathrooms
- Bedrooms: 4
- Bathrooms: 3
- Full bathrooms: 3
Bedroom 1
- Level: Main
- Dimensions: 17ft 0in x 15ft 0in
Bedroom 2
- Level: Main
- Dimensions: 12ft 0in x 11ft 0in
Bedroom 3
- Level: Main
- Dimensions: 12ft 0in x 11ft 0in
Bedroom 4
- Level: Lower
- Dimensions: 16ft 0in x 16ft 0in
Other
- Level: Lower
- Dimensions: 16ft 0in x 17ft 0in
Other
- Area: 1850
Family room
- Level: Lower
- Dimensions: 43ft 3in x 16ft 0in
Kitchen
- Level: Main
- Dimensions: 27ft 0in x 13ft 0in
Laundry
- Level: Main
- Dimensions: 8ft 0in x 7ft 0in
Living room
- Level: Main
- Dimensions: 21ft 0in x 17ft 0in
Main level
- Area: 1927
Heating
- Forced Air
Cooling
- Central Air
Appliances
- Included: Dishwasher, Disposal, Range Hood, Microwave, Range, Refrigerator
Features
- Ceiling Fan(s), Solid Surface Counter
- Basement: Full,Partially Finished
- Number of fireplaces: 1
- Fireplace features: Gas Log, Living Room
Interior area
- Total structure area: 1,927
- Total interior livable area: 3,777 sqft
Property
Parking
- Total spaces: 3
- Parking features: Attached, Paved
- Attached garage spaces: 3
Features
- Patio & porch: Porch
- Spa features: Bath
Lot
- Size: 0.7 Acres
- Dimensions: 168 x 95
- Features: Cul-De-Sac, Level
Details
- Additional structures: Shed(s)
- Parcel number: 29070207001
- Other equipment: Radon Mitigation System
Construction
Type & style
- Home type: SingleFamily
- Architectural style: Ranch
- Property subtype: Single Family Residence, Residential
Materials
- Frame, Brick, Vinyl Siding
- Foundation: Concrete Perimeter
- Roof: Shingle
Condition
- New construction: No
- Year built: 2018
Utilities & green energy
- Sewer: Public Sewer
- Water: Private, Public
- Utilities for property: Cable Available
Green energy
- Energy efficient items: Appliances, Construction, High Efficiency Air Cond, High Efficiency Heating, Water Heater, Other/See Remarks
Community & HOA
Community
- Subdivision: Glendale
HOA
- Has HOA: Yes
- Services included: Other
- HOA fee: $75 annually
Location
- Region: Chatham
Financial & listing details
- Price per square foot: $110/sqft
- Tax assessed value: $401,508
- Annual tax amount: $7,482
- Date on market: 11/10/2023
- Cumulative days on market: 8 days
Price history
| Date | Event | Price |
|---|---|---|
| 12/29/2023 | Sold | $415,000-1.2%$110/sqft |
Source:  RMLS Alliance as distributed by MLS GRID #CA1025944 Report a problem RMLS Alliance as distributed by MLS GRID #CA1025944 Report a problem | ||
| 11/20/2023 | Pending sale | $420,000$111/sqft |
Source: RMLS Alliance as distributed by MLS GRID #CA1025944 Report a problem | ||
| 11/10/2023 | Listed for sale | $420,000+47.4%$111/sqft |
Source: RMLS Alliance as distributed by MLS GRID #CA1025944 Report a problem | ||
| 2/23/2018 | Sold | $285,000$75/sqft |
Source: RMLS Alliance as distributed by MLS GRID #CA174470 Report a problem | ||
Public tax history
| Year | Property taxes | Tax assessment |
|---|---|---|
| 2024 | $9,227 +17% | $133,836 +21.4% |
| 2023 | $7,887 +5.4% | $110,258 +7.2% |
| 2022 | $7,482 +4.8% | $102,853 +5.3% |
| 2021 | $7,142 +2.3% | $97,676 +1.9% |
| 2020 | $6,981 +4.8% | $95,827 +1.9% |
| 2019 | $6,660 | $94,022 0% |
| 2018 | $6,660 +786.9% | $94,050 +827.7% |
| 2017 | $751 +6452.4% | $10,138 +6440.6% |
| 2016 | $11 | $155 |
| 2015 | -- | -- |
| 2014 | -- | -- |
Find assessor info on the county website
Neighborhood: 62629
Nearby homes
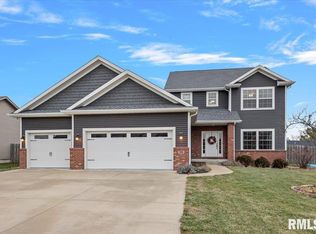
- $435,0005 bd4 ba3.7k sqft905 Cypress Dr, Chatham, IL 62629Sold
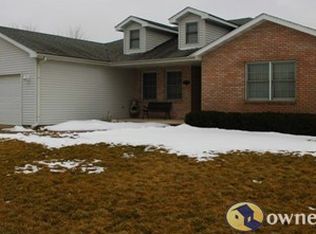
- $311,0004 bd2 ba1.9k sqft1000 Oakbrook Ave, Chatham, IL 62629Off Market
- $475,0005 bd4 ba3.4k sqft911 Cypress Dr, Chatham, IL 62629Sold

- $292,3003 bd2 ba1.6k sqft1004 Oakbrook Ave, Chatham, IL 62629Off Market

- $426,7003 bd2 ba1.9k sqft905 Grove St, Chatham, IL 62629Off Market
- $468,4004 bd3 ba2.4k sqft901 Grove St, Chatham, IL 62629Off Market
- $421,700-- bd-- ba-- sqft900 Cypress Dr, Chatham, IL 62629Off Market
- $426,300-- bd-- ba-- sqft906 Cypress Dr, Chatham, IL 62629Off Market
Nearby schools
GreatSchools rating
- 9/10Glenwood Elementary SchoolGrades: K-4Distance: 0.4 mi
- 7/10Glenwood Middle SchoolGrades: 7-8Distance: 1.8 mi
- 5/10Glenwood High SchoolGrades: 9-12Distance: 0.4 mi


Get pre-qualified for a loan
At Zillow Home Loans, we can pre-qualify you in as little as 5 minutes with no impact to your credit score.An equal housing lender. NMLS #10287.
Sell for more on Zillow
Get a Zillow Showcase℠ listing at no additional cost and you could sell for .
$487,200
2% more
+$9,744
With Zillow Showcase(estimated)
$496,944
- Illinois
- Sangamon County
- Chatham
- 62629
- 901 Cypress Dr
Nearby cities
Nearby zip codes
Other Chatham Topics
