Beautifully updated and move-in ready, this spacious 5-bedroom, 3.5-bathroom home offers room for everyone! The impressive two-story living room welcomes you with soaring ceilings, abundant natural light, and gorgeous hardwood flooring. The main-floor primary suite provides convenience and comfort, featuring brand-new carpet and easy access to the heart of the home. Upstairs, you'll find three generously sized bedrooms, a full bath, and a versatile flex space perfect for a home office, study area, or gaming nook. The finished basement adds even more living space with a large family room, recreation area, fifth bedroom, and full bath—ideal for guests or multi-generational living. Step outside to a covered patio overlooking the fully fenced backyard, creating the perfect setting for entertaining, pets, or play. Additional highlights include a 3-car garage, fresh paint throughout, a new roof (2023), and new metal flashing and eaves for the awning. Situated on a desirable cul-de-sac lot, this home combines space, functionality, and recent updates you'll appreciate for years to come.
Pending
$465,000
911 Cypress Dr, Chatham, IL 62629
5beds
3,403sqft
:
Get pre-qualified$3,246/mo
Single Family Residence, Residential
Built in 2017
-- sqft lot
$467,200 Zestimate®
$137/sqft
$6/mo HOA
What's special
- 44 days |
- 76 |
- 2 |
Zillow last checked:
Listing updated:
Listed by:
Clayton C Yates 217-371-1370,
The Real Estate Group, Inc.
Source: RMLS Alliance as distributed by MLS GRID,MLS#: CA1044478 Originating MLS: Capital Area Association of Realtors
Originating MLS: Capital Area Association of Realtors
Facts & features
Interior
Bedrooms & bathrooms
- Bedrooms: 5
- Bathrooms: 4
- Full bathrooms: 3
- 1/2 bathrooms: 1
Bedroom 1
- Level: Main
- Dimensions: 18ft 1in x 12ft 4in
Bedroom 2
- Level: Upper
- Dimensions: 13ft 6in x 15ft 1in
Bedroom 3
- Level: Upper
- Dimensions: 11ft 7in x 15ft 1in
Bedroom 4
- Level: Upper
- Dimensions: 11ft 3in x 16ft 1in
Bedroom 5
- Level: Basement
- Dimensions: 13ft 11in x 12ft 4in
Other
- Level: Main
- Dimensions: 14ft 11in x 8ft 11in
Other
- Area: 1076
Kitchen
- Level: Main
- Dimensions: 14ft 11in x 12ft 11in
Living room
- Level: Main
- Dimensions: 20ft 3in x 19ft 5in
Main level
- Area: 1336
Recreation room
- Level: Basement
- Dimensions: 20ft 3in x 41ft 7in
Upper level
- Area: 991
Heating
- Forced Air
Cooling
- Central Air
Features
- Basement: Finished,Full
- Number of fireplaces: 1
Interior area
- Total structure area: 2,327
- Total interior livable area: 3,403 sqft
Property
Parking
- Total spaces: 3
- Parking features: Attached
- Attached garage spaces: 3
Lot
- Dimensions: 139' x 169' x 191' x 49'
- Features: Other
Details
- Parcel number: 2907.0207003
Construction
Type & style
- Home type: SingleFamily
- Property subtype: Single Family Residence, Residential
Materials
- Brick, Vinyl Siding
- Foundation: Concrete Perimeter
- Roof: Shingle
Condition
- New construction: No
- Year built: 2017
Utilities & green energy
- Sewer: Public Sewer
- Water: Public
Community & HOA
Community
- Subdivision: Glendale Estates
HOA
- Has HOA: Yes
- HOA fee: $75 annually
Location
- Region: Chatham
Financial & listing details
- Price per square foot: $137/sqft
- Tax assessed value: $348,360
- Annual tax amount: $8,641
- Date on market: 6/15/2026
Estimated market value
$467,200
$444,000 - $491,000
$3,215/mo
Price history
| Date | Event | Price |
|---|---|---|
| 6/18/2026 | Pending sale | $465,000$137/sqft |
Source:  RMLS Alliance as distributed by MLS GRID #CA1044478 Report a problem RMLS Alliance as distributed by MLS GRID #CA1044478 Report a problem | ||
| 6/17/2026 | Listed for sale | $465,000+6.9%$137/sqft |
Source: RMLS Alliance as distributed by MLS GRID #CA1044478 Report a problem | ||
| 4/10/2025 | Sold | $435,000-1.1%$128/sqft |
Source: RMLS Alliance as distributed by MLS GRID #CA1035001 Report a problem | ||
| 3/17/2025 | Pending sale | $439,900$129/sqft |
Source: RMLS Alliance as distributed by MLS GRID #CA1035001 Report a problem | ||
| 3/13/2025 | Listed for sale | $439,900$129/sqft |
Source: RMLS Alliance as distributed by MLS GRID #CA1035001 Report a problem | ||
| 2/27/2025 | Listing removed | $439,900$129/sqft |
Source: RMLS Alliance as distributed by MLS GRID #CA1033839 Report a problem | ||
| 1/31/2025 | Price change | $439,900-2.2%$129/sqft |
Source: RMLS Alliance as distributed by MLS GRID #CA1033839 Report a problem | ||
| 1/9/2025 | Listed for sale | $449,900+28.8%$132/sqft |
Source: RMLS Alliance as distributed by MLS GRID #CA1033839 Report a problem | ||
| 8/19/2017 | Sold | $349,426+28.5%$103/sqft |
Source: Agent Provided Report a problem | ||
| 5/16/2017 | Sold | $272,000$80/sqft |
Source: RMLS Alliance as distributed by MLS GRID #CA162322 Report a problem | ||
Public tax history
| Year | Property taxes | Tax assessment |
|---|---|---|
| 2024 | $7,949 +5.9% | $116,120 +10.3% |
| 2023 | $7,507 +5.4% | $105,229 +7.2% |
| 2022 | $7,120 +4.8% | $98,162 +5.3% |
| 2021 | $6,795 +2.3% | $93,221 +1.9% |
| 2020 | $6,641 +6% | $91,456 +1.9% |
| 2019 | $6,266 | $89,733 0% |
| 2018 | $6,266 +36.2% | $89,760 +35.8% |
| 2017 | $4,599 +383% | $66,105 +413.2% |
| 2016 | $952 | $12,880 |
| 2015 | -- | -- |
| 2014 | -- | -- |
Find assessor info on the county website
Monthly payment
Est. payment
Payment breakdown
Explore the cost of this home by adjusting the details. Changes won't be saved.Climate risks
Neighborhood: 62629
Nearby schools
GreatSchools rating
- 9/10Glenwood Elementary SchoolGrades: K-4Distance: 0.4 mi
- 7/10Glenwood Middle SchoolGrades: 7-8Distance: 1.8 mi
- 5/10Glenwood High SchoolGrades: 9-12Distance: 0.4 mi
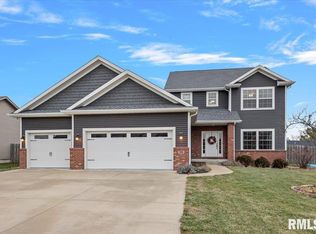
- $435,0005 bd4 ba3.7k sqft905 Cypress Dr, Chatham, IL 62629Sold
- $418,3004 bd3 ba2.3k sqft917 Cypress Dr, Chatham, IL 62629Off Market

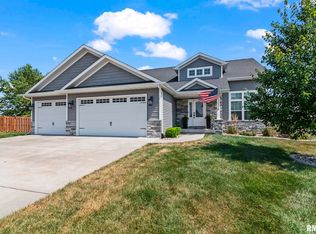
- $467,5005 bd4 ba3.3k sqft918 Cypress Dr, Chatham, IL 62629Sold
- $415,0004 bd3 ba3.7k sqft901 Cypress Dr, Chatham, IL 62629Sold

- $293,3003 bd2 ba1.6k sqft1004 Oakbrook Ave, Chatham, IL 62629Off Market
- $281,0004 bd2 ba1.6k sqft1010 Oakbrook Ave, Chatham, IL 62629Sold
- $270,4443 bd2 ba2k sqft1016 Oakbrook Ave, Chatham, IL 62629Sold
- $432,800-- bd-- ba-- sqft906 Cypress Dr, Chatham, IL 62629Off Market
A local agent can set up tours, give advice and negotiate with sellers.
A local lender can help you make sure your offer is ready when you are.
Similar homes
- $455,0004 bd4 ba4.2k sqft2010 Stonehaven Dr, Chatham, IL 62629For Sale

 MLS ID #CA1044532, Lori A Waggener, The Real Estate Group, Inc.. RMLS Alliance as distributed by MLS GRID
 - $464,9006 bd4 ba4.9k sqft114 Heatherstone Dr, Chatham, IL 62629For Sale
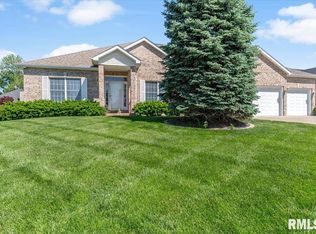 MLS ID #CA1043851, Jerry George, The Real Estate Group, Inc.. RMLS Alliance as distributed by MLS GRID
 - $500,0004 bd3 ba3.6k sqft409 Sommerset Dr, Chatham, IL 62629For Sale
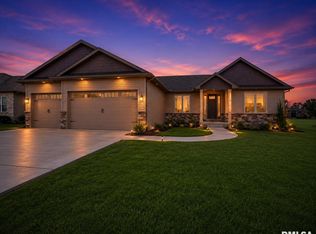 MLS ID #CA1044990, Matt Garrison, The Real Estate Group, Inc.. RMLS Alliance as distributed by MLS GRID
 - $349,9004 bd2 ba2.6k sqft1408 Sequoia Dr, Chatham, IL 62629For Sale
 MLS ID #CA1045415, Jacque Combs, RE/MAX Professionals. RMLS Alliance as distributed by MLS GRID
 - $479,9005 bd4 ba3.1k sqft1731 Spartan Dr, Chatham, IL 62629For SaleMLS ID #CA1043752, Kathy L Tega, The Real Estate Group, Inc.. RMLS Alliance as distributed by MLS GRID
- $395,0004 bd3 ba2.6k sqft209 Huntington Rd, Chatham, IL 62629For SaleMLS ID #CA1045348, Cindy E Grady, The Real Estate Group, Inc.. RMLS Alliance as distributed by MLS GRID
- $449,9003 bd2 ba1.9k sqft55 Durbin Ter, Chatham, IL 62629For SaleMLS ID #CA1044875, Jami R Winchester, The Real Estate Group, Inc.. RMLS Alliance as distributed by MLS GRID
- $640,0005 bd3 ba3.3k sqft2009 Old Ironbridge, Chatham, IL 62629For SaleMLS ID #CA1044330, Clayton C Yates, The Real Estate Group, Inc.. RMLS Alliance as distributed by MLS GRID
- $375,0003 bd2 ba2.6k sqft228 Manor Hill Dr, Chatham, IL 62629For SaleMLS ID #CA1044749, Eric Pedigo, The Real Estate Group, Inc.. RMLS Alliance as distributed by MLS GRID
- $315,0004 bd3 ba2.6k sqft11 Rock Rd, Chatham, IL 62629For SaleMLS ID #CA1045130, Eric Pedigo, The Real Estate Group, Inc.. RMLS Alliance as distributed by MLS GRID
- $399,0003 bd3 ba2.4k sqft2604 Hastings Rd, Chatham, IL 62629For SaleMLS ID #CA1045054, John E Kerstein, Keller Williams Capital. RMLS Alliance as distributed by MLS GRID
- $479,0005 bd4 ba3.6k sqft2320 Chatham Rd, Springfield, IL 62704For SaleMLS ID #CA1043714, Jerry George, The Real Estate Group, Inc.. RMLS Alliance as distributed by MLS GRID
- $499,9004 bd4 ba4.5k sqft3516 Fernwood Dr, Springfield, IL 62711For SaleMLS ID #CA1044701, Wesley Peterson, Keller Williams Capital. RMLS Alliance as distributed by MLS GRID
- $600,0004 bd3 ba3.2k sqft55 Firefly Ct, Chatham, IL 62629For SaleMLS ID #CA1044687, Kyle T Killebrew, The Real Estate Group, Inc.. RMLS Alliance as distributed by MLS GRID
- $500,0006 bd4 ba3.9k sqft2709 Kipling Dr, Springfield, IL 62711For SaleMLS ID #CA1044350, Frank Nguyen, The Real Estate Group, Inc.. RMLS Alliance as distributed by MLS GRID
- $479,9004 bd3 ba2.1k sqft1200 Monday Ct, Chatham, IL 62629New ConstructionMLS ID #CA1041078, Kathy L Tega, The Real Estate Group, Inc.. RMLS Alliance as distributed by MLS GRID
- $--3 bd2 ba1.7k sqft7911 Hunt Rd, Springfield, IL 62712AuctionXome
- $345,0004 bd4 ba3.5k sqft3908 Greenfield Dr, Springfield, IL 62704For SaleMLS ID #CA1045335, Jennifer Crowder, Keller Williams Capital. RMLS Alliance as distributed by MLS GRID
- $459,0004 bd3 ba2.6k sqft501 Jostes Rd, Rochester, IL 62563For SaleMLS ID #CA1042966, Melissa D Vorreyer, RE/MAX Professionals. RMLS Alliance as distributed by MLS GRID
- $399,9003 bd3 ba3.2k sqft6800 Ironwood Dr, Springfield, IL 62712For SaleMLS ID #CA1044863, Jami R Winchester, The Real Estate Group, Inc.. RMLS Alliance as distributed by MLS GRID
