Welcome to this charming, light-filled home brimming with character and warmth! Situated on a corner lot, this inviting property offers a wonderful blend of original charm and thoughtful updates.
Beautiful windows fill the home with natural light, creating a bright and welcoming atmosphere throughout. Cozy up on cool evenings beside the wood-burning stove, or step outside onto the newer deck—perfect for entertaining, relaxing, and enjoying the spacious backyard. Finished basement perfect for an additional family room, home office, gym, playroom, or media room. Even has a workshop area in the garage!
The newer privacy fence, new flooring upstairs and new hot water heater are just some of the upgrades in this beautiful home. Conveniently located close to Gulley Park, shopping, dining, and downtown Fayetteville, you’ll enjoy easy access to everything the area has to offer while still having a comfortable place to call home. Roof age: 2020.
For sale
$402,000
901 E Overcrest St, Fayetteville, AR 72703
3beds
1,563sqft
Single Family Residence
Built in 1963
0.29 Acres Lot
$383,800 Zestimate®
$257/sqft
$-- HOA
What's special
Charming light-filled homeNew flooring upstairsCorner lotWood-burning stoveNewer privacy fence
- 4 days
- 904
- 118
Likely to sell faster than
Zillow last checked:
Listing updated:
Listed by:
Jamie Smith 918-906-4692,
Devereux Group 479-464-4292
Source: ArkansasOne MLS,MLS#: 1364376 Originating MLS: Northwest Arkansas Board of REALTORS MLS
Originating MLS: Northwest Arkansas Board of REALTORS MLSFacts & features
Interior
Bedrooms & bathrooms
- Bedrooms: 3
- Bathrooms: 2
- Full bathrooms: 2
Bedroom
- Level: Second
Bedroom
- Level: Second
Bedroom
- Level: Second
Bathroom
- Level: Basement
Bonus room
- Level: Basement
Eat in kitchen
- Level: Main
Family room
- Level: Second
Garage
- Level: Basement
Kitchen
- Level: Main
Living room
- Level: Main
Workshop
- Level: Basement
Heating
- Gas
Cooling
- Central Air
Appliances
- Included: Dishwasher, Gas Oven, Gas Range, Gas Water Heater, Microwave
Features
- Ceiling Fan(s), None, Wood Burning Stove, Window Treatments
- Flooring: Carpet, Laminate, Simulated Wood, Wood
- Windows: Blinds
- Basement: Finished,Crawl Space
- Number of fireplaces: 1
- Fireplace features: Wood Burning Stove
Interior area
- Total structure area: 1,563
- Total interior livable area: 1,563 sqft
Video & virtual tour
Property
Parking
- Total spaces: 1
- Parking features: Attached, Garage, Workshop in Garage
- Has attached garage: Yes
- Covered spaces: 1
Features
- Levels: Multi/Split
- Patio & porch: Deck
- Exterior features: Concrete Driveway
- Pool features: None
- Fencing: Full
- Waterfront features: None
Lot
- Size: 0.29 Acres
- Features: Central Business District, Corner Lot, City Lot, Near Park, Sloped
Details
- Additional structures: Storage
- Parcel number: 76508804000
- Special conditions: None
Construction
Type & style
- Home type: SingleFamily
- Architectural style: Split Level
- Property subtype: Single Family Residence
Materials
- Other, See Remarks
- Foundation: Crawlspace
- Roof: Architectural,Shingle
Condition
- New construction: No
- Year built: 1963
Utilities & green energy
- Sewer: Public Sewer
- Water: Public
- Utilities for property: Cable Available, Electricity Available, Natural Gas Available, Sewer Available, Water Available
Community & HOA
Community
- Features: Curbs, Near Fire Station, Near Schools, Park, Shopping
- Subdivision: North Ridge Sub
HOA
- Has HOA: No
Location
- Region: Fayetteville
Financial & listing details
- Price per square foot: $257/sqft
- Tax assessed value: $294,900
- Annual tax amount: $2,693
- Date on market: 10/13/2026
- Road surface type: Paved
Estimated market value
$383,800
$365,000 - $403,000
$1,963/mo
Price history
| Date | Event | Price |
|---|---|---|
| 10/13/2026 | Listed for sale | $402,000+5.8%$257/sqft |
Source:  ArkansasOne MLS #1364376 Report a problem ArkansasOne MLS #1364376 Report a problem | ||
| 8/23/2024 | Sold | $380,000+3%$243/sqft |
Source: ArkansasOne MLS #1280901 Report a problem | ||
| 7/10/2024 | Listed for sale | $369,000$236/sqft |
Source: ArkansasOne MLS #1280901 Report a problem | ||
Public tax history
| Year | Property taxes | Tax assessment |
|---|---|---|
| 2025 | $2,768 +76.1% | $58,980 +88.2% |
| 2024 | $1,572 +1.5% | $31,334 -9.5% |
| 2023 | $1,549 +0.8% | $34,631 +5% |
| 2022 | $1,536 +5.7% | $32,982 +4.5% |
| 2021 | $1,453 +6.1% | $31,548 -24.3% |
| 2020 | $1,370 +6.5% | $41,650 +45.2% |
| 2019 | $1,287 -1.9% | $28,680 |
| 2018 | $1,312 +1.1% | $28,680 |
| 2017 | $1,298 | $28,680 |
| 2016 | $1,298 +6.3% | $28,680 |
| 2015 | $1,220 | $28,680 +4.7% |
| 2014 | $1,220 +8.7% | $27,400 |
| 2013 | $1,123 | $27,400 |
| 2012 | $1,123 | $27,400 +8.6% |
| 2011 | -- | $25,226 +4.8% |
| 2010 | -- | $24,079 +5% |
| 2009 | $833 +6.6% | $22,932 +4.5% |
| 2008 | $782 +5.8% | $21,935 +9.5% |
| 2007 | $739 | $20,040 |
| 2006 | -- | -- |
| 2005 | -- | $19,074 -45% |
| 2004 | -- | $34,680 |
| 2003 | -- | -- |
Find assessor info on the county website
Monthly payment
Est. payment
Payment breakdown
Explore the cost of this home by adjusting the details. Changes won't be saved.Climate risks
Neighborhood: 72703
Nearby schools
Schools provided by the listing agent
- District: Fayetteville
Source: ArkansasOne MLS. This data may not be complete. We recommend contacting the local school district to confirm school assignments for this home.
- $382,3003 bd2 ba1.6k sqft829 E Overcrest St, Fayetteville, AR 72703Off Market
- $486,6005 bd3 ba2.3k sqft2141 N Sheridan Ave, Fayetteville, AR 72703Off Market
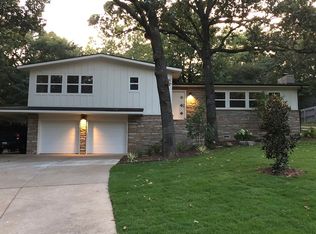
- $444,8003 bd2 ba1.6k sqft905 E Overcrest St, Fayetteville, AR 72703Off Market
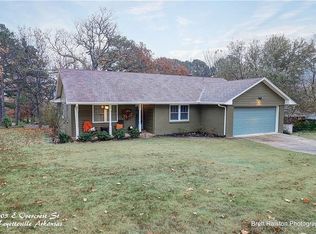
- $429,1003 bd2 ba1.8k sqft823 E Overcrest St, Fayetteville, AR 72703Off Market
Similar homes
- $425,0003 bd2 ba1.9k sqft2824 N Centerwood Rd, Fayetteville, AR 72703For Sale By Owner
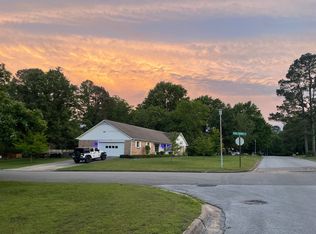
- $385,0003 bd2 ba2.1k sqft939 E Oaks Manor Dr, Fayetteville, AR 72703For Sale
 MLS ID #1364256, Ryan Blackstone, Blackstone & Company. ArkansasOne MLS
 - $385,0003 bd4 ba1.4k sqft2440 E Magnolia Dr, Fayetteville, AR 72703For Sale
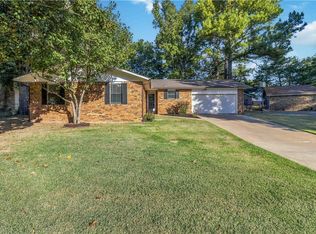 MLS ID #1364936, Dan Broyles, Broyles & Associates. ArkansasOne MLS
 - $410,9003 bd2 ba1.9k sqft2740 E Golden Oaks Dr, Fayetteville, AR 72703For Sale
 MLS ID #1362600, Leslie Miller, Lindsey & Associates Inc. ArkansasOne MLS
