Enchanting 3 bed/3 bath location awaits w/hot tub on private patio, charming illuminated courtyard, deck & screened porch! 1 year Guard Home Warranty provided. Inside you’ll spend hours relaxing in the open floor plan, sun filled dining area overlooking entrance to bike trail while being surrounded by uplights, under cabinet lighting and gleaming wood floors. Many extras including LL/wet bar in game room, generous family room w/walk-out to hot tub private area. Garage Tek flooring & cabinets. Wait, there’s a stair lift w/warranty too! Roof-2020, water heater-2022, refrigerator-2023, furnace & AC-2015, garbage disposal-2024. Give away your lawn mower, gardening tools & snow shovel to enjoy your new casual lifestyle. Close to restaurants, YMCA and schools! Owner occupy only. Don’t miss the opportunity to own this luxurious location!
Closed
Listed by: Berkshire Hathaway HomeServices Select Properties • Carolyn L Koester • Contact: 618-791-6712
Bought with: RE/MAX Alliance
$357,000
901 Esic Dr, Edwardsville, IL 62025
3beds
1,982sqft
Condominium
Built in 2002
-- sqft lot
$364,000 Zestimate®
$180/sqft
$2,329 Estimated rent
Home value
$364,000
$328,000 - $404,000
$2,329/mo
Zestimate® history
Owner options
List your home for rent
$2,329/mo
Rent Zestimate®
Find your next renter with Zillow Rental Manager. Plus, with online applications, you can quickly screen prospective tenants – for free.
$2,329/mo
Rent Zestimate®
Refinance and save
$2,977/mo
Est. payment
Refinancing to a lower rate could help reduce your monthly payments and save thousands over the life of the loan.
$2,977/mo
Est. payment
Explore your selling options
Work with a Zillow partner agent
Leverage their expertise and Zillow's premium Showcase listings to get your home seen by more buyers.
Get startedList with your own agent
Get your home in front of millions of buyers by listing it on Zillow.
Learn how to do itSell it yourself
Take full control of how buyers see your home on Zillow by listing For Sale by Owner (FSBO).
List your homeWhat's special
Generous family roomOpen floor planSun filled dining areaIlluminated courtyardSurrounded by uplightsDeck and screened porchGleaming wood floors
Zillow last checked:
Listing updated:
Listed by:
Carolyn L Koester 618-791-6712,
Berkshire Hathaway HomeServices Select Properties
Bought with:
Jen L Teske, 475139886
RE/MAX Alliance
Source: MARIS,MLS#: 25064924 Originating MLS: Southwestern Illinois Board of REALTORS
Originating MLS: Southwestern Illinois Board of REALTORSFacts & features
Interior
Bedrooms & bathrooms
- Bedrooms: 3
- Bathrooms: 3
- Full bathrooms: 3
- Main level bathrooms: 2
- Main level bedrooms: 2
Primary bedroom
- Features: Floor Covering: Wood
- Level: Main
- Area: 216
- Dimensions: 18x12
Bedroom
- Features: Floor Covering: Carpeting
- Level: Lower
- Area: 143
- Dimensions: 13x11
Bedroom
- Features: Floor Covering: Wood
- Level: Main
- Area: 144
- Dimensions: 12x12
Primary bathroom
- Features: Floor Covering: Ceramic Tile
- Level: Main
- Area: 88
- Dimensions: 11x8
Bathroom
- Features: Floor Covering: Ceramic Tile
- Level: Main
- Area: 54
- Dimensions: 9x6
Bathroom
- Features: Floor Covering: Ceramic Tile
- Level: Lower
- Area: 50
- Dimensions: 10x5
Breakfast room
- Features: Floor Covering: Wood
- Level: Main
- Area: 112
- Dimensions: 8x14
Den
- Features: Floor Covering: Carpeting
- Level: Lower
- Area: 168
- Dimensions: 12x14
Family room
- Features: Floor Covering: Carpeting
- Level: Lower
- Area: 357
- Dimensions: 21x17
Kitchen
- Features: Floor Covering: Wood
- Level: Main
- Area: 130
- Dimensions: 13x10
Laundry
- Features: Floor Covering: Vinyl
- Level: Main
- Area: 36
- Dimensions: 6x6
Living room
- Features: Floor Covering: Wood
- Level: Main
- Area: 308
- Dimensions: 22x14
Heating
- Forced Air, Natural Gas
Cooling
- Ceiling Fan(s), Central Air
Appliances
- Included: Dishwasher, Disposal, Dryer, Ice Maker, Microwave, Built-In Electric Range, Refrigerator, Washer, Gas Water Heater
- Laundry: Main Level
Features
- Breakfast Bar, Built-in Features, Ceiling Fan(s), Dining/Living Room Combo, Entrance Foyer, High Ceilings, Open Floorplan, Recessed Lighting, See Remarks, Solid Surface Countertop(s), Storage, Walk-In Closet(s), Wet Bar
- Flooring: Carpet, Ceramic Tile, Hardwood, Laminate
- Windows: Window Treatments
- Basement: Concrete,Partially Finished,Storage Space,Walk-Out Access
- Number of fireplaces: 1
- Fireplace features: Living Room
Interior area
- Total structure area: 1,982
- Total interior livable area: 1,982 sqft
- Finished area above ground: 1,199
- Finished area below ground: 783
Property
Parking
- Total spaces: 2
- Parking features: Attached, Driveway, Garage, Garage Door Opener, Garage Faces Front, Kitchen Level, Oversized, Storage
- Attached garage spaces: 2
- Has uncovered spaces: Yes
Accessibility
- Accessibility features: Stair Lift
Features
- Levels: One
- Patio & porch: Deck, Patio, Porch, Screened, See Remarks
- Exterior features: Uncovered Courtyard
- Pool features: None
- Fencing: None
Lot
- Size: 0.42 Acres
- Features: Adjoins Common Ground, Adjoins Wooded Area, Back Yard, Corner Lot, Front Yard, Gently Rolling, Landscaped, Near Public Transit, Some Trees, Sprinklers In Front
Details
- Additional structures: None
- Parcel number: 142151508201045.01C
- Special conditions: Standard
Construction
Type & style
- Home type: Condo
- Architectural style: Ranch
- Property subtype: Condominium
Materials
- Brick Veneer, Vinyl Siding
- Roof: Shingle
Condition
- Year built: 2002
Details
- Warranty included: Yes
Utilities & green energy
- Electric: Ameren
- Sewer: Public Sewer
- Water: Public
- Utilities for property: Electricity Connected
Community & HOA
Community
- Features: Public Bus, Sewer Gutters, Trail(s)
- Security: Carbon Monoxide Detector(s), Security Lights, Security System Owned, Smoke Detector(s)
- Subdivision: Pinebrook Estates
HOA
- Has HOA: Yes
- Amenities included: None
- Services included: Maintenance Grounds, Other, Snow Removal
- HOA fee: $450 quarterly
- HOA name: Pinebrook Villas Condominium Owner's Assoc.
Location
- Region: Edwardsville
Financial & listing details
- Price per square foot: $180/sqft
- Tax assessed value: $291,450
- Annual tax amount: $6,150
- Date on market: 9/24/2025
- Cumulative days on market: 7 days
- Listing terms: Cash,Conventional,FHA,VA Loan
- Electric utility on property: Yes
- Road surface type: Asphalt
Price history
| Date | Event | Price |
|---|---|---|
| 11/7/2025 | Sold | $357,000+2%$180/sqft |
Source:  MARIS #25064924 Report a problem MARIS #25064924 Report a problem | ||
| 10/1/2025 | Pending sale | $350,000$177/sqft |
Source: MARIS #25064924 Report a problem | ||
| 9/24/2025 | Listed for sale | $350,000+94.4%$177/sqft |
Source: MARIS #25064924 Report a problem | ||
| 10/31/2003 | Sold | $180,000$91/sqft |
Source: Public Record Report a problem | ||
Public tax history
| Year | Property taxes | Tax assessment |
|---|---|---|
| 2024 | -- | $97,150 +7.8% |
| 2023 | -- | $90,160 +8.2% |
| 2022 | -- | $83,340 +5.4% |
| 2021 | -- | $79,100 +3.2% |
| 2020 | -- | $76,650 +1.7% |
| 2019 | $4,840 | $75,370 +4.7% |
| 2018 | -- | $71,990 |
| 2017 | $4,604 +17% | $71,990 +2.2% |
| 2016 | $3,936 | $70,470 +7.9% |
| 2015 | $3,936 | $65,320 |
| 2014 | $3,936 | $65,320 |
| 2013 | $3,936 | $65,320 -2.3% |
| 2012 | -- | $66,880 -1.5% |
| 2011 | -- | $67,870 -9.4% |
| 2010 | -- | $74,930 +3.2% |
| 2009 | -- | $72,610 -1.9% |
| 2007 | -- | $74,040 +9.4% |
| 2005 | -- | $67,650 +9.8% |
| 2004 | -- | $61,620 -33.3% |
| 2003 | $194 | $92,400 |
Find assessor info on the county website
Neighborhood: 62025
Nearby homes
- $349,0003 bd3 ba1.8k sqft903 Esic Dr, Edwardsville, IL 62025Sold
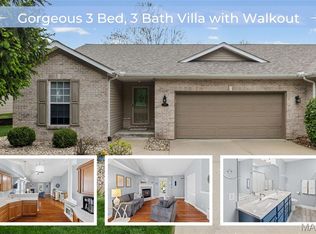
- $340,0003 bd3 ba2.2k sqft921 Esic Dr, Edwardsville, IL 62025Off Market
- $270,3002 bd2 ba2.4k sqft804 Lancashire Dr APT B, Edwardsville, IL 62025Off Market
- $260,2002 bd3 ba1.5k sqft804 Lancashire Dr APT A, Edwardsville, IL 62025Off Market
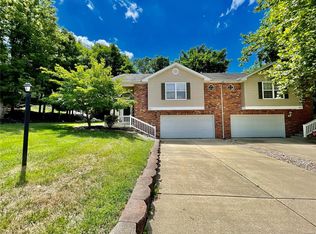
- $348,5003 bd3 ba2.2k sqft923 Esic Dr, Edwardsville, IL 62025Sold
- $264,0002 bd2 ba1.9k sqft806 Lancashire Dr APT A, Edwardsville, IL 62025Off Market
- $258,2002 bd2 ba1.5k sqft806 Lancashire Dr APT B, Edwardsville, IL 62025Off Market
- $306,2005 bd2 ba1.8k sqft900 Esic Dr, Edwardsville, IL 62025Off Market
Nearby schools
GreatSchools rating
- 8/10Woodland Elementary SchoolGrades: 3-5Distance: 0.3 mi
- 6/10Lincoln Middle SchoolGrades: 6-8Distance: 0.5 mi
- 6/10Edwardsville High SchoolGrades: 9-12Distance: 1 mi
Schools provided by the listing agent
- Elementary: Edwardsville Dist 7
- Middle: Edwardsville Dist 7
- High: Edwardsville
Source: MARIS. This data may not be complete. We recommend contacting the local school district to confirm school assignments for this home.
Get a cash offer in 3 minutes
Find out how much your home could sell for in as little as 3 minutes with a no-obligation cash offer.
Estimated market value
$364,000
Get a cash offer in 3 minutes
Find out how much your home could sell for in as little as 3 minutes with a no-obligation cash offer.
Estimated market value
$364,000
- Illinois
- Madison County
- Edwardsville
- 62025
- 901 Esic Dr
Nearby cities
Nearby zip codes
Other Edwardsville Topics
