Enjoy easy, low-maintenance living in this spacious 3-bedroom, 3-bath villa with a finished walkout lower level in a highly desirable Edwardsville location! Tucked just minutes from the YMCA, MCT bike trails, shopping, dining, and everyday conveniences, this move-in-ready home offers the perfect blend of comfort and convenience.
Step inside to an open and airy floor plan featuring beautiful wood floors, fresh paint, vaulted ceilings, and abundant natural light. The well-appointed kitchen is designed for both everyday living and entertaining, offering maple cabinetry, stainless steel appliances, a gas range, breakfast bar, and generous counter space. The dining area flows seamlessly into the living room, where a gas fireplace creates a warm and inviting focal point.
The spacious primary suite features a walk-in closet and private bath with double vanities, a tiled shower, and separate soaking tub. A second bedroom, full bath, and main-floor laundry provide convenient one-level living.
The finished walkout lower level expands your living space with a large family room, third bedroom, full bath, and plenty of unfinished storage space. Step outside to the private patio—perfect for relaxing and enjoying the peaceful surroundings.
Additional highlights include an attached 2-car garage, new roof (2024), new windows (2024), and new air conditioner (2026). HOA services include lawn care, landscape maintenance, and snow removal, allowing you to spend more time enjoying life and less time on upkeep. Don't miss this opportunity to own a beautifully maintained villa in one of Edwardsville's most convenient locations!
Pending
Listed by: RE/MAX Alliance • Karen Schoenthal
$352,000
923 Esic Dr, Edwardsville, IL 62025
3beds
2,249sqft
:
Get pre-qualified$2,576/mo
Single Family Residence
Built in 2002
0.31 Acres Lot
$350,200 Zestimate®
$157/sqft
$142/mo HOA
What's special
Abundant natural lightMain-floor laundryFresh paintGas rangeGenerous counter spaceWell-appointed kitchenFinished walkout lower level
- 49 days |
- 125 |
- 0 |
Likely to sell faster than
Zillow last checked:
Listing updated:
Listed by:
Karen Schoenthal 618-830-5370,
RE/MAX Alliance
Source: MARIS,MLS#: 26036402 Originating MLS: Southwestern Illinois Board of REALTORS
Originating MLS: Southwestern Illinois Board of REALTORSFacts & features
Interior
Bedrooms & bathrooms
- Bedrooms: 3
- Bathrooms: 3
- Full bathrooms: 3
- Main level bathrooms: 2
- Main level bedrooms: 2
Primary bedroom
- Features: Floor Covering: Carpeting
- Level: Main
- Area: 228
- Dimensions: 19x12
Bedroom 2
- Features: Floor Covering: Carpeting
- Level: Main
- Area: 121
- Dimensions: 11x11
Bedroom 3
- Features: Floor Covering: Carpeting
- Level: Lower
- Area: 176
- Dimensions: 16x11
Primary bathroom
- Features: Floor Covering: Ceramic Tile
- Level: Main
- Area: 88
- Dimensions: 11x8
Bathroom 3
- Features: Floor Covering: Ceramic Tile
- Level: Lower
- Area: 50
- Dimensions: 10x5
Dining room
- Features: Floor Covering: Wood
- Level: Main
- Area: 266
- Dimensions: 19x14
Family room
- Features: Floor Covering: Carpeting
- Level: Lower
- Area: 440
- Dimensions: 22x20
Kitchen
- Features: Floor Covering: Wood
- Level: Main
- Area: 176
- Dimensions: 16x11
Laundry
- Features: Floor Covering: Ceramic Tile
- Level: Main
- Area: 30
- Dimensions: 6x5
Living room
- Features: Floor Covering: Carpeting
- Level: Main
- Area: 209
- Dimensions: 19x11
Heating
- Forced Air, Natural Gas
Cooling
- Central Air
Appliances
- Included: Stainless Steel Appliance(s), Dishwasher, Disposal, Microwave, Gas Range, Refrigerator, Gas Water Heater
Features
- Double Vanity, Open Floorplan, Separate Dining, Separate Shower, Soaking Tub, Walk-In Closet(s)
- Basement: Partially Finished,Full,Walk-Out Access
- Number of fireplaces: 1
- Fireplace features: Gas
Interior area
- Total structure area: 2,249
- Total interior livable area: 2,249 sqft
- Finished area above ground: 1,470
- Finished area below ground: 779
Video & virtual tour
Property
Parking
- Total spaces: 2
- Parking features: Attached, Garage
- Garage spaces: 2
Features
- Levels: One
Lot
- Size: 0.31 Acres
- Features: Back Yard, Front Yard, Landscaped, Some Trees
Details
- Parcel number: 142151508201043.02C
- Special conditions: Standard
Construction
Type & style
- Home type: SingleFamily
- Architectural style: Ranch
- Property subtype: Single Family Residence
- Attached to another structure: Yes
Materials
- Brick Veneer, Vinyl Siding
Condition
- Year built: 2002
Utilities & green energy
- Electric: Ameren
- Sewer: Public Sewer
- Water: Public
- Utilities for property: Cable Available, Electricity Connected, Natural Gas Connected, Sewer Connected, Underground Utilities, Water Connected
Community & HOA
Community
- Subdivision: Pinebrook Villas Condo
HOA
- Has HOA: Yes
- Amenities included: Association Management
- Services included: Maintenance Grounds, Common Area Maintenance, Snow Removal
- HOA fee: $425 quarterly
- HOA name: Pinnacle HOA Management
Location
- Region: Edwardsville
Financial & listing details
- Price per square foot: $157/sqft
- Tax assessed value: $260,550
- Annual tax amount: $6,580
- Date on market: 6/9/2026
- Cumulative days on market: 49 days
- Listing terms: Cash,Conventional,FHA,VA Loan
- Electric utility on property: Yes
Estimated market value
$350,200
$333,000 - $368,000
$2,832/mo
Price history
| Date | Event | Price |
|---|---|---|
| 6/19/2026 | Pending sale | $352,000$157/sqft |
Source:  MARIS #26036402 Report a problem MARIS #26036402 Report a problem | ||
| 6/9/2026 | Listed for sale | $352,000+8.3%$157/sqft |
Source: MARIS #26036402 Report a problem | ||
| 10/16/2024 | Sold | $325,100+3.2%$145/sqft |
Source: MARIS #24057793 Report a problem | ||
| 10/16/2024 | Pending sale | $315,000$140/sqft |
Source: MARIS #24057793 Report a problem | ||
| 9/13/2024 | Contingent | $315,000$140/sqft |
Source: MARIS #24057793 Report a problem | ||
| 9/12/2024 | Listed for sale | $315,000+14.5%$140/sqft |
Source: MARIS #24057793 Report a problem | ||
| 5/4/2023 | Sold | $275,000+5.8%$122/sqft |
Source: MARIS #23021946 Report a problem | ||
| 4/26/2023 | Pending sale | $260,000$116/sqft |
Source: MARIS #23021946 Report a problem | ||
| 4/21/2023 | Listed for sale | $260,000+18.2%$116/sqft |
Source: MARIS #23021946 Report a problem | ||
| 9/15/2020 | Sold | $220,000+2.3%$98/sqft |
Source:  MRED as distributed by MLS GRID #10899310 Report a problem MRED as distributed by MLS GRID #10899310 Report a problem | ||
| 8/3/2020 | Pending sale | $215,000$96/sqft |
Source: Coldwell Banker Brown Realtors #20054681 Report a problem | ||
| 7/31/2020 | Listed for sale | $215,000+17.8%$96/sqft |
Source: Coldwell Banker Brown Realtors #20054681 Report a problem | ||
| 7/20/2010 | Sold | $182,500-20.1%$81/sqft |
Source: Public Record Report a problem | ||
| 6/12/2008 | Listing removed | $228,450$102/sqft |
Source: NCI #11914 Report a problem | ||
| 5/17/2008 | Listed for sale | $228,450+3.4%$102/sqft |
Source: NCI #11914 Report a problem | ||
| 11/1/2006 | Sold | $221,000+4.5%$98/sqft |
Source: Public Record Report a problem | ||
| 12/20/2005 | Sold | $211,500+9.6%$94/sqft |
Source: Public Record Report a problem | ||
| 3/17/2005 | Sold | $193,000$86/sqft |
Source: Public Record Report a problem | ||
Public tax history
| Year | Property taxes | Tax assessment |
|---|---|---|
| 2024 | -- | $86,850 +7.8% |
| 2023 | -- | $80,600 +8.2% |
| 2022 | -- | $74,500 +5.4% |
| 2021 | -- | $70,710 +3.2% |
| 2020 | -- | $68,520 +1.7% |
| 2019 | $4,614 | $67,370 +4.7% |
| 2018 | -- | $64,340 |
| 2017 | $4,404 +16% | $64,340 +2.2% |
| 2016 | $3,795 | $62,980 +7.9% |
| 2015 | $3,795 | $58,380 |
| 2014 | $3,795 | $58,380 |
| 2013 | $3,795 | $58,380 -2.3% |
| 2012 | -- | $59,770 -1.5% |
| 2011 | -- | $60,650 -18.3% |
| 2010 | -- | $74,270 +3.2% |
| 2009 | -- | $71,980 +2.1% |
| 2007 | -- | $70,520 |
Find assessor info on the county website
Monthly payment
Est. payment
Payment breakdown
Explore the cost of this home by adjusting the details. Changes won't be saved.Climate risks
Neighborhood: 62025
Nearby schools
GreatSchools rating
- 8/10Woodland Elementary SchoolGrades: 3-5Distance: 0.4 mi
- 6/10Lincoln Middle SchoolGrades: 6-8Distance: 0.5 mi
- 6/10Edwardsville High SchoolGrades: 9-12Distance: 0.9 mi
Schools provided by the listing agent
- Elementary: Edwardsville Dist 7
- Middle: Edwardsville Dist 7
- High: Edwardsville
Source: MARIS. This data may not be complete. We recommend contacting the local school district to confirm school assignments for this home.
- $340,0003 bd3 ba2.2k sqft921 Esic Dr, Edwardsville, IL 62025Off Market
- $341,7005 bd3 ba2.2k sqft933 Esic Dr, Edwardsville, IL 62025Off Market
- $353,1006 bd3 ba2.3k sqft931 Esic Dr, Edwardsville, IL 62025Off Market
- $349,0003 bd3 ba1.8k sqft903 Esic Dr, Edwardsville, IL 62025Sold
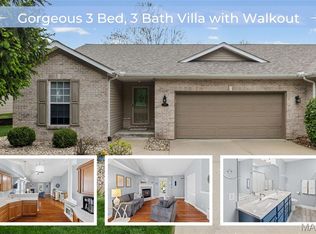
- $357,0003 bd3 ba1.9k sqft901 Esic Dr, Edwardsville, IL 62025Sold
- $348,6003 bd3 ba2.1k sqft941 Esic Dr, Edwardsville, IL 62025Off Market
- $335,0004 bd3 ba2.2k sqft939 Esic Dr, Edwardsville, IL 62025Off Market
- $262,4002 bd2 ba1.9k sqft806 Lancashire Dr APT A, Edwardsville, IL 62025Off Market
A local agent can set up tours, give advice and negotiate with sellers.
A local lender can help you make sure your offer is ready when you are.
Similar homes
- $350,0003 bd3 ba2k sqft1215 Oakland Ave, Edwardsville, IL 62025For Sale

 MLS ID #26043857, Jean Lewis, Keller Williams Pinnacle. MARIS
 - $355,0003 bd2 ba1.7k sqft905 Saint Louis St, Edwardsville, IL 62025For Sale
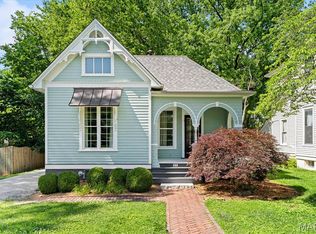 MLS ID #26030680, Diana Massey, Berkshire Hathaway HomeServices Select Properties. MARIS
 - $349,9004 bd4 ba2.7k sqft1916 Duke St, Edwardsville, IL 62025For Sale
 MLS ID #26042048, Sam Row, Keller Williams Pinnacle. MARIS
 - $455,0003 bd3 ba2.9k sqft1920 Butler Blvd, Edwardsville, IL 62025For Sale
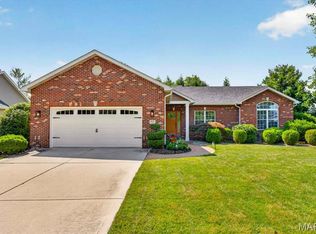 MLS ID #26046370, Sandie F LaMantia, Berkshire Hathaway HomeServices Select Properties. MARIS
 - $325,0003 bd3 ba2k sqft216 Woodland Dr, Edwardsville, IL 62025For SaleMLS ID #26045386, Jean Lewis, Keller Williams Pinnacle. MARIS
- $325,0004 bd4 ba3.3k sqft114 M St, Edwardsville, IL 62025For SaleMLS ID #26037396, Carolyn L Koester, Berkshire Hathaway HomeServices Select Properties. MARIS
- $350,0004 bd3 ba3k sqft2008 Valley View Ln, Collinsville, IL 62234For SaleMLS ID #26045720, Maryanne Kaminski, RE/MAX Alliance. MARIS
- $259,9003 bd2 ba1.4k sqft316 Locust St, Edwardsville, IL 62025For SaleMLS ID #26033920, Karen Schoenthal, RE/MAX Alliance. MARIS
- $294,9003 bd2 ba1.5k sqft1515 Madison Ave, Edwardsville, IL 62025For SaleMLS ID #26034193, Tracy Castelli, Berkshire Hathaway HomeServices Select Properties. MARIS
- $350,0003 bd3 ba2.6k sqft220 Lake Stratford Dr, Fairview Heights, IL 62208For SaleMLS ID #26045844, Danielle L Bayer, Strano & Associates, Ltd. MARIS
- $425,0003 bd2 ba2k sqft207 Grand Rapids Ln, Edwardsville, IL 62025For SaleMLS ID #26044156, Katie McChristian, Coldwell Banker Brown Realtors. MARIS
- $435,0005 bd4 ba2.9k sqft104 Angel Oak Ct, Edwardsville, IL 62025For SaleMLS ID #26035680, Marge Haworth, Market Pro Realty, Inc. MARIS
- $439,9004 bd4 ba3k sqft30 Brookshire Ln, Edwardsville, IL 62025For SaleMLS ID #26036735, Abid Ali, Coldwell Banker Brown Realtors. MARIS
- $349,9004 bd4 ba2.3k sqft231 Westglen Dr, Glen Carbon, IL 62034For SaleMLS ID #26016705, Don D Carrington, Keller Williams Pinnacle. MARIS
- $350,0003 bd3 ba2.8k sqft9 Robin Ln, Collinsville, IL 62234For SaleMLS ID #26042558, Bryce A Brow, 360 Prime Realty Group, LLC. MARIS
- $380,0003 bd3 ba2.3k sqft216 Arrowhead Dr, Troy, IL 62294For SaleMLS ID #26042974, Rozanne M Hunter, RE/MAX Alliance. MARIS
- $340,0003 bd4 ba2.6k sqft8 Oak Leaf Cir, Collinsville, IL 62234For SaleMLS ID #26043262, Mike Bockhorn, Re/Max Alliance. MARIS
- $415,0003 bd2 ba1.5k sqft1048 Bermuda Dr, Edwardsville, IL 62025For SaleMLS ID #26030611, Sarah Latina, RE/MAX Alliance. MARIS
- $317,5003 bd4 ba2.1k sqft514 Creekside Dr, Troy, IL 62294For SaleMLS ID #26046304, Teresa L Patterson Ledington, Coldwell Banker Brown Realtors. MARIS
- $297,0003 bd3 ba1.8k sqft7342 W Main St, Maryville, IL 62062For SaleMLS ID #26038965, Amy L Hank, Keller Williams Pinnacle. MARIS
