Rare offering of a completely remodeled and updated home outside of the city limits sitting on 3.22 acres. This move in ready home offers new flooring, new roof, insulation, drywall, some electrical and plumbing, countertops, can lighting, tankless water heater, HVAC, kitchen cabinets and appliances and more. Outside the back door offers a covered patio the length of the house providing protected outdoor activities as well as vehicle cover if needed. A 20 X 24 new metal shop with a 20 X 24 metal carport sits just east of the house. All updates were completed within the last three years or so. Large, mature trees adorn the front yard, and a small pecan orchard sits just south of the house, leaving plenty of room for other activities or animals. The quality of this home on this acreage outside of the city limits does not come open often.
Under contract
$380,000
901 Fm 1789, Seymour, TX 76380
3beds
2,052sqft
Single Family Residence
Built in 1954
3.22 Acres Lot
$-- Zestimate®
$185/sqft
$-- HOA
What's special
Move in ready homeVehicle coverNew flooringProtected outdoor activitiesSmall pecan orchardTankless water heaterSome electrical and plumbing
- 23 days |
- 396 |
- 14 |
Likely to sell faster than
Zillow last checked:
Listing updated:
Listed by:
Jeff Groves 0710026 940-867-3511,
Williamson-Branson Real Estate 325-735-2992
Source: NTREIS,MLS#: 21316470
Facts & features
Interior
Bedrooms & bathrooms
- Bedrooms: 3
- Bathrooms: 2
- Full bathrooms: 2
Primary bedroom
- Features: Ceiling Fan(s)
- Level: First
- Dimensions: 14 x 13
Bedroom
- Features: Ceiling Fan(s)
- Level: First
- Dimensions: 12 x 13
Bedroom
- Features: Ceiling Fan(s)
- Level: First
- Dimensions: 11 x 12
Kitchen
- Features: Ceiling Fan(s), Granite Counters, Kitchen Island, Walk-In Pantry
- Level: First
- Dimensions: 12 x 15
Living room
- Features: Ceiling Fan(s), Fireplace
- Level: First
- Dimensions: 22 x 12
Utility room
- Features: Built-in Features
- Level: First
- Dimensions: 14 x 9
Heating
- Central, Fireplace(s), Propane
Cooling
- Central Air, Ceiling Fan(s), Electric
Appliances
- Included: Some Gas Appliances, Dishwasher, Disposal, Gas Range, Microwave, Plumbed For Gas, Refrigerator, Washer
Features
- Eat-in Kitchen, Granite Counters, High Speed Internet, Kitchen Island, Open Floorplan, Pantry, Walk-In Closet(s)
- Has basement: No
- Number of fireplaces: 1
- Fireplace features: Living Room, Masonry, Insert
Interior area
- Total interior livable area: 2,052 sqft
Video & virtual tour
Property
Parking
- Total spaces: 4
- Parking features: Concrete, Driveway, Off Street, Garage Faces Rear
- Attached garage spaces: 1
- Carport spaces: 3
Features
- Levels: One
- Stories: 1
- Patio & porch: Covered
- Exterior features: Dog Run
- Pool features: None
Lot
- Size: 3.22 Acres
Details
- Additional structures: Barn(s)
- Parcel number: R000012640
Construction
Type & style
- Home type: SingleFamily
- Architectural style: Farmhouse
- Property subtype: Single Family Residence
- Attached to another structure: Yes
Condition
- Year built: 1954
Utilities & green energy
- Sewer: Septic Tank
- Water: Community/Coop, Rural
- Utilities for property: Electricity Available, Electricity Connected, Propane, Overhead Utilities, Phone Available, Septic Available, Water Available
Community & HOA
Community
- Subdivision: No
HOA
- Has HOA: No
Location
- Region: Seymour
Financial & listing details
- Price per square foot: $185/sqft
- Tax assessed value: $220,570
- Annual tax amount: $2,418
- Date on market: 6/29/2026
- Cumulative days on market: 25 days
- Listing terms: Cash,Conventional,FHA,VA Loan
- Road surface type: Gravel
Estimated market value
Not available
Estimated sales range
Not available
Not available
Price history
| Date | Event | Price |
|---|---|---|
| 7/3/2026 | Contingent | $380,000$185/sqft |
Source: NTREIS #21316470 Report a problem | ||
| 6/29/2026 | Listed for sale | $380,000$185/sqft |
Source: NTREIS #21316470 Report a problem | ||
Public tax history
| Year | Property taxes | Tax assessment |
|---|---|---|
| 2025 | $2,418 -1.7% | $220,570 +20.4% |
| 2024 | $2,459 +56.7% | $183,130 +59.9% |
| 2023 | $1,569 +15.5% | $114,540 +43.9% |
| 2022 | $1,359 | $79,620 |
| 2021 | -- | $79,620 +15.1% |
| 2020 | -- | $69,150 +4% |
| 2019 | -- | $66,480 +10.3% |
| 2018 | -- | $60,280 |
| 2017 | -- | $60,280 +2.6% |
| 2016 | -- | $58,770 +0.6% |
| 2015 | -- | $58,440 +10.8% |
| 2011 | -- | $52,730 |
| 2010 | -- | $52,730 +2.2% |
| 2009 | -- | $51,610 |
| 2008 | -- | $51,610 +0.8% |
| 2007 | -- | $51,210 |
Find assessor info on the county website
Monthly payment
Est. payment
Payment breakdown
Explore the cost of this home by adjusting the details. Changes won't be saved.Climate risks
Neighborhood: 76380
Nearby schools
GreatSchools rating
- 6/10Seymour Middle SchoolGrades: 5-8Distance: 4.8 mi
- 5/10Seymour High SchoolGrades: 9-12Distance: 5.8 mi
- 10/10Seymour Elementary SchoolGrades: PK-4Distance: 5.2 mi
Schools provided by the listing agent
- Elementary: Seymour
- Middle: Seymour
- High: Seymour
- District: Seymour ISD
Source: NTREIS. This data may not be complete. We recommend contacting the local school district to confirm school assignments for this home.
- $--3 bd2 ba1.9k sqft1544 Fm 1789, Seymour, TX 76380Sold

- $168,800-- bd-- ba1.2k sqft481 County Road 130, Seymour, TX 76380Off Market
- $257,200-- bd-- ba2.5k sqft777 Fm 1789, Seymour, TX 76380Off Market
- $315,00075.41 Acres2160 County Road 110, Seymour, TX 76380Pending
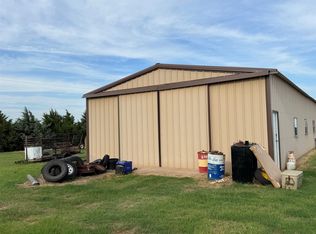
- $193,100-- bd-- ba1.4k sqft2430 Fm 1789, Seymour, TX 76380Off Market
- $347,490-- bd-- ba3.4k sqft1648 County Road 110, Seymour, TX 76380Off Market
- $195,200-- bd-- ba1.7k sqft775 County Road 140, Seymour, TX 76380Off Market
- $--5 Acres2161 Cr #110, Seymour, TX 76380Off Market
A local agent can set up tours, give advice and negotiate with sellers.
Similar homes
- $379,9982 bd2 ba2.3k sqft199 Willingham Loop, Seymour, TX 76380For Sale
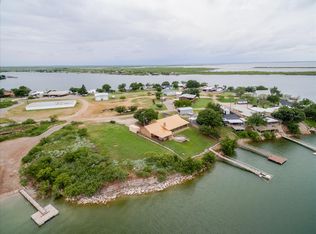 MLS ID #20991056, Zachary Graham. NTREIS
 - $215,0003 bd2 ba1.7k sqft20132 Moonshine Cir, Seymour, TX 76380For Sale By Owner

- $399,9904 bd2 ba2.7k sqft169 E Moonshine Rd, Seymour, TX 76380For Sale By Owner
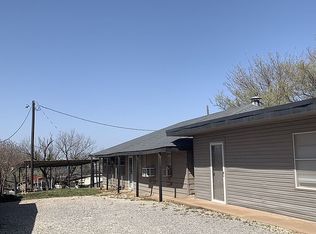
- $219,9993 bd2 ba1.8k sqft705 Starlight Dr, Seymour, TX 76380For Sale
 MLS ID #21103283, Macey Hardin. NTREIS
 - $199,9004 bd2 ba1.7k sqft707 N Foley St, Seymour, TX 76380For Sale
 MLS ID #183209, DEBBIE CAUSSEY, Strategic Realty. WFAR
 - $350,0003 bd2 ba1.6k sqft157 Willingham Loop, Seymour, TX 76380For SaleMLS ID #179857, ALLISON GRAY, Nest Real Estate. WFAR
- $199,0003 bd2 ba2k sqft107 N Arkansas St, Seymour, TX 76380For SaleMLS ID #180958, MERI BETH MILLER, Lone Star Realty. WFAR
- $199,9003 bd2 ba1.5k sqft1209 N Park St, Seymour, TX 76380For SaleMLS ID #179430, MERI BETH MILLER, Lone Star Realty. WFAR
- $195,0003 bd2 ba1.3k sqft155 E Moonshine Rd, Seymour, TX 76380For SaleMLS ID #179849, MAEGAN WILLIAMSON, Mw Properties. WFAR
- $249,9002 bd3 ba1.8k sqft577 Willingham Loop, Seymour, TX 76380For SaleMLS ID #182838, BRITTANY RATLIFF, Murray And Co.. WFAR
