This beautifully remodeled home offers the perfect blend of comfort and style. With both a welcoming living room and a large family room there's plenty of space for relaxing and entertaining. The kitchen was redone with new cabinets that offer plenty of storage and a fresh, modern look. At the center sits a versatile floating island that can be moved to suit your needs, whether you want extra prep space, a serving station or a casual dining spot. The home showcases attractive LVT flooring throughout, adding warmth and durability. Step outside to enjoy a covered patio overlooking a beautiful inground pool, creating the ideal backyard retreat for gatherings or quiet evenings at home. The pool liner was replaced in 2023, the pool pump was replaced in 2021. The privacy fence was installed in 2021. The roof was replaced in 2022. GFCI outlets in house and garage were updated in 2023. 3-wall mounted TVs are included.
Closed
$272,900
901 Forest Glen Dr, Evansville, IN 47712
3beds
1,637sqft
Single Family Residence
Built in 1973
9,147 Square Feet Lot
$282,700 Zestimate®
$--/sqft
$1,583 Estimated rent
Home value
$282,700
$254,000 - $314,000
$1,583/mo
Zestimate® history
Owner options
List your home for rent
$1,583/mo
Rent Zestimate®
Find your next renter with Zillow Rental Manager. Plus, with online applications, you can quickly screen prospective tenants – for free.
$1,583/mo
Rent Zestimate®
Refinance and save
$1,668/mo
Est. payment
Refinancing to a lower rate could help reduce your monthly payments and save thousands over the life of the loan.
$1,668/mo
Est. payment
Explore your selling options
Work with a Zillow partner agent
Leverage their expertise and Zillow's premium Showcase listings to get your home seen by more buyers.
Get startedList with your own agent
Get your home in front of millions of buyers by listing it on Zillow.
Learn how to do itSell it yourself
Take full control of how buyers see your home on Zillow by listing For Sale by Owner (FSBO).
List your homeWhat's special
Beautiful inground poolPrivacy fenceCovered patioNew cabinetsLarge family roomVersatile floating islandLvt flooring
Zillow last checked:
Listing updated:
Listed by:
Marcia A Helfrich Office:812-491-3721,
ERA FIRST ADVANTAGE REALTY, INC
Bought with:
Aaron Wilson, RB14034509
Hahn Kiefer Real Estate Services
Source: IRMLS,MLS#: 202537767
Facts & features
Interior
Bedrooms & bathrooms
- Bedrooms: 3
- Bathrooms: 2
- Full bathrooms: 1
- 1/2 bathrooms: 1
Bedroom 1
- Level: Upper
Bedroom 2
- Level: Upper
Family room
- Level: Lower
- Area: 240
- Dimensions: 20 x 12
Kitchen
- Level: Main
- Area: 171
- Dimensions: 19 x 9
Living room
- Level: Main
- Area: 240
- Dimensions: 15 x 16
Heating
- Heat Pump
Cooling
- Central Air, Ceiling Fan(s)
Appliances
- Included: Disposal, Range/Oven Hook Up Elec, Dishwasher, Microwave, Refrigerator, Washer, Electric Oven, Electric Range, Electric Water Heater
- Laundry: Electric Dryer Hookup, Washer Hookup
Features
- Ceiling Fan(s), Countertops-Solid Surf, Kitchen Island, Tub/Shower Combination
- Flooring: Carpet, Tile, Vinyl
- Windows: Window Treatments, Blinds
- Basement: Finished,Sump Pump
- Has fireplace: No
Interior area
- Total structure area: 1,637
- Total interior livable area: 1,637 sqft
- Finished area above ground: 1,637
- Finished area below ground: 0
Property
Parking
- Total spaces: 1
- Parking features: Attached, Garage Door Opener, Concrete
- Attached garage spaces: 1
- Has uncovered spaces: Yes
Features
- Levels: Tri-Level
- Patio & porch: Covered
- Pool features: In Ground
- Fencing: Privacy
Lot
- Size: 9,147 Square Feet
- Dimensions: 72 X 125
- Features: Level, Landscaped
Details
- Additional structures: Shed
- Parcel number: 820527018189.026025
- Other equipment: Sump Pump
Construction
Type & style
- Home type: SingleFamily
- Property subtype: Single Family Residence
Materials
- Brick, Vinyl Siding, Wood Siding
- Roof: Asphalt,Shingle
Condition
- New construction: No
- Year built: 1973
Utilities & green energy
- Gas: CenterPoint Energy
- Sewer: City
- Water: City
Community & HOA
Community
- Subdivision: Forest Glen
Location
- Region: Evansville
Financial & listing details
- Tax assessed value: $205,000
- Annual tax amount: $2,044
- Date on market: 9/18/2025
- Listing terms: Cash,Conventional,FHA,VA Loan
Price history
| Date | Event | Price |
|---|---|---|
| 10/20/2025 | Sold | $272,900+1.1% |
Source:  IRMLS #202537767 Report a problem IRMLS #202537767 Report a problem | ||
| 9/19/2025 | Pending sale | $269,900 |
Source: IRMLS #202537767 Report a problem | ||
| 9/18/2025 | Listed for sale | $269,900 |
Source: IRMLS #202537767 Report a problem | ||
Public tax history
| Year | Property taxes | Tax assessment |
|---|---|---|
| 2025 | $2,045 -9% | $205,000 +7.7% |
| 2024 | $2,247 +15.2% | $190,400 -3.8% |
| 2023 | $1,951 +24.6% | $197,900 +11.1% |
| 2022 | $1,565 +1.9% | $178,100 +19.9% |
| 2021 | $1,537 +9.5% | $148,500 |
| 2020 | $1,404 -14.4% | $148,500 +8.3% |
| 2019 | $1,639 +0.9% | $137,100 -6% |
| 2018 | $1,624 +7.3% | $145,800 +1.1% |
| 2017 | $1,514 | $144,200 +8.7% |
| 2016 | $1,514 +5.5% | $132,600 +1.6% |
| 2014 | $1,436 -0.8% | $130,500 +3.3% |
| 2013 | $1,448 +5.9% | $126,300 -0.9% |
| 2012 | $1,367 +27% | $127,500 +5.2% |
| 2011 | $1,077 +7% | $121,200 |
| 2010 | $1,007 +10.5% | $121,200 |
| 2009 | $911 | $121,200 -2.3% |
| 2008 | -- | $124,000 +2.6% |
| 2007 | -- | $120,800 |
| 2006 | -- | -- |
| 2003 | -- | $43,800 |
| 2001 | -- | $43,800 |
Find assessor info on the county website
Neighborhood: 47712
Nearby homes
- $227,4003 bd1 ba1.4k sqft905 Forest Glen Dr, Evansville, IN 47712Off Market
- $240,2003 bd1 ba2k sqft823 Forest Glen Dr, Evansville, IN 47712Off Market
- $200,5003 bd1 ba1k sqft911 Forest Glen Dr, Evansville, IN 47712Off Market
- $246,2003 bd1 ba1.7k sqft817 Forest Glen Dr, Evansville, IN 47712Off Market
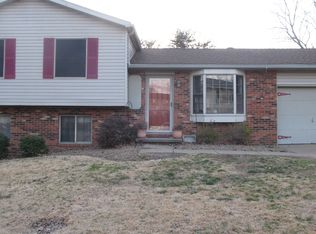
- $234,4003 bd2 ba1.7k sqft900 Forest Glen Dr, Evansville, IN 47712Off Market
- $236,3003 bd3 ba1.9k sqft904 Forest Glen Dr, Evansville, IN 47712Off Market
- $257,7003 bd2 ba1.7k sqft904 Jobes Ln, Evansville, IN 47712Off Market
- $235,6003 bd2 ba1.6k sqft822 Jobes Ln, Evansville, IN 47712Off Market
Nearby schools
GreatSchools rating
- 5/10Daniel Wertz Elementary SchoolGrades: PK-5Distance: 0.7 mi
- 7/10Perry Heights Middle SchoolGrades: 6-8Distance: 1.2 mi
- 4/10Francis Joseph Reitz High SchoolGrades: 9-12Distance: 1.7 mi
Schools provided by the listing agent
- Elementary: Daniel Wertz
- Middle: Perry Heights
- High: Francis Joseph Reitz
- District: Evansville-Vanderburgh School Corp.
Source: IRMLS. This data may not be complete. We recommend contacting the local school district to confirm school assignments for this home.
Sell for more on Zillow
Get a Zillow Showcase℠ listing at no additional cost and you could sell for .
$282,700
2% more
+$5,654
With Zillow Showcase(estimated)
$288,354
Sell for more on Zillow
Get a Zillow Showcase℠ listing at no additional cost and you could sell for .
$282,700
2% more
+$5,654
With Zillow Showcase(estimated)
$288,354
- Indiana
- Vanderburgh County
- Evansville
- 47712
- 901 Forest Glen Dr
