Skip main navigation
Off market
  • $233,900

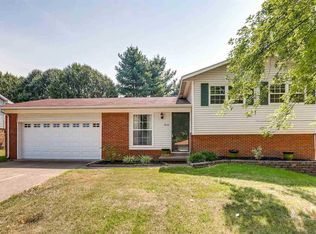
    904 Forest Glen Dr, Evansville, IN 47712

    3beds
    1,900sqft
    SingleFamily
    Built in 1973
    8,276 Square Feet Lot
    $233,900 Zestimate®
    $123/sqft
    $1,833 Estimated rent

    Home value

    $233,900

    $220,000 - $248,000

    $1,833/mo

    Zestimate® history
    Loading
    Loading...

    Owner options

    List your home for rent

    $1,833/mo

    Rent Zestimate®

    Find your next renter with Zillow Rental Manager. Plus, with online applications, you can quickly screen prospective tenants – for free.

    Learn more

    $1,833/mo

    Rent Zestimate®

    Refinance and save

    $1,476/mo

    Est. payment

    Refinancing to a lower rate could help reduce your monthly payments and save thousands over the life of the loan.

    See today's rates

    $1,476/mo

    Est. payment

    Explore your selling options

    Work with a Zillow partner agent

    Leverage their expertise and Zillow's premium Showcase listings to get your home seen by more buyers.

    Get started

    List with your own agent

    Get your home in front of millions of buyers by listing it on Zillow.

    Learn how to do it

    Sell it yourself

    Take full control of how buyers see your home on Zillow by listing For Sale by Owner (FSBO).

    List your home

    What's special

    Open House Sunday 2:30-4pm December 6th. New roof going up in January 2021! Spacious bi-level on west side priced to sell! Home features 3 beds, 2 full, 1 half bath and a 2 car garage with a fenced in backyard. Close to shopping, schools and entertainment. All updated light fixtures throughout the home and both spare bedrooms recently painted. You will love the unique burnt and stained wood floors featured throughout the main level gives the home a rustic type feel. Kitchen comes complete with range, dishwasher, refrigerator and microwave (all stainless steel except dishwasher and smooth top stove was new in 2018). Kitchen is open to the dining area and there is nice breakfast bar between the two, nice oak cabinets and laminate counter tops. Pantry in hall with lots of shelving, deep linen and storage closets throughout home. On main level there are 3 bedrooms and 1 full bath (master with half bath). Downstairs is meant for entertaining with built in wet bar area featuring tiled countertops over looking the living space with updated laminate flooring. Basement also features nice size laundry room and full bath with updated vanity and standing shower. 200 amp service, updated HVAC 2013, deck of back of homeand one year home warranty.

    This property is not currently displayed as for sale or rent on Zillow. This may be different from what's on other websites or public sources.

    Facts & features

    Interior

    Bedrooms & bathrooms
    • Bedrooms: 3
    • Bathrooms: 3
    • Full bathrooms: 2
    • 1/2 bathrooms: 1
    • Main level bathrooms: 2
    Heating
    • Forced air, Electric
    Cooling
    • Central
    Appliances
    • Included: Dishwasher, Garbage disposal, Microwave, Range / Oven, Refrigerator
    • Laundry: Washer Hookup, Lower Level
    Features
    • Wet Bar, Breakfast Bar, Laminate Counters, Tub/Shower Combination
    • Flooring: Laminate, Linoleum / Vinyl
    • Doors: Storm Door(s)
    • Basement: None
    Interior area
    • Structure area source: MEASURED
    • Total interior livable area: 1,900 sqft
    • Finished area below ground: 0

    Property

    Parking
    • Total spaces: 2
    • Parking features: Garage - Attached
    Features
    • Patio & porch: Deck
    • Exterior features: Vinyl, Brick
    • Fencing: Chain Link
    • Waterfront features: No Water Features
    Lot
    • Size: 8,276 Square Feet
    • Features: Level, City Lot, City/Town/Suburb
    Details
    • Additional structures: Shed(s)
    • Parcel number: 820527018189035025
    • Zoning: City Zoning(R-1 One-Family Residence)

    Construction

    Type & style
    • Home type: SingleFamily
    • Architectural style: Traditional
    Materials
    • masonry
    • Roof: Composition
    Condition
    • Year built: 1973

    Utilities & green energy

    • Electric: Vectren Corp
    • Sewer: City
    • Water: City
    • Utilities for property: Cable Available

    Community & HOA

    Location
    • Region: Evansville

    Financial & listing details

    • Price per square foot: $123/sqft
    • Tax assessed value: $185,400
    • Annual tax amount: $1,849

    Price history

    DateEventPrice
    1/15/2021Sold$169,900$89/sqft
    Source: Agent Provided Report a problem
    12/4/2020Pending sale$169,900
    Source: IRMLS #202045475 Report a problem
    11/12/2020Price change$169,900-2.9%$89/sqft
    Source: Berkshire Hathaway HomeServices Indiana Realty #202045475 Report a problem
    9/9/2020Listed for sale$175,000$92/sqft
    Source: Key Associates Signature Realty #202030217 Report a problem
    8/6/2020Listing removed$175,000$92/sqft
    Source: Key Associates Signature Realty #202030217 Report a problem
    7/2/2020Listed for sale$175,000+31.7%$92/sqft
    Source: Owner Report a problem
    7/7/2016Sold$132,900+2.2%$70/sqft
    Source: Agent Provided Report a problem
    8/5/2011Listing removed$130,000$68/sqft
    Source: emge Realtors #182500 Report a problem
    7/31/2011Price change$130,000-3.7%$68/sqft
    Source: emge Realtors #182500 Report a problem
    7/13/2011Price change$135,000-2.9%$71/sqft
    Source: emge Realtors #182500 Report a problem
    5/7/2011Listed for sale$139,000-0.6%$73/sqft
    Source: emge Realtors #182500 Report a problem
    7/17/2010Listing removed$139,900$74/sqft
    Source: ERA First Advantage Realty, Inc. #173442 Report a problem
    6/12/2010Price change$139,900-3.5%$74/sqft
    Source: ERA First Advantage Realty, Inc. #173442 Report a problem
    4/8/2010Listed for sale$144,900$76/sqft
    Source: iseemedia #173442 Report a problem

    Public tax history

    YearProperty taxesTax assessment
    2025$1,849 -4.8%$185,400 +7.4%
    2024$1,943 +11.4%$172,600 -3.8%
    2023$1,745 +19.4%$179,500 +11.2%
    2022$1,462 +2.5%$161,400 +20.3%
    2021$1,426 +13.5%$134,200 +0.5%
    2020$1,257 -7.2%$133,500 +12.4%
    2019$1,355 +0.2%$118,800 -6.1%
    2018$1,352 +2.1%$126,500 +0.6%
    2017$1,325 $125,700 +2.1%
    2016$1,325 +2.4%$123,100 -0.8%
    2014$1,294 -2.8%$124,100 +3.5%
    2013$1,331 +4.8%$119,900 -1.1%
    2012$1,270 +10.9%$121,200 +7.9%
    2011$1,145 -49.7%$112,300
    2010$2,276 +1.2%$112,300
    2009$2,248 $112,300 -0.9%
    2008-- $113,300 -0.4%
    2007-- $113,800
    2006-- --
    2003-- $40,270
    2001-- $40,270
    Find assessor info on the county website

    Neighborhood: 47712

    Nearby schools

    GreatSchools rating
    Schools provided by the listing agent
    • Elementary: Daniel Wertz
    • Middle: Perry Heights
    • High: Francis Joseph Reitz
    • District: Evansville-Vanderburgh School Corp.

    Source: The MLS. This data may not be complete. We recommend contacting the local school district to confirm school assignments for this home.

    Get pre-qualified for a loan
    At Zillow Home Loans, we can pre-qualify you in as little as 5 minutes with no impact to your credit score.

    An equal housing lender. NMLS #10287.

    Sell for more on Zillow
    Get a Zillow Showcase℠ listing at no additional cost and you could sell for .
    $233,900
    2% more
    +$4,678
    With Zillow Showcase(estimated)
    $238,578