Welcome to refined living on Harbour Island—a beautifully renovated traditional-style residence nestled within one of Tampa’s most prestigious, private 24-hour gated communities. Perfectly positioned in the heart of the city, this home embodies elegance, comfort, and exceptional craftsmanship. From the moment you arrive, thoughtful design and meticulous attention to detail are evident throughout. The first floor offers seamless flow between formal and informal spaces, opening to an expansive outdoor living area with a gorgeous pool with ambient waterwall, outdoor kitchen and an oversized lot, that effortlessly connects the interior with the lush exterior. From the moment you arrive, gorgeous marble flooring greets you in the foyer and transitions to beautiful rich hardwood flooring. The chef’s kitchen is a true showpiece—featuring a spacious center island, generous storage with two separate pantry spaces, gas range and ovens, oversized refrigerator, and a custom bar area with icemaker and wine/beverage refrigerator—making entertaining both elevated and effortless. Upstairs you'll find four spacious, sunlit bedrooms. The primary suite overlooks Central Park’s beautifully landscaped grounds, and the marble-clad ensuite bath boasts dual vanities, a luxurious soaking tub, and an oversized walk-in shower. Not 1 but 2 custom finished closets complete the tranquil retreat. Recent upgrades include freshly painted exterior (2025), new roof (2020), air conditioning replacement (2020 & 2023), tankless water heater (2025), just to name a few. Harbour Island offers a rare blend of serenity and access. Enjoy walkability to Tampa’s Riverwalk, Amalie Arena, Sparkman Wharf, and Water Street’s renowned dining. With swift access to I-275, the Selmon Expressway, and Tampa International Airport, every destination is within easy reach. Don't miss this opportunity to embrace the best of Tampa's quasi-urban lifestyle in a home that truly has it all.
Sold for $1,800,000
$1,800,000
901 HARBOUR BAY DRIVE, TAMPA, FL 33602
4beds
3,117sqft
Single Family Residence
Built in 2002
4,508 Square Feet Lot
$1,768,800 Zestimate®
$577/sqft
$7,833 Estimated rent
Home value
$1,768,800
$1.63M - $1.93M
$7,833/mo
Zestimate® history
Owner options
List your home for rent
$7,833/mo
Rent Zestimate®
Find your next renter with Zillow Rental Manager. Plus, with online applications, you can quickly screen prospective tenants – for free.
$7,833/mo
Rent Zestimate®
Refinance and save
$12,647/mo
Est. payment
Refinancing to a lower rate could help reduce your monthly payments and save thousands over the life of the loan.
$12,647/mo
Est. payment
Explore your selling options
Work with a Zillow partner agent
Leverage their expertise and Zillow's premium Showcase listings to get your home seen by more buyers.
Get startedList with your own agent
Get your home in front of millions of buyers by listing it on Zillow.
Learn how to do itSell it yourself
Take full control of how buyers see your home on Zillow by listing For Sale by Owner (FSBO).
List your homeWhat's special
Outdoor kitchenSpacious center islandCustom finished closetsGenerous storageOversized lotCustom bar areaLuxurious soaking tub
Zillow last checked:
Listing updated:
Listed by:
Traci Burns 813-839-3800,
SMITH & ASSOCIATES REAL ESTATE 813-839-3800
Bought with:
Traci Burns, 688917
SMITH & ASSOCIATES REAL ESTATE
Source: Stellar MLS,MLS#: TB8404564 Originating MLS: Suncoast Tampa
Originating MLS: Suncoast Tampa
Facts & features
Interior
Bedrooms & bathrooms
- Bedrooms: 4
- Bathrooms: 4
- Full bathrooms: 3
- 1/2 bathrooms: 1
Rooms
- Room types: Dining Room, Great Room, Utility Room
Primary bedroom
- Features: Walk-In Closet(s)
- Level: Second
- Area: 285 Square Feet
- Dimensions: 15x19
Bedroom 2
- Features: Walk-In Closet(s)
- Level: Second
- Area: 182 Square Feet
- Dimensions: 13x14
Bedroom 3
- Features: En Suite Bathroom, Walk-In Closet(s)
- Level: Second
- Area: 180 Square Feet
- Dimensions: 12x15
Bedroom 4
- Features: Walk-In Closet(s)
- Level: Second
- Area: 90 Square Feet
- Dimensions: 9x10
Dining room
- Level: First
- Area: 192 Square Feet
- Dimensions: 12x16
Great room
- Level: First
- Area: 532 Square Feet
- Dimensions: 19x28
Kitchen
- Features: Kitchen Island, Pantry
- Level: First
- Area: 273 Square Feet
- Dimensions: 13x21
Heating
- Central, Zoned
Cooling
- Central Air, Zoned
Appliances
- Included: Oven, Dishwasher, Disposal, Dryer, Gas Water Heater, Ice Maker, Microwave, Refrigerator, Tankless Water Heater, Water Filtration System, Wine Refrigerator
- Laundry: Inside, Laundry Room, Upper Level
Features
- Built-in Features, Ceiling Fan(s), Crown Molding, Eating Space In Kitchen, High Ceilings, Open Floorplan, PrimaryBedroom Upstairs, Solid Surface Counters, Solid Wood Cabinets, Tray Ceiling(s), Walk-In Closet(s)
- Flooring: Carpet, Marble, Hardwood
- Doors: French Doors, Outdoor Grill, Outdoor Kitchen
- Windows: Drapes, Shades, Window Treatments
- Has fireplace: No
- Common walls with other units/homes: Corner Unit,End Unit
Interior area
- Total structure area: 3,985
- Total interior livable area: 3,117 sqft
Property
Parking
- Total spaces: 2
- Parking features: Garage Door Opener, Guest
- Attached garage spaces: 2
Features
- Levels: Two
- Stories: 2
- Patio & porch: Front Porch, Patio, Rear Porch
- Exterior features: Lighting, Outdoor Grill, Outdoor Kitchen, Private Mailbox, Sidewalk
- Has private pool: Yes
- Pool features: Gunite, Heated, In Ground, Lighting
- Has spa: Yes
- Spa features: Heated
- Fencing: Fenced
- Has view: Yes
- View description: Park/Greenbelt
- Waterfront features: Bay/Harbor Access, Brackish Canal Access, Saltwater Canal Access
- Body of water: SEDDON CHANNEL
Lot
- Size: 4,508 Square Feet
- Dimensions: 46 x 98
- Features: Corner Lot, Flood Insurance Required, FloodZone, City Lot, Landscaped, Near Marina, Sidewalk
- Residential vegetation: Trees/Landscaped
Details
- Additional structures: Outdoor Kitchen
- Parcel number: A19291952800000000001.0
- Zoning: PD
- Special conditions: None
Construction
Type & style
- Home type: SingleFamily
- Architectural style: Traditional
- Property subtype: Single Family Residence
Materials
- Stucco, Wood Frame
- Foundation: Slab
- Roof: Shingle
Condition
- New construction: No
- Year built: 2002
Utilities & green energy
- Sewer: Public Sewer
- Water: Public
- Utilities for property: Electricity Connected, Natural Gas Connected, Public, Sewer Connected, Street Lights, Underground Utilities, Water Connected
Community & HOA
Community
- Features: Marina, Water Access, Association Recreation - Owned, Buyer Approval Required, Deed Restrictions, Gated Community - Guard, Park, Playground, Sidewalks
- Security: Gated Community, Security Gate
- Pet fee: $0 monthly
- Subdivision: THE HOMES AT HARBOUR BAY
HOA
- Has HOA: Yes
- Amenities included: Gated, Maintenance, Park, Playground, Recreation Facilities, Security, Trail(s)
- Services included: 24-Hour Guard, Private Road, Recreational Facilities, Security
- HOA fee: $354 monthly
- HOA name: Westcoast management / Kim smalls
- Second HOA name: HICSA
- Second HOA phone: 813-209-9300
Location
- Region: Tampa
Financial & listing details
- Price per square foot: $577/sqft
- Tax assessed value: $1,215,513
- Annual tax amount: $18,479
- Date on market: 7/10/2025
- Cumulative days on market: 27 days
- Listing terms: Cash,Conventional
- Ownership: Fee Simple
- Total actual rent: 0
- Electric utility on property: Yes
- Road surface type: Paved, Asphalt
Price history
| Date | Event | Price |
|---|---|---|
| 9/19/2025 | Sold | $1,800,000-7.7%$577/sqft |
Source:  Stellar MLS #TB8404564 Report a problem Stellar MLS #TB8404564 Report a problem | ||
| 8/8/2025 | Pending sale | $1,950,000$626/sqft |
Source: Stellar MLS #TB8404564 Report a problem | ||
| 7/10/2025 | Listed for sale | $1,950,000+65.3%$626/sqft |
Source: Stellar MLS #TB8404564 Report a problem | ||
| 7/27/2020 | Sold | $1,180,000+9.8%$379/sqft |
Source: Public Record Report a problem | ||
| 5/25/2018 | Sold | $1,075,000-6.5%$345/sqft |
Source: Public Record Report a problem | ||
| 4/16/2018 | Pending sale | $1,150,000$369/sqft |
Source: Premier Sotheby's International Realty #T2933486 Report a problem | ||
| 4/9/2018 | Price change | $1,150,000-9.4%$369/sqft |
Source: Premier Sotheby's International Realty #T2933486 Report a problem | ||
| 3/14/2018 | Listed for sale | $1,269,000+30.2%$407/sqft |
Source: Premier Sotheby's International Realty #T2933486 Report a problem | ||
| 1/21/2014 | Sold | $975,000-11%$313/sqft |
Source: Public Record Report a problem | ||
| 8/17/2013 | Listing removed | $1,095,000$351/sqft |
Source: Smith and Associates #T2550062 Report a problem | ||
| 1/9/2013 | Listed for sale | $1,095,000+21.7%$351/sqft |
Source: Smith and Associates #T2550062 Report a problem | ||
| 5/11/2005 | Sold | $900,000+400.3%$289/sqft |
Source: Public Record Report a problem | ||
| 9/18/2001 | Sold | $179,900+25.8%$58/sqft |
Source: Public Record Report a problem | ||
| 9/8/2000 | Sold | $143,000$46/sqft |
Source: Public Record Report a problem | ||
Public tax history
| Year | Property taxes | Tax assessment |
|---|---|---|
| 2025 | $19,846 +7.4% | $1,042,640 +2.9% |
| 2024 | $18,479 +2.3% | $1,013,256 +3% |
| 2023 | $18,060 +2.5% | $983,744 +3% |
| 2022 | $17,617 +1% | $955,091 +3% |
| 2021 | $17,439 -1.3% | $927,273 -0.6% |
| 2020 | $17,667 +0.8% | $932,566 +1.7% |
| 2019 | $17,522 | $917,106 +27.3% |
| 2018 | $17,522 +27% | $720,366 -12.9% |
| 2017 | $13,796 +1.1% | $827,216 +19.7% |
| 2016 | $13,640 +2.8% | $691,037 +0.7% |
| 2015 | $13,266 -13.4% | $686,233 -6.3% |
| 2014 | $15,326 | $732,324 +7.9% |
| 2013 | $15,326 +25.6% | $678,873 +11.8% |
| 2012 | $12,203 +1.4% | $607,273 +1.5% |
| 2011 | $12,029 +1.3% | $598,098 +0.6% |
| 2010 | $11,871 +2.3% | $594,591 +2.7% |
| 2009 | $11,605 -24.4% | $578,959 -22.7% |
| 2008 | $15,344 +0.6% | $748,865 +1.6% |
| 2007 | $15,253 -9.5% | $737,042 -1% |
| 2006 | $16,861 +32.4% | $744,415 +34.7% |
| 2005 | $12,738 | $552,566 +3% |
| 2004 | -- | $536,472 +0.7% |
| 2003 | -- | $532,835 +267.7% |
| 2002 | -- | $144,900 +16.7% |
| 2001 | -- | $124,200 |
| 2000 | $3,167 | $124,200 |
Find assessor info on the county website
Neighborhood: Harbour Island
Nearby homes
- $2,000,0004 bd4 ba3.7k sqft903 Harbour Bay Dr, Tampa, FL 33602For Sale

- $100-- bd-- ba-- sqft900 S Harbour Island Blvd, Tampa, FL 33602Off Market
- $1,995,0004 bd4 ba3.4k sqft905 Harbour Bay Dr, Tampa, FL 33602For Sale
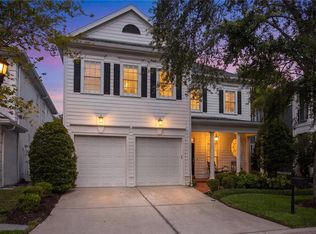
- $1,112,6003 bd2 ba2.6k sqft902 Harbour Bay Dr, Tampa, FL 33602Off Market
- $1,745,8004 bd4 ba3.4k sqft907 Harbour Bay Dr, Tampa, FL 33602Off Market
- $1,050,0003 bd3 ba2.3k sqft904 Harbour Bay Dr, Tampa, FL 33602Sold
- $991,9003 bd2 ba2.3k sqft906 Harbour Bay Dr, Tampa, FL 33602Off Market
- $1,165,6003 bd2 ba2.6k sqft306 Inner Harbour Cir, Tampa, FL 33602Off Market
Nearby schools
GreatSchools rating
- 10/10Gorrie Elementary SchoolGrades: K-5Distance: 1 mi
- 9/10Wilson Middle SchoolGrades: 6-8Distance: 1.1 mi
- 8/10Plant High SchoolGrades: 9-12Distance: 3.3 mi
Schools provided by the listing agent
- Elementary: Gorrie-HB
- Middle: Wilson-HB
- High: Plant-HB
Source: Stellar MLS. This data may not be complete. We recommend contacting the local school district to confirm school assignments for this home.
Get a cash offer in 3 minutes
Find out how much your home could sell for in as little as 3 minutes with a no-obligation cash offer.
Estimated market value
$1,768,800
Get a cash offer in 3 minutes
Find out how much your home could sell for in as little as 3 minutes with a no-obligation cash offer.
Estimated market value
$1,768,800
- Florida
- Hillsborough County
- Tampa
- 33602
- Harbour Island
- 901 HARBOUR BAY DRIVE
Nearby cities
Nearby neighborhoods
Nearby zip codes
Other Tampa Topics
