Under contract-accepting backup offers. A truly magnificent single-family home has arrived on the exclusive enclave of Harbour Island. This premier detached residence stands out by featuring one of the two largest lots in the Harbour Bay Homes community, rewarding you with an exceptionally generous outdoor footprint and standalone independence. Nestled behind 24-hour manned security gates, this home offers the ultimate Harbour Island lifestyle: a private retreat that perfectly balances vibrant city living with a quiet, peaceful escape. Here, you can immerse yourself in the middle of downtown Tampa's premier dining and entertainment, then effortlessly return home to absolute serenity. Pass through the exquisite teak wood front door into a fully modernized interior boasting a 2024 ROOF featuring a premium full peel-and-stick underlayment, two 2x4' off-ridge vents, and two solar-powered ventilation fans, alongside a whole-house water filtration system, a tankless water heater, and dual HVAC zones. The newly transformed interior showcases all-new wood floors spanning both levels, an elegant gas fireplace, and stunning ceiling beams in the family room. Ideal for hosting, the main level features a custom built-in entertainment center, a bonus/flex room with custom built-ins, and a dining room serving station with a dedicated Sub-Zero wine refrigerator. The elite epicurean kitchen comes fully reimagined with custom cabinetry, a top of the line Sub-Zero refrigerator, two new dishwashers for effortless hosting, and a magnificent new 6-burner Thermador gas range, further elevated by a prep sink, quartz countertops, a walk-in pantry, and an oversized island. Upstairs, the expansive primary suite offers an oversized walk in closet, private primary bath with soaking tub and dual sinks, and a balcony that overlooks serene, lush, mature landscaping. The remainder of the upper level has a Jack-and-Jill bathroom connecting two spacious bedrooms, alongside a third bedroom featuring its own dedicated bathroom. Step outside to your backyard that stands out as it backs up to a peaceful greenbelt for privacy and features an outdoor kitchen, low maintenance luxury turf, and room for a future pool, complemented by an outdoor gas fire pit. For ultimate peace of mind, the property is equipped with all NEW PGT VINYL IMPACT 5500 SERIES HIGH IMPACT WINDOWS AND GLASS DOORS WITH A LIFETIME WARRANTY throughout the home for premium safety, energy efficiency and quiet interiors. Enjoy this walkable waterfront lifestyle, located just a short scenic stroll from downtown Tampa’s best dining, entertainment, and waterfront paths, with a premium boat dock and lift available for separate purchase just a short walk from your home.
Under contract
$2,000,000
903 HARBOUR BAY DRIVE, TAMPA, FL 33602
4beds
3,742sqft
:
Get pre-qualified$13,307/mo
Single Family Residence
Built in 2002
4,646 Square Feet Lot
$1,981,900 Zestimate®
$534/sqft
$376/mo HOA
What's special
Elegant gas fireplaceOversized islandOutdoor kitchenQuartz countertopsCustom built-in entertainment centerFully modernized interiorCustom cabinetry
- 21 days |
- 2,172 |
- 125 |
Likely to sell faster than
Zillow last checked:
Listing updated:
Listed by:
Jennifer Schipper 813-765-0843,
COMPASS FLORIDA LLC 813-365-9935
Source: Stellar MLS,MLS#: TB8528835 Originating MLS: Suncoast Tampa
Originating MLS: Suncoast Tampa
Facts & features
Interior
Bedrooms & bathrooms
- Bedrooms: 4
- Bathrooms: 4
- Full bathrooms: 3
- 1/2 bathrooms: 1
Rooms
- Room types: Attic, Bonus Room
Primary bedroom
- Features: Walk-In Closet(s)
- Level: Second
- Area: 407.64 Square Feet
- Dimensions: 23.7x17.2
Bedroom 2
- Features: Built-in Closet
- Level: Second
- Area: 152.59 Square Feet
- Dimensions: 12.11x12.6
Bedroom 3
- Features: Built-in Closet
- Level: Second
- Area: 158.64 Square Feet
- Dimensions: 12.11x13.1
Bedroom 4
- Features: Built-in Closet
- Level: Second
- Area: 196.8 Square Feet
- Dimensions: 16x12.3
Primary bathroom
- Level: Second
- Area: 273.49 Square Feet
- Dimensions: 18.1x15.11
Bathroom 1
- Level: First
- Area: 31.17 Square Feet
- Dimensions: 6.1x5.11
Bathroom 2
- Level: Second
- Area: 49.92 Square Feet
- Dimensions: 5.2x9.6
Bathroom 3
- Level: Second
- Area: 47.94 Square Feet
- Dimensions: 5.1x9.4
Bonus room
- Features: Built-in Closet
- Level: First
- Area: 99.64 Square Feet
- Dimensions: 10.6x9.4
Dining room
- Level: First
- Area: 233.6 Square Feet
- Dimensions: 16x14.6
Foyer
- Level: First
- Area: 102.38 Square Feet
- Dimensions: 14.4x7.11
Kitchen
- Level: First
- Area: 227.43 Square Feet
- Dimensions: 17.1x13.3
Laundry
- Level: Second
- Area: 104.4 Square Feet
- Dimensions: 11.6x9
Living room
- Level: First
- Area: 457.9 Square Feet
- Dimensions: 24.1x19
Office
- Level: First
- Area: 205.67 Square Feet
- Dimensions: 15.7x13.1
Heating
- Central
Cooling
- Central Air
Appliances
- Included: Dishwasher, Disposal, Dryer, Microwave, Range, Refrigerator, Washer, Water Filtration System, Wine Refrigerator
- Laundry: Inside, Laundry Room
Features
- Attic Fan, Ceiling Fan(s), Eating Space In Kitchen, High Ceilings, Kitchen/Family Room Combo, Open Floorplan, PrimaryBedroom Upstairs, Walk-In Closet(s)
- Flooring: Porcelain Tile, Hardwood
- Doors: Outdoor Grill, Outdoor Kitchen, Outdoor Shower
- Windows: Hurricane Shutters/Windows
- Has fireplace: Yes
- Fireplace features: Gas, Masonry
Interior area
- Total structure area: 4,694
- Total interior livable area: 3,742 sqft
Video & virtual tour
Property
Parking
- Total spaces: 2
- Parking features: Driveway, Garage Door Opener, Guest
- Attached garage spaces: 2
- Has uncovered spaces: Yes
Features
- Levels: Two
- Stories: 2
- Patio & porch: Front Porch, Patio
- Exterior features: Balcony, Fire Pit, Irrigation System, Outdoor Grill, Outdoor Kitchen, Outdoor Shower, Private Entrance, Private Mailbox, Private Yard, Rain Gutters, Sidewalk
- Has view: Yes
- View description: Park/Greenbelt
- Waterfront features: Waterfront, Bay/Harbor Access, Marina Access
Lot
- Size: 4,646 Square Feet
- Features: Greenbelt, Landscaped, Near Marina, Sidewalk
- Residential vegetation: Mature Landscaping, Trees/Landscaped
Details
- Additional structures: Outdoor Kitchen
- Parcel number: A19291952800000000002.0
- Zoning: PD
- Special conditions: None
Construction
Type & style
- Home type: SingleFamily
- Property subtype: Single Family Residence
Materials
- Wood Frame
- Foundation: Slab
- Roof: Shingle
Condition
- New construction: No
- Year built: 2002
Utilities & green energy
- Sewer: Public Sewer
- Water: Public
- Utilities for property: BB/HS Internet Available, Cable Connected, Electricity Connected, Natural Gas Connected, Street Lights, Water Connected
Community & HOA
Community
- Features: Marina, Water Access, Waterfront, Buyer Approval Required, Deed Restrictions, Gated Community - Guard, Playground, Sidewalks
- Security: Gated Community, Security Gate
- Pet fee: $0 monthly
- Subdivision: THE HOMES AT HARBOUR BAY
HOA
- Has HOA: Yes
- Amenities included: Gated, Playground
- Services included: 24-Hour Guard
- HOA fee: $376 monthly
- HOA name: Raegan Goldman
- HOA phone: 813-908-0766
Location
- Region: Tampa
Financial & listing details
- Price per square foot: $534/sqft
- Tax assessed value: $1,270,016
- Date on market: 7/19/2026
- Cumulative days on market: 4 days
- Listing terms: Cash,Conventional,VA Loan
- Ownership: Fee Simple
- Total actual rent: 0
- Electric utility on property: Yes
- Road surface type: Asphalt, Paved
Estimated market value
$1,981,900
$1.88M - $2.08M
$7,884/mo
Price history
| Date | Event | Price |
|---|---|---|
| 7/22/2026 | Contingent | $2,000,000$534/sqft |
Source:  Stellar MLS #TB8528835 Report a problem Stellar MLS #TB8528835 Report a problem | ||
| 7/19/2026 | Listed for sale | $2,000,000+105.1%$534/sqft |
Source: Stellar MLS #TB8528835 Report a problem | ||
| 11/2/2011 | Listing removed | $975,000+3.7%$261/sqft |
Source: iseemedia #T2450255 Report a problem | ||
| 6/3/2011 | Sold | $940,000-3.6%$251/sqft |
Source: Public Record Report a problem | ||
| 12/15/2010 | Listed for sale | $975,000+476.9%$261/sqft |
Source: Smith and Associates #T2450255 Report a problem | ||
| 9/25/2001 | Sold | $169,000+22.5%$45/sqft |
Source: Public Record Report a problem | ||
| 9/8/2000 | Sold | $138,000$37/sqft |
Source: Public Record Report a problem | ||
Public tax history
| Year | Property taxes | Tax assessment |
|---|---|---|
| 2025 | -- | $1,038,159 +2.9% |
| 2024 | -- | $1,008,901 +3% |
| 2023 | -- | $979,516 +3% |
| 2022 | -- | $950,986 +3% |
| 2021 | -- | $923,287 +1.4% |
| 2020 | $17,230 +1.5% | $910,539 +2.3% |
| 2019 | $16,980 | $890,067 +1.9% |
| 2018 | $16,980 +0.4% | $873,471 +2.1% |
| 2017 | $16,910 +1.1% | $855,505 +7.3% |
| 2016 | $16,722 +2.7% | $797,187 +0.9% |
| 2015 | $16,283 +3.2% | $790,418 +5% |
| 2014 | $15,785 | $753,083 +10% |
| 2013 | $15,785 +17.7% | $684,621 +10% |
| 2012 | $13,408 +9.1% | $622,383 +2% |
| 2011 | $12,288 +0.4% | $610,066 -0.3% |
| 2010 | $12,237 +2.3% | $611,654 +2.7% |
| 2009 | $11,963 -14.9% | $595,574 -13.6% |
| 2008 | $14,060 +1.8% | $689,634 +3% |
| 2007 | $13,807 -6.2% | $669,548 +2.5% |
| 2006 | $14,724 +0.1% | $653,218 +3% |
| 2005 | $14,709 | $634,192 +3% |
| 2004 | -- | $615,720 +0.7% |
| 2003 | -- | $611,455 +322% |
| 2002 | -- | $144,900 +16.7% |
| 2001 | -- | $124,200 |
| 2000 | $3,167 | $124,200 |
Find assessor info on the county website
Monthly payment
Est. payment
Payment breakdown
Explore the cost of this home by adjusting the details. Changes won't be saved.Climate risks
Neighborhood: Harbour Island
Nearby schools
GreatSchools rating
- 10/10Gorrie Elementary SchoolGrades: K-5Distance: 1 mi
- 9/10Wilson Middle SchoolGrades: 6-8Distance: 1.1 mi
- 8/10Plant High SchoolGrades: 9-12Distance: 3.2 mi
Schools provided by the listing agent
- Elementary: Gorrie-HB
- Middle: Wilson-HB
- High: Plant-HB
Source: Stellar MLS. This data may not be complete. We recommend contacting the local school district to confirm school assignments for this home.
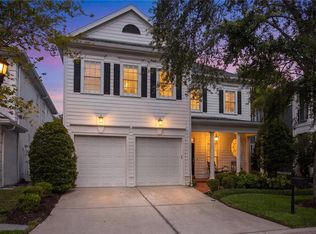
- $1,995,0004 bd4 ba3.4k sqft905 Harbour Bay Dr, Tampa, FL 33602For Sale
- $1,800,0004 bd4 ba3.1k sqft901 Harbour Bay Dr, Tampa, FL 33602Sold

- $1,779,1004 bd4 ba3.4k sqft907 Harbour Bay Dr, Tampa, FL 33602Off Market

- $1,109,9003 bd2 ba2.6k sqft902 Harbour Bay Dr, Tampa, FL 33602Off Market
- $1,050,0003 bd3 ba2.3k sqft904 Harbour Bay Dr, Tampa, FL 33602Sold
- $1,736,5004 bd3 ba3.4k sqft909 Harbour Bay Dr, Tampa, FL 33602Off Market
- $100-- bd-- ba-- sqft900 S Harbour Island Blvd, Tampa, FL 33602Off Market
- $987,6003 bd2 ba2.3k sqft906 Harbour Bay Dr, Tampa, FL 33602Off Market
A local agent can set up tours, give advice and negotiate with sellers.
A local lender can help you make sure your offer is ready when you are.
Similar homes
- $1,995,0004 bd4 ba3.4k sqft905 HARBOUR BAY DRIVE, TAMPA, FL 33602For Sale
 MLS ID #TB8530208, Traci Burns, SMITH & ASSOCIATES REAL ESTATE. Stellar MLS
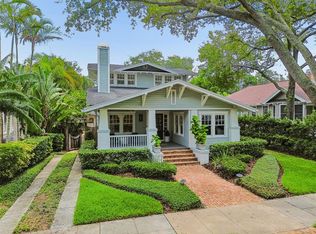
 - $2,150,0004 bd3 ba2.6k sqft712 S ORLEANS AVENUE, TAMPA, FL 33606For Sale
 MLS ID #TB8535985, Stephen Gay, SMITH & ASSOCIATES REAL ESTATE. Stellar MLS
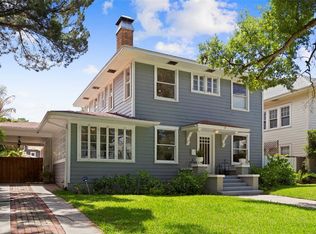
 - $1,950,0004 bd3 ba2.6k sqft703 S EDISON AVENUE, TAMPA, FL 33606For Sale
 MLS ID #TB8518695, Christine Sullo, SMITH & ASSOCIATES REAL ESTATE. Stellar MLS
 - $1,749,0004 bd4 ba3.6k sqft4415 W CLEAR AVENUE, TAMPA, FL 33629For Sale
 MLS ID #TB8536480, Devan Weisser, CENTURY 21 LIST WITH BEGGINS. Stellar MLS
 - $1,350,0003 bd3 ba2.3k sqft47 AEGEAN AVENUE, TAMPA, FL 33606For SaleMLS ID #TB8503598, Molly James, SMITH & ASSOCIATES REAL ESTATE. Stellar MLS
- $2,150,0005 bd5 ba3.5k sqft1706 W JETTON AVENUE, TAMPA, FL 33606For SaleMLS ID #TB8527258, Tyler Gilley, SMITH & ASSOCIATES REAL ESTATE. Stellar MLS
- $2,399,0004 bd3 ba4.3k sqft3006 S EMERSON STREET, TAMPA, FL 33629For SaleMLS ID #TB8529666, Julie Jones, SMITH & ASSOCIATES REAL ESTATE. Stellar MLS
- $2,395,0004 bd5 ba3.1k sqft1009 S MORRISON COURT, TAMPA, FL 33629For SaleMLS ID #TB8535215, Christine Mastrilli, COMPASS FLORIDA LLC. Stellar MLS
- $1,749,0004 bd3 ba3k sqft480 W DAVIS BOULEVARD, TAMPA, FL 33606For SaleMLS ID #TB8514853, Nicholas Buchanan, SMITH & ASSOCIATES REAL ESTATE. Stellar MLS
- $1,549,0004 bd3 ba3k sqft2801 SHORE BREEZE DRIVE, TAMPA, FL 33611For SaleMLS ID #TB8529097, Michael Courter, COURTER REALTY, INC.. Stellar MLS
- $2,195,0005 bd5 ba4.2k sqft3211 W BAY VILLA AVENUE, TAMPA, FL 33611For SaleMLS ID #TB8491483, Travis Bell, BELL HENDERSON REAL ESTATE. Stellar MLS
- $1,995,0004 bd4 ba3.5k sqft3501 W TACON STREET, TAMPA, FL 33629For SaleMLS ID #TB8506575, Tamara Perez, REALTY BUY DESIGN. Stellar MLS
- $2,249,0005 bd6 ba4.3k sqft3901 W GRANADA STREET, TAMPA, FL 33629For SaleMLS ID #TB8486219, Renate Feyerabend, COASTAL PROPERTIES GROUP INTERNATIONAL. Stellar MLS
- $2,024,6255 bd6 ba4.4k sqft4314 W VASCONIA STREET, TAMPA, FL 33629New ConstructionMLS ID #TB8514139, Henderson Everett, THE TONI EVERETT COMPANY. Stellar MLS
- $2,695,0004 bd5 ba3.1k sqft713 S DELAWARE AVENUE, TAMPA, FL 33606For SaleMLS ID #TB8460488, Jonathan Minerick, HOMECOIN.COM. Stellar MLS
- $1,425,0004 bd3 ba2.2k sqft2116 W WATROUS AVENUE, TAMPA, FL 33606For SaleMLS ID #TB8493137, Rock Scaglione, KELLER WILLIAMS SOUTH TAMPA. Stellar MLS
- $2,150,0004 bd4 ba3.6k sqft4128 CAUSEWAY VISTA DRIVE, TAMPA, FL 33615For SaleMLS ID #TB8494461, Brian Frey, PINEYWOODS REALTY LLC. Stellar MLS
- $1,550,0003 bd4 ba2.5k sqft91 DAVIS BOULEVARD #204, TAMPA, FL 33606For SaleMLS ID #TB8513312, Travis Bell, BELL HENDERSON REAL ESTATE. Stellar MLS
- $1,819,0005 bd4 ba3.5k sqft6054 YEATS MANOR DRIVE, TAMPA, FL 33616For SaleMLS ID #TB8478617, Karolina Franz, SMITH & ASSOCIATES REAL ESTATE. Stellar MLS
- $1,725,0006 bd5 ba4.7k sqft2711 W TRILBY AVENUE, TAMPA, FL 33611For SaleMLS ID #TB8513157, Ivana Loncarevic, KELLER WILLIAMS SOUTH TAMPA. Stellar MLS
