Skip main navigation
Off market
  • $1,727,800

    909 Harbour Bay Dr, Tampa, FL 33602

    4beds
    3,412sqft
    SingleFamily
    Built in 1999
    4,141 Square Feet Lot
    $1,727,800 Zestimate®
    $506/sqft
    $7,181 Estimated rent

    Home value

    $1,727,800

    $1.59M - $1.88M

    $7,181/mo

    Zestimate® history
    Loading
    Loading...

    Owner options

    List your home for rent

    $7,181/mo

    Rent Zestimate®

    Find your next renter with Zillow Rental Manager. Plus, with online applications, you can quickly screen prospective tenants – for free.

    Learn more

    $7,181/mo

    Rent Zestimate®

    Refinance and save

    $12,076/mo

    Est. payment

    Refinancing to a lower rate could help reduce your monthly payments and save thousands over the life of the loan.

    See today's rates

    $12,076/mo

    Est. payment

    Explore your selling options

    Work with a Zillow partner agent

    Leverage their expertise and Zillow's premium Showcase listings to get your home seen by more buyers.

    Get started

    List with your own agent

    Get your home in front of millions of buyers by listing it on Zillow.

    Learn how to do it

    Sell it yourself

    Take full control of how buyers see your home on Zillow by listing For Sale by Owner (FSBO).

    List your home

    What's special

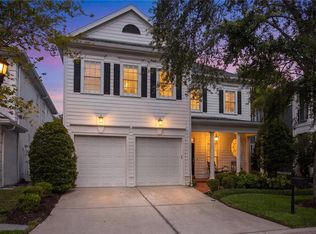
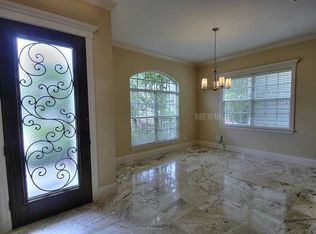
    Move right into this traditionally styled single family home on prestigious Harbour Island, a 24-hour top guarded & gated community located in the Heart of the City. Be one of just 21 home owners in this beautiful enclave abutting the Island's lushly landscaped Central Park. An open & entertaining floor plan with expanded sliding doors allow for loads of natural light to fill the home & open to a beautiful rear yard. Inside you'll find gorgeous travertine flooring throughout the living areas downstairs, with a custom designed in-laid pattern at the foyer, with a leaded glass entry door. A chef's delight kitchen is oversized & great for those who enjoy cooking & includes eat-in-space as well as bar space & a walk in pantry. The dining room includes a wet bar & is steps from the kitchen hub bub & includes a wood-like flooring adding warmth to the space. Upstairs you'll find the bedroom spaces with high ceilings. The master bedroom suite is oversized with multiple closets, & the master bath has been recently renovated to include an oversized walk in shower with dual shower heads; deep soaking tub and dual sinks finished with gorgeous marble throughout. The secondary bedrooms are also spacious & share a hallway bathroom; with one of the bedrooms perfect for a home office or upstairs secndary family room, with a 3rd full bath being located on the first floor. Recent improvements (within the past 24 months) include two new A/C systems; new water heater, water softener, new roof & new exterior paint.

    This property is not currently displayed as for sale or rent on Zillow. This may be different from what's on other websites or public sources.
    Facts & features

    Interior

    Bedrooms & bathrooms
    • Bedrooms: 4
    • Bathrooms: 3
    • Full bathrooms: 3
    Heating
    • Other, Gas
    Cooling
    • Central
    Appliances
    • Included: Dishwasher, Dryer, Freezer, Microwave, Refrigerator
    Features
    • Attic, Inside Utility, Smoke Alarm(S), Blinds/Shades, Crown Molding
    • Flooring: Carpet, Laminate
    • Has fireplace: Yes
    Interior area
    • Total interior livable area: 3,412 sqft

    Property

    Parking
    • Total spaces: 2
    • Parking features: Garage - Attached
    Features
    • Exterior features: Stucco, block
    Lot
    • Size: 4,141 Square Feet
    Details
    • Parcel number: 192919528000000000050A

    Construction

    Type & style
    • Home type: SingleFamily
    • Architectural style: Contemporary
    Materials
    • masonry
    • Roof: Composition
    Condition
    • Year built: 1999

    Utilities & green energy

    • Utilities for property: Electric, Street Lights, Public Utilities, Public Sewer, City Water, BB/HS Internet Avail

    Community & HOA

    HOA
    • Has HOA: Yes
    • HOA fee: $250 monthly
    Location
    • Region: Tampa

    Financial & listing details

    • Price per square foot: $506/sqft
    • Tax assessed value: $1,137,235
    • Annual tax amount: $15,939
    • Ownership: Fee Simple

    Price history

    DateEventPrice
    11/3/2017Sold$975,000-2%$286/sqft
    Source: Public Record Report a problem
    9/14/2017Pending sale$995,000$292/sqft
    Source: Smith & Associates #T2888632 Report a problem
    6/21/2017Listed for sale$995,000-0.5%$292/sqft
    Source: Smith & Associates #T2888632 Report a problem
    5/16/2017Listing removed$999,500$293/sqft
    Source: TONI EVERETT COMPANY #T2830919 Report a problem
    4/27/2017Price change$999,500-4.8%$293/sqft
    Source: TONI EVERETT COMPANY #T2830919 Report a problem
    7/21/2016Listed for sale$1,050,000+18%$308/sqft
    Source: TONI EVERETT COMPANY #T2830919 Report a problem
    10/31/2006Sold$890,000+18%$261/sqft
    Source: Stellar MLS #T2177663 Report a problem
    5/25/2004Sold$754,000+88.5%$221/sqft
    Source: Public Record Report a problem
    12/31/1998Sold$400,000$117/sqft
    Source: Public Record Report a problem

    Public tax history

    YearProperty taxesTax assessment
    2025$15,939 +7.4%$845,773 +2.9%
    2024$14,835 +2.3%$821,937 +3%
    2023$14,495 +2.5%$797,997 +3%
    2022$14,134 +1%$774,754 +3%
    2021$13,988 +0.8%$752,188 +1.4%
    2020$13,881 +1.5%$741,803 +2.3%
    2019$13,676 $725,125 +1.9%
    2018$13,676 +0.4%$711,605 -6.9%
    2017$13,618 +17.8%$764,407 +29.2%
    2016$11,556 +2.8%$591,749 +0.7%
    2015$11,238 -0.9%$587,636 +0.8%
    2014$11,338 $582,972 +1.5%
    2013$11,338 +0.5%$574,357 +1.7%
    2012$11,287 +2.6%$564,756 +2.6%
    2011$11,004 +1.1%$550,609 +0.4%
    2010$10,883 +2.3%$548,514 +2.7%
    2009$10,637 -25.7%$534,093 -23.8%
    2008$14,313 -5.6%$701,318 -4.3%
    2007$15,158 +9.8%$732,600 +19.3%
    2006$13,808 +0.1%$614,133 +3%
    2005$13,793 $596,246 +10.2%
    2004-- $541,065 0%
    2003-- $541,139 +9.7%
    2002-- $493,475 +13.4%
    2001-- $435,114 +7%
    2000$10,367 $406,596
    Find assessor info on the county website

    Neighborhood: Harbour Island

    Nearby schools

    GreatSchools rating
    Schools provided by the listing agent
    • Elementary: Gorrie-HB
    • Middle: Wilson-HB
    • High: Plant-HB

    Source: The MLS. This data may not be complete. We recommend contacting the local school district to confirm school assignments for this home.

    Get a cash offer in 3 minutes
    Find out how much your home could sell for in as little as 3 minutes with a no-obligation cash offer.
    Estimated market value
    $1,727,800
    Get a cash offer in 3 minutes
    Find out how much your home could sell for in as little as 3 minutes with a no-obligation cash offer.
    Estimated market value
    $1,727,800