**Get up to $6,000 your way with our lending partner. ** Welcome to Hunters Branch, where low-maintenance living meets modern comfort in this beautifully designed 3-bedroom, 2.5-bath townhome. With 1,424 square feet of thoughtfully planned living space and a one-car garage, this home is perfect for anyone looking for style and convenience. Step inside to an inviting open-concept layout that seamlessly connects the spacious living room, dining area, and kitchen—creating the ideal space for entertaining or everyday living. The well-appointed kitchen features stainless steel appliances, a large center island, ample cabinet space, and modern finishes that make meal preparation a breeze. Upstairs, the private primary suite provides a relaxing retreat with a spacious walk-in closet, a luxurious ensuite bathroom featuring a double vanity, and a walk-in shower. Two generously sized secondary bedrooms share a full bathroom complete with a double vanity and a tub/shower combination, offering comfort and convenience for family members or guests. Residents of Hunters Branch enjoy outstanding community amenities, including a community pool and playground, perfect for relaxing weekends and outdoor fun. Conveniently located in Hopkins, this townhome provides easy access to Fort Jackson, Shaw Air Force Base, and downtown Columbia, placing shopping, dining, entertainment, and major employers just a short drive away. If you're looking for an energy-efficient, low-maintenance home in a growing community with exceptional amenities and a prime location, Hunters Branch is the perfect place to call home. Disclaimer: CMLS has not reviewed and, therefore, does not endorse vendors who may appear in listings.
New construction
$207,790
901 Harvest Valley Ln, Hopkins, SC 29061
3beds
1,454sqft
Townhouse
Built in 2026
2,700 Square Feet Lot
$-- Zestimate®
$143/sqft
$57/mo HOA
What's special
Community poolModern finishesOne-car garageLarge center islandStainless steel appliancesLuxurious ensuite bathroomWell-appointed kitchen
- 14 hours |
- 9 |
- 0 |
Zillow last checked:
Listing updated:
Listed by:
Allison Page,
Clayton Properties Group Inc
Source: Consolidated MLS,MLS#: 641717
Facts & features
Interior
Bedrooms & bathrooms
- Bedrooms: 3
- Bathrooms: 3
- Full bathrooms: 2
- 1/2 bathrooms: 1
- Partial bathrooms: 1
- Main level bathrooms: 1
Primary bedroom
- Features: Double Vanity, Bath-Private, Separate Shower, Walk-In Closet(s), Ceiling Fan(s), Closet-Private
- Level: Second
Bedroom 2
- Features: Bath-Shared, Tub-Shower, Closet-Private
Bedroom 3
- Features: Bath-Shared, Tub-Shower, Closet-Private
Kitchen
- Features: Kitchen Island, Pantry, Granite Counters, Cabinets-Other, Recessed Lighting
- Level: Main
Living room
- Features: Ceiling Fan
Heating
- Gas 1st Lvl, Gas 2nd Lvl, Split System
Cooling
- Central Air, Split System
Appliances
- Laundry: Laundry Closet, Heated Space
Features
- Flooring: Luxury Vinyl, Carpet
- Windows: Thermopane
- Has basement: No
- Attic: Attic Access
- Has fireplace: No
Interior area
- Total structure area: 1,454
- Total interior livable area: 1,454 sqft
Property
Parking
- Total spaces: 1
- Parking features: Garage - Attached
- Attached garage spaces: 1
Features
- Stories: 2
- Patio & porch: Patio
- Exterior features: Gutters - Partial
- Pool features: Inground-Gunite
Lot
- Size: 2,700 Square Feet
Details
- Parcel number: 218123818
Construction
Type & style
- Home type: Townhouse
- Architectural style: Traditional
- Property subtype: Townhouse
Materials
- Stone, Vinyl
- Foundation: Slab
Condition
- New Construction
- New construction: Yes
- Year built: 2026
Details
- Warranty included: Yes
Utilities & green energy
- Sewer: Public Sewer
- Water: Public
- Utilities for property: Cable Connected, Electricity Connected
Community & HOA
Community
- Features: Pool, Sidewalks
- Security: Smoke Detector(s)
- Subdivision: HUNTERS BRANCH
HOA
- Has HOA: Yes
- Services included: Cable TV, Common Area Maintenance, Exterior Maintenance, Green Areas, Playground, Pool, Road Maintenance, Sidewalk Maintenance, Street Light Maintenance
- HOA fee: $685 annually
Location
- Region: Hopkins
Financial & listing details
- Price per square foot: $143/sqft
- Date on market: 8/27/2026
- Listing agreement: Exclusive Right To Sell
- Road surface type: Paved
Estimated market value
Not available
Estimated sales range
Not available
Not available
Price history
| Date | Event | Price |
|---|---|---|
| 8/27/2026 | Listed for sale | $207,790$143/sqft |
Source:  Consolidated MLS #641717 Report a problem Consolidated MLS #641717 Report a problem | ||
Public tax history
Tax history is unavailable.
Monthly payment
Est. payment
Payment breakdown
Explore the cost of this home by adjusting the details. Changes won't be saved.Climate risks
Neighborhood: 29061
Nearby schools
GreatSchools rating
- 7/10Horrell Hill Elementary SchoolGrades: PK-5Distance: 2.2 mi
- 2/10Southeast Middle SchoolGrades: 6-8Distance: 2.2 mi
- 2/10Lower Richland High SchoolGrades: 9-12Distance: 0.5 mi
Schools provided by the listing agent
- Elementary: Horrell Hill
- Middle: Southeast
- High: Lower Richland
- District: Richland One
Source: Consolidated MLS. This data may not be complete. We recommend contacting the local school district to confirm school assignments for this home.
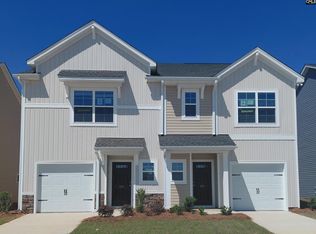
- $194,7903 bd3 ba1.4k sqft816 Soaring Free Ln, Hopkins, SC 29061Pending
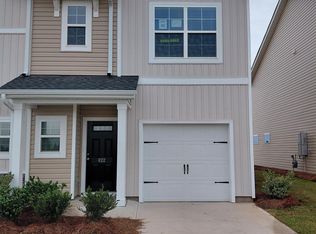
- $199,5903 bd3 ba1.4k sqft822 Soaring Free Ln, Hopkins, SC 29061Pending
- $205,7903 bd3 ba1.4k sqft824 Soaring Free Ln, Hopkins, SC 29061New Construction
- $202,7903 bd3 ba1.4k sqft826 Soaring Free Ln, Hopkins, SC 29061Pending
- $205,7903 bd3 ba1.4k sqft828 Soaring Free Ln, Hopkins, SC 29061New Construction
- $199,5003 bd3 ba1.4k sqft822 Soaring Free Ln #42, Hopkins, SC 29061Off Market
- $207,7903 bd3 ba1.4k sqft830 Soaring Free Ln, Hopkins, SC 29061New Construction
- $194,5003 bd3 ba1.4k sqft816 Soaring Free Ln #44, Hopkins, SC 29061Off Market
A local agent can set up tours, give advice and negotiate with sellers.
Similar homes
- $207,7903 bd3 ba1.4k sqft830 Soaring Free Ln, Hopkins, SC 29061New Construction
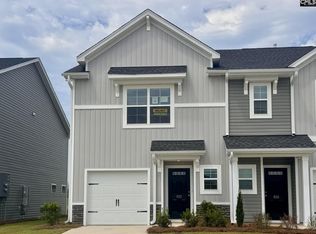 MLS ID #641715, Allison Page. Consolidated MLS
 - $207,7903 bd3 ba1.4k sqft832 Soaring Free Ln, Hopkins, SC 29061New ConstructionMLS ID #641716, Allison Page. Consolidated MLS
- $218,5003 bd3 ba1.4k sqft820 Gatestone Ln, Hopkins, SC 29061New Construction
 Consolidated MLS
 - $218,5003 bd3 ba1.4k sqft824 Gatestone Ln, Hopkins, SC 29061New Construction
 Consolidated MLS
 - $205,7903 bd3 ba1.4k sqft828 Soaring Free Ln, Hopkins, SC 29061New ConstructionConsolidated MLS
- $207,7903 bd3 ba1.4k sqft830 Soaring Free Ln #38, Hopkins, SC 29061New ConstructionMcGuinn Homes
- $207,7903 bd3 ba1.4k sqft832 Soaring Free Ln #37, Hopkins, SC 29061New ConstructionMcGuinn Homes
- $205,7903 bd3 ba1.4k sqft824 Soaring Free Ln, Hopkins, SC 29061New ConstructionConsolidated MLS
- $205,7903 bd3 ba1.4k sqft824 Soaring Free Ln #41, Hopkins, SC 29061New ConstructionMcGuinn Homes
- $218,5003 bd3 ba1.4k sqft486 Wisteria Walk Way, Hopkins, SC 29061New ConstructionConsolidated MLS
- $218,5003 bd3 ba1.4k sqft484 Wisteria Walk Way, Hopkins, SC 29061New ConstructionConsolidated MLS
- $205,7903 bd3 ba1.4k sqft828 Soaring Free Ln #39, Hopkins, SC 29061New ConstructionMcGuinn Homes
- from $228,0003 bd3 ba1.6k sqftDillon Plan, Laurinton Farms, Hopkins, SC 29061New ConstructionMungo Homes, Inc
- $235,0003 bd3 ba1.6k sqft328 Tartan Rd, Hopkins, SC 29061New ConstructionConsolidated MLS
- from $194,7903 bd3 ba1.4k sqftWalnut Plan, Hunters Branch Townhomes, Hopkins, SC 29061New ConstructionMcGuinn Homes
- $239,0003 bd3 ba1.4k sqft212 Laurinton Farms Dr, Hopkins, SC 29061New ConstructionConsolidated MLS
- $229,0002 bd3 ba1.6k sqft332 Tartan Rd, Hopkins, SC 29061New ConstructionConsolidated MLS
- $243,0003 bd3 ba1.6k sqft346 Tartan Rd, Hopkins, SC 29061New ConstructionConsolidated MLS
- $246,0003 bd3 ba1.6k sqft220 Laurinton Farms Dr, Hopkins, SC 29061New ConstructionConsolidated MLS
- $--2 bd1 ba1.8k sqft129 Willow Wind Rd, Hopkins, SC 29061AuctionAuction.com 2
