**Get up to 10k your way from the seller**Perfectly positioned just outside Columbia, Hunters Branch Townhomes puts you close to everything you need. With quick access to all major interstates, you can be downtown in minutes for work, dining, or a day in town. Shopping and everyday conveniences are nearby too. Military families will appreciate being just minutes from Fort Jackson, with McEntire Joint National Guard Base and Shaw Air Force Base also within reach. Students and professionals alike benefit from the close proximity to the University of South Carolina, while families enjoy access to local parks, recreation, and quality schools. Enjoy low-maintenance living at its best with a Spectrum package with high-speed internet and cable, giving you both peace of mind and added value. Step outside and take advantage of community perks just a short walk away, including a refreshing community pool and playground, ideal for relaxation and outdoor fun. (Stock photos used) Disclaimer: CMLS has not reviewed and, therefore, does not endorse vendors who may appear in listings.
Pending
Price cut: $9.1K (7/28)
$194,790
816 Soaring Free Ln, Hopkins, SC 29061
3beds
1,454sqft
Townhouse
Built in 2026
2,700 Square Feet Lot
$194,900 Zestimate®
$134/sqft
$57/mo HOA
What's special
Community pool
- 51 days |
- 103 |
- 12 |
Zillow last checked:
Listing updated:
Listed by:
Ricky Laney,
Clayton Properties Group Inc
Source: Consolidated MLS,MLS#: 637805
Facts & features
Interior
Bedrooms & bathrooms
- Bedrooms: 3
- Bathrooms: 3
- Full bathrooms: 2
- 1/2 bathrooms: 1
- Partial bathrooms: 1
- Main level bathrooms: 1
Primary bedroom
- Features: Walk-In Closet(s), Closet-Private, Recessed Lighting
- Level: Second
Bedroom 2
- Features: Closet-Private
- Level: Second
Bedroom 3
- Features: Closet-Private
- Level: Second
Kitchen
- Features: Kitchen Island, Pantry, Granite Counters, Cabinets-Other, Recessed Lighting
- Level: Main
Heating
- Gas 1st Lvl, Gas 2nd Lvl, Split System
Cooling
- Central Air, Split System
Appliances
- Included: Smooth Surface, Dishwasher, Disposal, Microwave Above Stove, Tankless Water Heater
- Laundry: Laundry Closet
Features
- Flooring: Luxury Vinyl, Carpet
- Has basement: No
- Has fireplace: No
Interior area
- Total structure area: 1,454
- Total interior livable area: 1,454 sqft
Property
Parking
- Total spaces: 3
- Parking features: Garage - Attached
- Attached garage spaces: 1
Features
- Stories: 2
- Patio & porch: Patio
- Exterior features: Gutters - Partial
- Has private pool: Yes
- Pool features: Inground-Other
- Fencing: Around Pool,Partial
Lot
- Size: 2,700 Square Feet
Details
- Parcel number: 218123907
Construction
Type & style
- Home type: Townhouse
- Architectural style: Traditional
- Property subtype: Townhouse
Materials
- Stone, Vinyl
- Foundation: Slab
Condition
- New Construction
- New construction: Yes
- Year built: 2026
Details
- Warranty included: Yes
Utilities & green energy
- Sewer: Public Sewer
- Water: Public
- Utilities for property: Electricity Connected
Community & HOA
Community
- Features: Pool
- Subdivision: HUNTERS BRANCH
HOA
- Has HOA: Yes
- HOA fee: $685 annually
Location
- Region: Hopkins
Financial & listing details
- Price per square foot: $134/sqft
- Date on market: 7/2/2026
- Listing agreement: Exclusive Right To Sell
- Road surface type: Paved
Estimated market value
$194,900
$185,000 - $205,000
$2,015/mo
Price history
| Date | Event | Price |
|---|---|---|
| 8/13/2026 | Pending sale | $194,790$134/sqft |
Source:  Consolidated MLS #637805 Report a problem Consolidated MLS #637805 Report a problem | ||
| 7/28/2026 | Price change | $194,790-4.5%$134/sqft |
Source: Consolidated MLS #637805 Report a problem | ||
| 7/14/2026 | Price change | $203,900-1.9%$140/sqft |
Source: Consolidated MLS #637805 Report a problem | ||
| 4/15/2026 | Listed for sale | $207,790$143/sqft |
Source: Consolidated MLS #631631 Report a problem | ||
Public tax history
Tax history is unavailable.
Monthly payment
Est. payment
Payment breakdown
Explore the cost of this home by adjusting the details. Changes won't be saved.Climate risks
Neighborhood: 29061
Nearby schools
GreatSchools rating
- 7/10Horrell Hill Elementary SchoolGrades: PK-5Distance: 2.2 mi
- 2/10Southeast Middle SchoolGrades: 6-8Distance: 2.2 mi
- 2/10Lower Richland High SchoolGrades: 9-12Distance: 0.5 mi
Schools provided by the listing agent
- Elementary: Horrell Hill
- Middle: Southeast
- High: Lower Richland
- District: Richland One
Source: Consolidated MLS. This data may not be complete. We recommend contacting the local school district to confirm school assignments for this home.
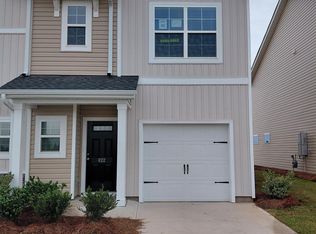
- $199,5903 bd3 ba1.4k sqft822 Soaring Free Ln, Hopkins, SC 29061Pending
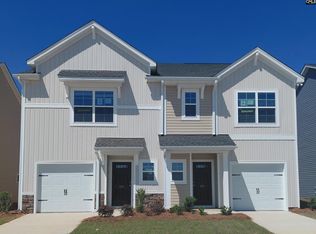
- $205,7903 bd3 ba1.4k sqft824 Soaring Free Ln, Hopkins, SC 29061New Construction
- $202,7903 bd3 ba1.4k sqft826 Soaring Free Ln, Hopkins, SC 29061New Construction
- $205,7903 bd3 ba1.4k sqft828 Soaring Free Ln, Hopkins, SC 29061New Construction
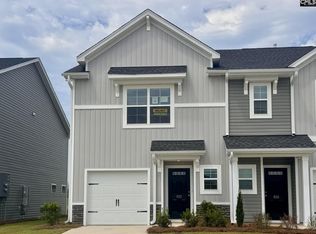
- $199,5003 bd3 ba1.4k sqft822 Soaring Free Ln #42, Hopkins, SC 29061Off Market
- $194,5003 bd3 ba1.4k sqft816 Soaring Free Ln #44, Hopkins, SC 29061Off Market
- $205,7903 bd3 ba1.4k sqft828 Soaring Free Ln #39, Hopkins, SC 29061New Construction
- $205,7903 bd3 ba1.4k sqft824 Soaring Free Ln #41, Hopkins, SC 29061New Construction
A local agent can set up tours, give advice and negotiate with sellers.
Similar homes
- $202,7903 bd3 ba1.4k sqft826 Soaring Free Ln, Hopkins, SC 29061New ConstructionConsolidated MLS
- $207,7903 bd3 ba1.4k sqft832 Soaring Free Ln #37, Hopkins, SC 29061New Construction
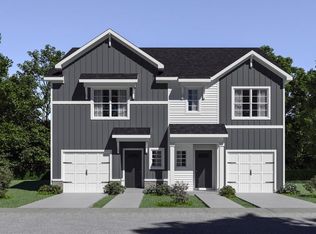 McGuinn Homes
 - $205,7903 bd3 ba1.4k sqft824 Soaring Free Ln #41, Hopkins, SC 29061New ConstructionMcGuinn Homes
- $205,7903 bd3 ba1.4k sqft828 Soaring Free Ln #39, Hopkins, SC 29061New ConstructionMcGuinn Homes
- $218,5003 bd3 ba1.4k sqft484 Wisteria Walk Way, Hopkins, SC 29061New ConstructionConsolidated MLS
- $218,5003 bd3 ba1.4k sqft480 Wisteria Walk Way, Hopkins, SC 29061New ConstructionConsolidated MLS
- $195,0003 bd3 ba1.2k sqft385 Channing Ct, Hopkins, SC 29061New ConstructionMungo Homes, Inc
- $195,0003 bd3 ba1.2k sqft369 Channing Ct, Hopkins, SC 29061New ConstructionMungo Homes, Inc
- $224,0003 bd3 ba1.3k sqft385 Saskatoon Dr, Hopkins, SC 29061For SaleMLS ID #640343, Deepa Lal. Consolidated MLS
- $192,0003 bd3 ba1.2k sqft373 Channing Ct, Hopkins, SC 29061New ConstructionMungo Homes, Inc
- $192,0003 bd3 ba1.2k sqft389 Channing Ct, Hopkins, SC 29061New ConstructionMungo Homes, Inc
- $190,0003 bd3 ba1.2k sqft393 Channing Ct, Hopkins, SC 29061New ConstructionMungo Homes, Inc
- $190,0003 bd3 ba1.2k sqft390 Channing Ct, Hopkins, SC 29061New ConstructionMungo Homes, Inc
- $249,9003 bd3 ba1.4k sqft1021 Goose Branch Dr, Hopkins, SC 29061For SaleMLS ID #640097, TJ Downing. Consolidated MLS
- $175,0003 bd3 ba1.2k sqft374 Channing Ct, Hopkins, SC 29061New ConstructionMungo Homes, Inc
- $180,0003 bd3 ba1.2k sqft394 Channing Ct, Hopkins, SC 29061New ConstructionMungo Homes, Inc
- $250,0003 bd3 ba1.6k sqft239 Laurinton Farms Dr, Hopkins, SC 29061New ConstructionConsolidated MLS
- $255,0004 bd2 ba1.4k sqft2028 Grovefield Dr, Hopkins, SC 29061New ConstructionMLS ID #636881, Cara Hartley. Consolidated MLS
- $175,0003 bd3 ba1.2k sqft398 Channing Ct, Hopkins, SC 29061New ConstructionMungo Homes, Inc
- $239,0003 bd3 ba1.4k sqft212 Laurinton Farms Dr, Hopkins, SC 29061New ConstructionConsolidated MLS
