Skip main navigation
Sold for $355,000
  • $355,000

    901 Helena Dr, Brandon, FL 33511

    3beds
    1,872sqft
    Single Family Residence
    Built in 1961
    0.27 Acres Lot
    $398,700 Zestimate®
    $190/sqft
    $2,768 Estimated rent

    Home value

    $398,700

    $379,000 - $419,000

    $2,768/mo

    Zestimate® history
    Loading
    Loading...

    Owner options

    List your home for rent

    $2,768/mo

    Rent Zestimate®

    Find your next renter with Zillow Rental Manager. Plus, with online applications, you can quickly screen prospective tenants – for free.

    Learn more

    $2,768/mo

    Rent Zestimate®

    Refinance and save

    $2,433/mo

    Est. payment

    Refinancing to a lower rate could help reduce your monthly payments and save thousands over the life of the loan.

    See today's rates

    $2,433/mo

    Est. payment

    Explore your selling options

    Work with a Zillow partner agent

    Leverage their expertise and Zillow's premium Showcase listings to get your home seen by more buyers.

    Get started

    List with your own agent

    Get your home in front of millions of buyers by listing it on Zillow.

    Learn how to do it

    Sell it yourself

    Take full control of how buyers see your home on Zillow by listing For Sale by Owner (FSBO).

    List your home

    What's special

    Private poolConvenient to schoolsEstablished neighborhoodWell-maintained yardNew roofLush landscapingBeautiful wood floors
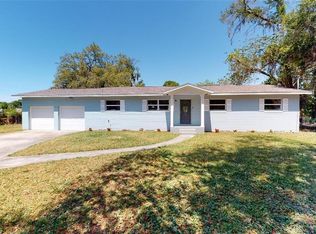
    Welcome to your dream home nestled in a peaceful cul-de-sac within an established and highly sought-after neighborhood. This property has been meticulously maintained over the years and offers a unique blend of comfort, convenience, and upgrades that will make your home ownership dreams come true. Once you drive up to the home, you are greeted with lush landscaping and a well-maintained yard. Enjoy the freedom and savings of living in a community with no Homeowners Association (HOA) or Community Development District (CDD) fees. Dive into luxury and relaxation in your very own private pool surrounded by a screened lanai which offers endless outdoor enjoyment. Gather around the cozy gas burning fireplace during the cooler months, creating a warm and inviting atmosphere in the living space. Rest easy knowing that this home has undergone recent upgrades, including a new ROOF, PIPES, PLUMBING, FAUCETS, and TOILETS. These improvements ensure both functionality and peace of mind for years to come. The new electrical system enhances safety and efficiency, accommodating all your electrical needs. The home features beautiful wood floors, adding an element of timeless elegance and easy maintenance. Located in the corner of the lot just steps away from your back door is a storge shed where you can keep all your lawn maintenece equipment and gardening tools handy. You will also find a convenient workshop for all your DIY projects and seasonal items. Don't miss this exceptional opportunity to own a home that combines the best of both worlds: a serene cul-de-sac location in an established neighborhood with your own private pool and convenient to schools, restaurants, shopping, and more. Contact us today to schedule a viewing and make this house your forever home. Your oasis of comfort and luxury awaits!

    Zillow last checked:

    Listing updated:

    Listed by:

    Kathy Celeiro 813-918-2003,

    HOMEXPRESS REALTY, INC. 813-641-2500,

    Dan Hazy 813-545-7372,

    HOMEXPRESS REALTY, INC.

    Bought with:

    Trish Waller, 3151846

    SIGNATURE REALTY ASSOCIATES

    Source: Stellar MLS,MLS#: T3475777MLS LogoOriginating MLS: Tampa

    Facts & features

    Interior

    Bedrooms & bathrooms
    • Bedrooms: 3
    • Bathrooms: 2
    • Full bathrooms: 2
    Rooms
    • Room types: Utility Room
    Primary bedroom
    • Features: Built-in Closet
    • Level: First
    • Dimensions: 15x15
    Bedroom 2
    • Features: Built-in Closet
    • Level: First
    • Dimensions: 11x13
    Bedroom 3
    • Features: Built-in Closet
    • Level: First
    Dining room
    • Level: First
    • Dimensions: 10x10
    Family room
    • Level: First
    • Dimensions: 11x19
    Kitchen
    • Level: First
    • Dimensions: 12x8
    Living room
    • Level: First
    • Dimensions: 19x12
    Heating
    • Central
    Cooling
    • Central Air
    Appliances
    • Included: Oven, Dishwasher, Range, Refrigerator
    Features
    • Ceiling Fan(s), L Dining, Primary Bedroom Main Floor, Solid Surface Counters
    • Flooring: Terrazzo, Tile, Hardwood
    • Doors: Sliding Doors
    • Has fireplace: Yes
    • Fireplace features: Gas
    Interior area
    • Total structure area: 2,432
    • Total interior livable area: 1,872 sqft

    Property

    Features
    • Levels: One
    • Stories: 1
    • Has private pool: Yes
    • Pool features: Gunite
    Lot
    • Size: 0.27 Acres
    • Dimensions: 85 x 115
    • Features: Cul-De-Sac, In County, Landscaped, Sidewalk
    Details
    • Additional structures: Shed(s)
    • Parcel number: U3529202KS00000000008.0
    • Zoning: RSC-6
    • Special conditions: None

    Construction

    Type & style
    • Home type: SingleFamily
    • Property subtype: Single Family Residence
    Materials
    • Block
    • Foundation: Slab
    • Roof: Shingle
    Condition
    • New construction: No
    • Year built: 1961

    Utilities & green energy

    • Sewer: Septic Tank
    • Water: Well
    • Utilities for property: BB/HS Internet Available, Cable Available, Electricity Connected

    Community & HOA

    Community
    • Pet fee: $0 monthly
    • Subdivision: SHADY OAKS PARK
    HOA
    • Has HOA: No
    Location
    • Region: Brandon

    Financial & listing details

    • Price per square foot: $190/sqft
    • Tax assessed value: $269,210
    • Annual tax amount: $1,570
    • Date on market: 10/3/2023
    • Cumulative days on market: 33 days
    • Listing terms: Cash,Conventional,FHA,VA Loan
    • Ownership: Fee Simple
    • Total actual rent: 0
    • Electric utility on property: Yes
    • Road surface type: Asphalt

    Price history

    DateEventPrice
    12/18/2023Sold$355,000-6.1%$190/sqft
    Source: Stellar MLS #T3475777 Report a problem
    11/12/2023Pending sale$378,000$202/sqft
    Source: Stellar MLS #T3475777 Report a problem
    11/6/2023Listed for sale$378,000$202/sqft
    Source: Stellar MLS #T3475777 Report a problem
    11/4/2023Pending sale$378,000$202/sqft
    Source: Stellar MLS #T3475777 Report a problem
    10/27/2023Price change$378,000-0.5%$202/sqft
    Source: Stellar MLS #T3475777 Report a problem
    10/13/2023Listed for sale$380,000$203/sqft
    Source: Stellar MLS #T3475777 Report a problem
    10/10/2023Pending sale$380,000$203/sqft
    Source: Stellar MLS #T3475777 Report a problem
    10/3/2023Listed for sale$380,000$203/sqft
    Source: Stellar MLS #T3475777 Report a problem
    9/2/2023Listing removed--
    Source: Zillow Rentals Report a problem
    8/25/2023Listed for rent$2,500+11.1%$1/sqft
    Source: Zillow Rentals Report a problem
    7/19/2022Listing removed--
    Source: Zillow Rental Manager Report a problem
    7/15/2022Listed for rent$2,250$1/sqft
    Source: Zillow Rental Manager Report a problem

    Public tax history

    YearProperty taxesTax assessment
    2025$5,511 +7.1%$269,210 +1.9%
    2024$5,145 +201.3%$264,224 +139.6%
    2023$1,707 +8.7%$110,291 +3%
    2022$1,571 +1.9%$107,079 +3%
    2021$1,542 +5.4%$103,960 +1.4%
    2020$1,463 $102,525
    Find assessor info on the county website

    Neighborhood: 33511

    Nearby schools

    GreatSchools rating
    Schools provided by the listing agent
    • Elementary: Brooker-HB
    • Middle: Burns-HB
    • High: Bloomingdale-HB

    Source: Stellar MLS. This data may not be complete. We recommend contacting the local school district to confirm school assignments for this home.

    Get a cash offer in 3 minutes
    Find out how much your home could sell for in as little as 3 minutes with a no-obligation cash offer.
    Estimated market value
    $398,700
    Get a cash offer in 3 minutes
    Find out how much your home could sell for in as little as 3 minutes with a no-obligation cash offer.
    Estimated market value
    $398,700