Skip main navigation
Sold for $357,000
  • $357,000

    905 Helena Dr, Brandon, FL 33511

    3beds
    1,588sqft
    Single Family Residence
    Built in 1961
    10,608 Square Feet Lot
    $364,100 Zestimate®
    $225/sqft
    $2,282 Estimated rent

    Home value

    $364,100

    $346,000 - $382,000

    $2,282/mo

    Zestimate® history
    Loading
    Loading...

    Owner options

    List your home for rent

    $2,282/mo

    Rent Zestimate®

    Find your next renter with Zillow Rental Manager. Plus, with online applications, you can quickly screen prospective tenants – for free.

    Learn more

    $2,282/mo

    Rent Zestimate®

    Refinance and save

    $2,449/mo

    Est. payment

    Refinancing to a lower rate could help reduce your monthly payments and save thousands over the life of the loan.

    See today's rates

    $2,449/mo

    Est. payment

    Explore your selling options

    Work with a Zillow partner agent

    Leverage their expertise and Zillow's premium Showcase listings to get your home seen by more buyers.

    Get started

    List with your own agent

    Get your home in front of millions of buyers by listing it on Zillow.

    Learn how to do it

    Sell it yourself

    Take full control of how buyers see your home on Zillow by listing For Sale by Owner (FSBO).

    List your home

    What's special

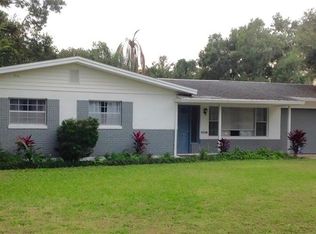
    Location, great schools, new roof, A/C was replaced in 2020, Water Heater replaced in 2017, price just reduced, one year home warranty for the new homeowners peace of mind, home recently appraised for over $365,000 what more can you ask for?! Welcome to your new home at 905 Helena Dr, Brandon, FL - a charming and well-maintained property that's perfect for settling down or creating new beginnings. This delightful three-bedroom, two-bathroom house stands on a peaceful dead-end street, ensuring privacy and a quiet neighborhood atmosphere. Spanning 1,599 square feet of living space, this home features a practical and accommodating interior layout. Enter into a bright and airy living room, complete with a cozy fireplace, where comfort meets style. Enjoy the ease of new ceiling fans and lamps in every room, enhancing both the functionality and aesthetics of the home. The updated kitchen is perfect for cooking family meals or entertaining guests. Transition smoothly from indoor spaces to outdoor relaxation on the spacious screened lanai - a serene spot to enjoy your morning coffee or unwind after a long day. Notable upgrades include a recently replaced roof with a 15-year warranty and new hurricane wind covers on all windows, providing peace of mind during stormy Florida weather. The garage door opener features a new motor with a 10-year warranty for added convenience. Outdoors, the home boasts a U-shaped driveway that accommodates several vehicles, making hosting gatherings effortless. The property is ideally located, with easy access to an array of shopping and dining options, ensuring that everything you need is just a stone's throw away. This house doesn’t just tick all the boxes on practicality but also offers a warm, inviting atmosphere that will make you feel right at home from the moment you step inside. Don't miss the opportunity to own this wonderful property in Brandon, where comfort, convenience, and quality come together seamlessly. Come see why 905 Helena Dr should be your next address.

    Zillow last checked:

    Listing updated:

    Listing Provided by:

    Yulia Olivo Duran 813-297-8264,

    LPT REALTY, LLC 877-366-2213

    Bought with:

    Gabriela Salas, 3599173

    DALTON WADE INC

    Source: Stellar MLS,MLS#: T3521194MLS LogoOriginating MLS: Orlando Regional

    Facts & features

    Interior

    Bedrooms & bathrooms
    • Bedrooms: 3
    • Bathrooms: 2
    • Full bathrooms: 2
    Primary bedroom
    • Features: Built-in Closet
    • Level: First
    • Dimensions: 11x13
    Bedroom 2
    • Features: Built-in Closet
    • Level: First
    • Dimensions: 9x11
    Bedroom 3
    • Features: Built-in Closet
    • Level: First
    • Dimensions: 9x10
    Primary bathroom
    • Level: First
    • Dimensions: 9x8
    Bathroom 2
    • Level: First
    • Dimensions: 12x10
    Den
    • Level: First
    • Dimensions: 14x14
    Dining room
    • Level: First
    Kitchen
    • Level: First
    • Dimensions: 8x10
    Living room
    • Level: First
    • Dimensions: 15x12
    Heating
    • Central
    Cooling
    • Central Air
    Appliances
    • Included: Dishwasher, Disposal, Microwave, Range, Refrigerator
    • Laundry: Inside
    Features
    • Ceiling Fan(s), Primary Bedroom Main Floor
    • Flooring: Carpet, Vinyl
    • Doors: Sliding Doors
    • Has fireplace: Yes
    • Fireplace features: Wood Burning
    Interior area
    • Total structure area: 2,340
    • Total interior livable area: 1,588 sqft

    Property

    Parking
    • Total spaces: 2
    • Parking features: Driveway
    • Attached garage spaces: 2
    • Has uncovered spaces: Yes
    Features
    • Levels: One
    • Stories: 1
    • Patio & porch: Covered, Porch, Rear Porch, Screened
    • Exterior features: Lighting
    • Fencing: Fenced
    Lot
    • Size: 10,608 sqft
    • Dimensions: 78 x 136
    • Features: In County, Near Public Transit
    • Residential vegetation: Mature Landscaping, Trees/Landscaped
    Details
    • Parcel number: U3529202KS00000000006.0
    • Zoning: RSC-6
    • Special conditions: None

    Construction

    Type & style
    • Home type: SingleFamily
    • Architectural style: Traditional
    • Property subtype: Single Family Residence
    Materials
    • Block, Stucco
    • Foundation: Slab
    • Roof: Shingle
    Condition
    • New construction: No
    • Year built: 1961

    Utilities & green energy

    • Sewer: Septic Tank
    • Water: Well
    • Utilities for property: Cable Available, Electricity Available, Electricity Connected, Public, Street Lights

    Community & neighborhood

    Location
    • Region: Brandon
    • Subdivision: SHADY OAKS PARK

    HOA & financial

    HOA
    • Has HOA: No
    Other fees
    • Pet fee: $0 monthly
    Other financial information
    • Total actual rent: 0

    Other

    Other facts
    • Listing terms: Cash,Conventional,FHA,VA Loan
    • Ownership: Fee Simple
    • Road surface type: Paved

    Price history

    DateEventPrice
    7/23/2024Sold$357,000+0.6%$225/sqft
    Source: Stellar MLS #T3521194 Report a problem
    6/17/2024Pending sale$354,900$223/sqft
    Source: Stellar MLS #T3521194 Report a problem
    6/13/2024Price change$354,9000%$223/sqft
    Source: Stellar MLS #T3521194 Report a problem
    6/5/2024Price change$355,000-0.8%$224/sqft
    Source: Stellar MLS #T3521194 Report a problem
    6/1/2024Price change$358,000-1.9%$225/sqft
    Source: Stellar MLS #T3521194 Report a problem
    5/23/2024Price change$365,000-1.4%$230/sqft
    Source: Stellar MLS #T3521194 Report a problem
    5/9/2024Price change$370,000-1.3%$233/sqft
    Source: Stellar MLS #T3521194 Report a problem
    4/24/2024Listed for sale$375,000+2.7%$236/sqft
    Source: Stellar MLS #T3521194 Report a problem
    4/23/2024Listing removed--
    Source: Stellar MLS #W7860993 Report a problem
    2/28/2024Pending sale$365,000$230/sqft
    Source: Stellar MLS #W7860993 Report a problem
    2/20/2024Price change$365,000-2.7%$230/sqft
    Source: Stellar MLS #W7860993 Report a problem
    1/12/2024Listed for sale$375,000$236/sqft
    Source: Stellar MLS #W7860993 Report a problem
    6/17/2022Listing removed--
    Source: Stellar MLS #W7846045 Report a problem
    6/8/2022Listed for sale$375,000+127.3%$236/sqft
    Source: Stellar MLS #W7846045 Report a problem
    9/27/2017Sold$165,000+3.1%$104/sqft
    Source: Public Record Report a problem
    8/14/2017Pending sale$160,000$101/sqft
    Source: Brandon #T2896120 Report a problem
    8/9/2017Listed for sale$160,000$101/sqft
    Source: Brandon #T2896120 Report a problem
    8/7/2017Pending sale$160,000$101/sqft
    Source: Brandon #T2896120 Report a problem
    7/30/2017Listed for sale$160,000$101/sqft
    Source: KELLER WILLIAMS REALTY #T2896120 Report a problem

    Public tax history

    YearProperty taxesTax assessment
    2025$4,618 +70.1%$262,084 +53%
    2024$2,715 +14.1%$171,274 +9.5%
    2023$2,379 +2.9%$156,446 +3%
    2022$2,312 +1.1%$151,889 +3%
    2021$2,286 +3.6%$147,465 +1.4%
    2020$2,207 +4.4%$145,429 +2.3%
    2019$2,114 $142,159 +1.9%
    2018$2,114 +2.5%$139,508 +18%
    2017$2,062 +112.1%$118,178 +50%
    2016$972 +2.5%$78,784 +0.7%
    2015$949 +1.7%$78,236 +0.8%
    2014$933 $77,615 +1.5%
    2013$933 +0.8%$76,468 +1.7%
    2012$925 -0.9%$75,190 -0.4%
    2011$934 +3%$75,494 +1.5%
    2010$907 +2%$74,378 +2.7%
    2009$889 +1%$72,423 +0.1%
    2008$880 -15.2%$72,351 +7.1%
    2007$1,037 -2.3%$67,580 +2.5%
    2006$1,062 +1.2%$65,932 +3%
    2005$1,049 $64,012 +3%
    2004-- $62,148 +1.9%
    2003-- $60,989 +2.4%
    2002-- $59,560 +1.6%
    2001-- $58,622 -13.5%
    2000$941 $67,790

    Find assessor info on the county website

    Neighborhood: 33511

    Nearby schools

    GreatSchools rating
    Schools provided by the listing agent
    • Elementary: Brooker-HB
    • Middle: Burns-HB
    • High: Bloomingdale-HB

    Source: Stellar MLS. This data may not be complete. We recommend contacting the local school district to confirm school assignments for this home.

    Get a cash offer in 3 minutes
    Find out how much your home could sell for in as little as 3 minutes with a no-obligation cash offer.
    Estimated market value
    $364,100
    Get a cash offer in 3 minutes
    Find out how much your home could sell for in as little as 3 minutes with a no-obligation cash offer.
    Estimated market value
    $364,100