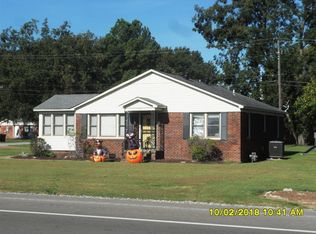
Great Brick 4B, 1 bath, CH&A, wood privacy fence, with updated lovely landscaped patio area retreat. This CRAFTSMAN is situated in Tuckerman, AR on an acre lot. It has a classic 1920's arts & crafts character with modern conveniences. Including over 2000 square feet living space, gas fireplace in living room, updated kitchen with antique island, dual fuel gas range with electric oven, vent hood and dishwasher are all stainless. Full walk in pantry and small cellar which will serve as storm shelter. Relax on the front porch or retreat to the cozy sunroom (currently used as additional living space) BUT-- you'll definitely find your special place. Home features original pine flooring throughout, built-ins, study, updated remodeled bathroom, there is plumbing access for the addition of a bathroom upstairs, new interior paint 2025, window coverings 2025. Roof 2023 and exterior doors 2022. Entergy electric is levelized 250.00 Summit gas ranges from 25.00 to 225.00 per month depending on season, Tuckerman Water 120.00 There is plumbing access for the addition of a bathroom upstairs. You really must see this home to appreciate.
For sale
Price cut: $9.9K (8/17)
$180,000
901 Highway 67 N, Tuckerman, AR 72473
4beds
2,048sqft
Single Family Residence
Built in 1922
150 Acres Lot
$-- Zestimate®
$88/sqft
$-- HOA
What's special
Acre lotWood privacy fenceUpdated remodeled bathroomOriginal pine flooring throughoutFront porch
- 58 days
- 950
- 42
Zillow last checked:
Listing updated:
Listed by:
Robert Penix 870-217-3222,
Honey Realty & Insurance 870-523-8878
Source: Northeast Arkansas BOR,MLS#: 10131114
Facts & features
Interior
Bedrooms & bathrooms
- Bedrooms: 4
- Bathrooms: 1
- Full bathrooms: 1
- Main level bedrooms: 3
Rooms
- Room types: Den/Study, Sun Room
Primary bedroom
- Level: Main
Bedroom 2
- Level: Main
Bedroom 3
- Level: Main
Bedroom 4
- Level: Upper
Basement
- Area: 0
Heating
- Central, Natural Gas
Cooling
- Central Air, Electric
Appliances
- Included: Dishwasher, Electric Oven, Gas Range, Gas Water Heater
- Laundry: Laundry Room
Features
- Built-in Features, Ceiling Fan(s)
- Flooring: Ceramic Tile, Hardwood
- Windows: Blinds, Curtains
- Basement: Partial
- Has fireplace: Yes
- Fireplace features: Gas Log, Gas Starter
Interior area
- Total structure area: 2,048
- Total interior livable area: 2,048 sqft
- Finished area above ground: 2,048
Property
Parking
- Parking features: No Garage
Features
- Levels: Two
- Patio & porch: Porch
- Fencing: 3 Side,Wood
Lot
- Size: 150 Acres
- Dimensions: 150 x 300 1 AC M-L
- Features: Corner Lot, Landscaped, Level, Shade Trees
Details
- Parcel number: 01000338000
- Zoning: R-1
Construction
Type & style
- Home type: SingleFamily
- Architectural style: Traditional
- Property subtype: Single Family Residence
Materials
- Brick
- Foundation: Crawl Space
- Roof: Shingle
Condition
- Year built: 1922
Utilities & green energy
- Electric: Entergy
- Gas: Natural Gas
- Sewer: City Sewer
- Water: Public
- Utilities for property: Natural Gas Connected
Community & HOA
Community
- Subdivision: Browns
Location
- Region: Tuckerman
Financial & listing details
- Price per square foot: $88/sqft
- Annual tax amount: $1,563
- Date on market: 7/16/2026
- Listing terms: Cash,Conventional,FHA,In House,Rural Development,VA Loan
- Road surface type: Paved
Estimated market value
Not available
Estimated sales range
Not available
$1,178/mo
Price history
| Date | Event | Price |
|---|---|---|
| 8/17/2026 | Price change | $180,000-5.2%$88/sqft |
Source: Northeast Arkansas BOR #10131114 Report a problem | ||
| 7/16/2026 | Listed for sale | $189,900+123.4%$93/sqft |
Source: Northeast Arkansas BOR #10131114 Report a problem | ||
| 3/17/2019 | Sold | $85,000$42/sqft |
Source:  CARMLS #145289 Report a problem CARMLS #145289 Report a problem | ||
Public tax history
Tax history is unavailable.
Monthly payment
Est. payment
Payment breakdown
Explore the cost of this home by adjusting the details. Changes won't be saved.Climate risks
Neighborhood: 72473
Nearby schools
Schools provided by the listing agent
- Elementary: Tuckerman
- Middle: Tuckerman
- High: Tuckerman
Source: Northeast Arkansas BOR. This data may not be complete. We recommend contacting the local school district to confirm school assignments for this home.
Similar homes
- $150,0003 bd1 ba1k sqft403 Norma St, Tuckerman, AR 72473For Sale By Owner

- $265,0004 bd3 ba3k sqft601 Highway 67 N, Tuckerman, AR 72473For Sale
 MLS ID #10130014, Sandra Honey, Honey Realty & Insurance. Northeast Arkansas BOR
 - $149,9003 bd2 ba1.3k sqft100 Susanne St, Tuckerman, AR 72473For Sale

 MLS ID #26026009, Hannah L Sills, Coldwell Banker Village Communities. CARMLS
 - $189,9003 bd2 ba1.3k sqft100 Carroll, Tuckerman, AR 72473For Sale
 MLS ID #10131842, Lauren Sampson, Bratcher Real Estate. Northeast Arkansas BOR
 - $170,0003 bd2 ba2.3k sqft201 Hughey St, Swifton, AR 72471For SaleMLS ID #26029338, Cynthia D Schweitzer, Coldwell Banker Village Communities. CARMLS
- $169,9003 bd2 ba1.3k sqft305 Vine St, Newark, AR 72562For SaleMLS ID #26025146, Chelsea R Weaver, R.M. Weaver Real Estate. CARMLS
- $190,9003 bd2 ba1.7k sqft65 Four Oaks Ln, Charlotte, AR 72522For SaleMLS ID #26030258, Megan B Ramsey, Venture Realty Group - Batesville. CARMLS
- $249,9004 bd2 ba3k sqft55 Hall Dr, Magness, AR 72553For SaleMLS ID #26031490, Pamela J Welch, Mossy Oak Properties Selling Arkansas. CARMLS
- $144,5003 bd1 ba1.9k sqft423 W 3rd St, Weiner, AR 72479For SaleMLS ID #26023936, Scott Foushee, Mossy Oak Properties Selling Arkansas. CARMLS
- $110,0004 bd1 ba2.1k sqft4714 Highway 14 E, Weiner, AR 72479For SaleMLS ID #26017083, Steve Collar, Halsey Real Estate. CARMLS
- $144,9003 bd2 ba1.1k sqft412 Wheel St, Strawberry, AR 72469For SaleMLS ID #26024786, Joey Seibert, Seibert Real Estate. CARMLS
- $149,9003 bd2 ba1.8k sqft12 Shady Ln, Strawberry, AR 72469For SaleMLS ID #26033159, Pamela J Welch, Mossy Oak Properties Selling Arkansas. CARMLS
- $149,0002 bd2 ba1.6k sqft25 Cottonwood Ln, Batesville, AR 72501For SaleMLS ID #26026493, Johnny G Higgins, United Country - Cozort Realty, Inc.. CARMLS
