Skip main navigation
Off market
  • $730,000

    901 Lakeridge Ct, Sugar Grove, IL 60554

    4beds
    3,522sqft
    SingleFamily
    Built in 2000
    0.47 Acres Lot
    $730,000 Zestimate®
    $207/sqft
    $4,496 Estimated rent

    Home value

    $730,000

    $686,000 - $781,000

    $4,496/mo

    Zestimate® history
    Loading
    Loading...

    Owner options

    List your home for rent

    $4,496/mo

    Rent Zestimate®

    Find your next renter with Zillow Rental Manager. Plus, with online applications, you can quickly screen prospective tenants – for free.

    Learn more

    $4,496/mo

    Rent Zestimate®

    Refinance and save

    $5,236/mo

    Est. payment

    Refinancing to a lower rate could help reduce your monthly payments and save thousands over the life of the loan.

    See today's rates

    $5,236/mo

    Est. payment

    Explore your selling options

    Work with a Zillow partner agent

    Leverage their expertise and Zillow's premium Showcase listings to get your home seen by more buyers.

    Get started

    List with your own agent

    Get your home in front of millions of buyers by listing it on Zillow.

    Learn how to do it

    Sell it yourself

    Take full control of how buyers see your home on Zillow by listing For Sale by Owner (FSBO).

    List your home

    What's special

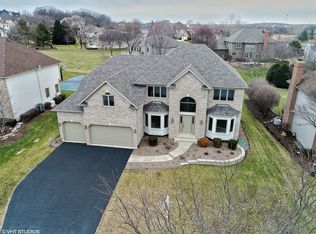
    PICTURE PERFECT LIVING! Times may be uncertain but where you live doesn't need to be. This amazing OWNER BUILT, 4 bedroom, 4-1/2 bath custom home offers impeccable details, craftsmanship along with tranquility throughout its 3522 sq. ft. footprint (over 5000 SF of finished space!). Set on a .47 acre cul-de-sac lot, this grand home sides to neighborhood pond, offers privacy with mature trees and is close by to Black Walnut Park and paths in Black Walnut Trails. The soaring open foyer welcomes you with its open staircase & inlaid tile floor. Highlights include 10 ft. main level ceilings, 12 ft. in the living room, Peachtree windows, custom trim work throughout including unique tray & vaulted ceilings, crown molding and much more. Generous living & dining rooms both include tray ceilings. The step-down family room opens to the expansive kitchen with view to the pond along with a brick fireplace. Function & quality surround the carefully designed kitchen featuring Tri-Star custom cabinets, pantry with roll out shelves, hideaway appliance center with electric, convection oven with induction cooking surface, a large island plus a bayed open eating area. Main level laundry provides storage, sink plus a desk/folding area. Upgrade your Zoom meetings or ELearning in either of the two awesome mid-level office spaces. Both give amazing outdoor views and plenty of workspace. One offers a stunning coffered ceiling and french doors. The oversized master suite with tray ceiling includes his & her closets and vanity areas. The luxury bath lets you Indulge in either a Jacuzzi jetted luxury tub or luxury shower with body spray jets, waterfall or shower head plus a heat lamp. Two secondary bedrooms share a Jack-n-Jill bath while a third bedroom features a private bath. The full finished deep-pour basement boasts an open rec area, workout room, full bath, gaming area, serving bar plus ample storage space. An intercom system keeps you in touch throughout this beautiful home, plus a whole house surge protector & back up sump pump for peace of mind. You'll love the HUGE 924 SF 3+/car garage for cars, boats and storage featuring built-in cabinets, a new Williams furnace ('18) and Rust-Oleum epoxy floors. Outside enjoy the secluded views of Mother Nature from the paver brick patio or take a short stroll to fish at the nearby pond. Newer roof, furnace, A/C & carpet as well as a freshly painted exterior gives many years of future enjoyment without worries. This solid built home offers it all including a spectacular location. You'll fall in love when you see it in person!

    This property is off market, which means it's not currently listed for sale or rent on Zillow. This may be different from what's available on other websites or public sources.

    Facts & features

    Interior

    Bedrooms & bathrooms
    • Bedrooms: 4
    • Bathrooms: 5
    • Full bathrooms: 4
    • 1/2 bathrooms: 1
    Heating
    • Forced air, Gas
    Cooling
    • Central
    Appliances
    • Included: Dishwasher, Dryer, Garbage disposal, Microwave, Refrigerator, Washer
    Features
    • Flooring: Tile, Carpet, Linoleum / Vinyl
    • Basement: Partially finished
    • Attic: Unfinished
    Interior area
    • Total interior livable area: 3,522 sqft

    Property

    Parking
    • Total spaces: 3
    • Parking features: Garage - Attached
    Features
    • Exterior features: Brick
    • Has view: Yes
    • View description: Water
    • Has water view: Yes
    • Water view: Water
    Lot
    • Size: 0.47 Acres
    Details
    • Parcel number: 1403457011

    Construction

    Type & style
    • Home type: SingleFamily
    Materials
    • Roof: Asphalt
    Condition
    • Year built: 2000

    Utilities & green energy

    • Sewer: Sewer-Public

    Community & neighborhood

    Location
    • Region: Sugar Grove

    HOA & financial

    HOA
    • Has HOA: Yes
    • HOA fee: $29 monthly

    Other

    Other facts
    • Air Conditioning: Central Air
    • Appliances: Microwave, Dishwasher, Refrigerator, Disposal, Washer, Dryer, Oven/Built-in, Cooktop
    • 2nd Bedroom Level: 2nd Level
    • Dining Room: Separate
    • Dining Room Flooring: Carpet
    • Electricity: Circuit Breakers
    • Exterior Building Type: Brick, Cedar
    • Foundation: Concrete
    • Heat/Fuel: Gas, Forced Air, 2+ Sep Heating Systems, Zoned
    • Sewer: Sewer-Public
    • Water: Public
    • Listing Type: Exclusive Right To Sell
    • Living Room Flooring: Carpet
    • Master Bedroom Flooring: Carpet
    • Master Bedroom Level: 2nd Level
    • Parking Type: Garage
    • Tax Exemptions: Homeowner, Senior
    • Addtl Room 1 Level: Main Level
    • Dining Room Level: Main Level
    • Equipment: Ceiling Fan, CO Detectors, Water-Softener Owned, Sump Pump, Intercom, Humidifier, Backup Sump Pump;
    • Kitchen Level: Main Level
    • Living Room Level: Main Level
    • Roof Type: Asphalt/Glass (Shingles)
    • Kitchen Flooring: Ceramic Tile
    • 3rd Bedroom Level: 2nd Level
    • Other Information: School Bus Service, Interstate Access
    • Exposure: E (East)
    • Basement Bathrooms (Y/N): Yes
    • Kitchen Type: Eating Area-Table Space, Island, Pantry-Butler
    • 3rd Bedroom Flooring: Carpet
    • Lot Description: Cul-de-sac, Water View
    • Addtl Room 2 Level: Main Level
    • Assessment Includes: Other
    • Waterfront (Y/N): Yes
    • Addtl Room 3 Level: 2nd Level
    • Fireplace Type/Details: Gas Starter, Gas Logs
    • Family Room Flooring: Carpet
    • Bath Amenities: Separate Shower, Double Sink, Full Body Spray Shower, Whirlpool
    • Addtl Room 1 Flooring: Ceramic Tile
    • Basement: Finished
    • Addtl Room 1 Name: Eating Area
    • Addtl Room 2 Name: Den
    • Addtl Room 4 Flooring: Carpet
    • Family Room Level: Main Level
    • Addtl Room 2 Flooring: Carpet
    • Addtl Room 5 Flooring: Vinyl
    • Addtl Room 3 Flooring: Carpet
    • 4th Bedroom Flooring: Carpet
    • Addtl Room 5 Level: Basement
    • Addtl Room 4 Level: Basement
    • 4th Bedroom Level: 2nd Level
    • Addtl Room 4 Name: Recreation Rm
    • Addtl Room 3 Name: Office
    • Addtl Room 10 Level: Not Applicable
    • Addtl Room 8 Level: Not Applicable
    • Addtl Room 9 Level: Not Applicable
    • Frequency: Annual
    • Status: Contingent
    • Style Of House: Traditional
    • Area Amenities: Pond/Lake, Curbs/Gutters, Street Lights, Street Paved, Sidewalks, Park/Playground
    • Addtl Room 7 Level: Main Level
    • Addtl Room 5 Name: Exercise Rm
    • Addtl Room 6 Level: Main Level
    • Addtl Room 6 Name: Foyer
    • Addtl Room 6 Flooring: Ceramic Tile
    • Addtl Room 7 Flooring: Ceramic Tile
    • Square Feet Source: Assessor
    • Master Bedroom Bath (Y/N): Full
    • Addtl Room 4 Window Treatments (Y/N): Blinds
    • 2nd Bedroom Window Treatments (Y/N): Shades
    • 3rd Bedroom Window Treatments (Y/N): Shades
    • Master Bedroom Window Treatments (Y/N): Shades
    • Age: 16-20 Years
    • Addtl Room 3 Window Treatments (Y/N): Shades
    • 4th Bedroom Window Treatments (Y/N): Shades
    • Family Room Window Treatments (Y/N): Shades
    • Addtl Room 5 Window Treatments (Y/N): Blinds
    • Addtl Room 2 Window Treatments (Y/N): Shades
    • Garage On-Site: Yes
    • Additional Rooms: Recreation Room
    • Fireplace Location: Family Room
    • Interior Property Features: Vaulted/Cathedral Ceilings, 1st Floor Laundry, Walk-In Closet(s)
    • Exterior Property Features: Brick Paver Patio
    • Type of House 2: 2 Stories
    • Garage Type: Attached2, Attached
    • Lot Dimensions: 20473
    • Laundry Level: Main Level
    • Laundry Flooring: Ceramic Tile
    • Additional Rooms: Foyer, Pantry, Eating Area, Office, Den, Exercise Room
    • 2nd Bedroom Flooring: Carpet
    • Garage Ownership: Owned
    • Basement (Y/N): Full
    • Attic: Unfinished
    • Driveway: Concrete
    • Addtl Room 7 Name: Pantry
    • Unfinished Basement Sq Ft: 300
    • Total Sq Ft: 3522
    • Basement Sq Ft: 1876
    • Finished Basement Sq Ft: 1576
    • Aprox. Total Finished Sq Ft: 5098
    • Main Sq Ft: 3522
    • Tax Year: 2019
    • Parcel Identification Number: 1403457011

    Price history

    DateEventPrice
    1/22/2021Sold$460,000$131/sqft
    Source: Public Record Report a problem
    11/10/2020Sold$460,000-2.1%$131/sqft
    Source: MRED as distributed by MLS GRID #10821342 Report a problem
    9/14/2020Pending sale$469,900$133/sqft
    Source: RE/MAX All Pro - Sugar Grove #10821342 Report a problem
    8/21/2020Listed for sale$469,900+591%$133/sqft
    Source: RE/MAX All Pro - Sugar Grove #10821342 Report a problem
    12/14/1999Sold$68,000$19/sqft
    Source: Public Record Report a problem
    6/28/1999Sold$68,000$19/sqft
    Source: Public Record Report a problem

    Public tax history

    YearProperty taxesTax assessment
    2024$15,026 +3.7%$195,878 +11.4%
    2023$14,486 +2.6%$175,902 +9.5%
    2022$14,114 +0.3%$160,711 +5.1%
    2021$14,069 +5.1%$152,941 +2.2%
    2020$13,392 +1.6%$149,678 +3.4%
    2019$13,176 -0.1%$144,784 +2.2%
    2018$13,193 +3.3%$141,686 +4.7%
    2017$12,776 -6.2%$135,313 +4.6%
    2016$13,617 $129,350 -4.9%
    2015-- $136,083 +4.6%
    2014-- $130,123 -1%
    2013-- $131,491 -5%
    2012-- $138,353 -4.1%
    2011-- $144,335 -14.1%
    2010-- $167,939 -4.4%
    2009-- $175,595 +1.7%
    2008-- $172,643 -9.1%
    2007-- $189,908 +4.6%
    2006-- $181,539 +7.7%
    2005-- $168,623 +4.8%
    2004-- $160,838 +8.7%
    2003-- $147,952 +2.2%
    2002-- $144,710 +4%
    2001-- $139,158 +28.6%
    2000-- $108,190

    Find assessor info on the county website

    Neighborhood: 60554

    Nearby schools

    GreatSchools rating
    Schools provided by the listing agent
    • Elementary: Mcdole Elementary School
    • Middle: Harter Middle School
    • High: Kaneland High School

    Source: The MLS. This data may not be complete. We recommend contacting the local school district to confirm school assignments for this home.

    Get a cash offer in 3 minutes
    Find out how much your home could sell for in as little as 3 minutes with a no-obligation cash offer.
    Estimated market value
    $730,000
    Get a cash offer in 3 minutes
    Find out how much your home could sell for in as little as 3 minutes with a no-obligation cash offer.
    Estimated market value
    $730,000