
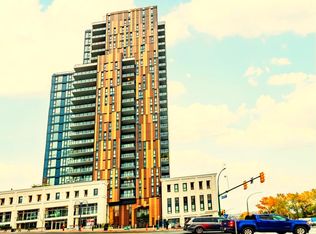
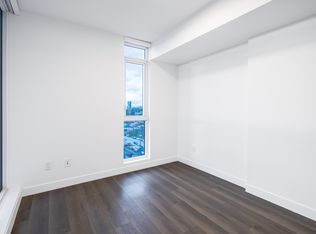
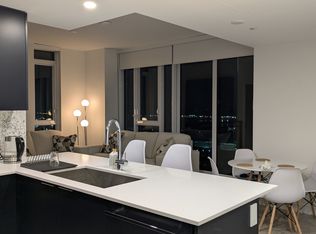
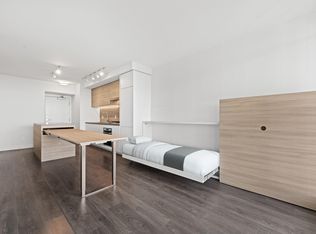
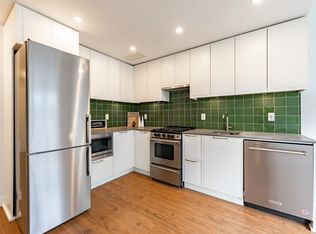
Welcome to LOMA. Enjoy stunning views of the Fraser River, city, and skyline from this exquisite 1 Bed/1 Bath unit. Open layout maximizing space. Your next home Features A/C for ultimate comfort, smart home package, over height 9' ceiling, floor-to-ceiling windows for tons of natural light, wide plank laminate flooring throughout, a full-size washer/dryer and a modern gourmet kitchen (Bosch appliances). Over 13,000 SQFT of amenities include a Rooftop lounge on the 26th floor, Guest suite, Clubhouse, kids' playground, Gym, Yoga studio, Sauna, Movie theatre, Business center, and a second small Rooftop on the 5th floor. Perfect location with walking distance to Braid Skytrain station, super easy access to Hwy 1, SFU, and Lougheed Town Centre.
For sale
C$469,800
901 Lougheed Hwy #1404, Coquitlam, BC V3K 0J3
1beds
450sqft
Condominium
Built in 2023
-- sqft lot
$-- Zestimate®
C$1,044/sqft
C$328/mo HOA
What's special
Open layout maximizing spaceSmart home package
- 87 days |
- 10 |
- 0 |
Zillow last checked:
Listing updated:
Listed by:
Houman Taba PREC*,
Royal LePage West Real Estate Services Brokerage
Source: Greater Vancouver REALTORS®,MLS®#: R3115269 Originating MLS®#: Greater Vancouver
Originating MLS®#: Greater VancouverFacts & features
Interior
Bedrooms & bathrooms
- Bedrooms: 1
- Bathrooms: 1
- Full bathrooms: 1
Heating
- Baseboard, Electric
Cooling
- Central Air, Air Conditioning
Appliances
- Included: Washer/Dryer, Dishwasher, Refrigerator, Stove
- Laundry: In Unit
Features
- Elevator, Guest Suite
- Basement: None
- Has fireplace: No
- Common walls with other units/homes: 2+ Common Walls
Interior area
- Total structure area: 450
- Total interior livable area: 450 sqft
Video & virtual tour
Property
Parking
- Total spaces: 1
- Parking features: Underground, Guest
- Has garage: Yes
Features
- Stories: 1
- Exterior features: Garden, Playground, Balcony
- Has view: Yes
- View description: City, Fraser River & Skyline
- Has water view: Yes
- Water view: Fraser River & Skyline
Lot
- Features: Central Location, Near Golf Course
Construction
Type & style
- Home type: Condo
- Property subtype: Condominium
- Attached to another structure: Yes
Condition
- Year built: 2023
Community & HOA
Community
- Features: Near Shopping
- Security: Smoke Detector(s), Fire Sprinkler System
- Subdivision: Loma
HOA
- Has HOA: Yes
- Amenities included: Bike Room, Clubhouse, Exercise Centre, Sauna/Steam Room, Caretaker, Trash, Maintenance Grounds, Gas, Hot Water, Management, Recreation Facilities, Snow Removal
- HOA fee: C$328 monthly
Location
- Region: Coquitlam
Financial & listing details
- Price per square foot: C$1,044/sqft
- Annual tax amount: C$1,704
- Date on market: 4/28/2026
- Ownership: Freehold Strata
Houman Taba PREC*
Houman Taba PREC*
By pressing Contact Agent, you agree that the real estate professional identified above may call/text you about your search, which may involve use of automated means and pre-recorded/artificial voices. You don't need to consent as a condition of buying any property, goods, or services. Message/data rates may apply. You also agree to our Terms of Use. Zillow does not endorse any real estate professionals. We may share information about your recent and future site activity with your agent to help them understand what you're looking for in a home.
Price history
Price history is unavailable.
Public tax history
Tax history is unavailable.
Climate risks
Neighborhood: Maillardville
Nearby schools
GreatSchools rating
- 5/10Birch Bay Home ConnectionsGrades: K-8Distance: 17.4 mi
- 6/10Blaine High SchoolGrades: 9-12Distance: 18 mi
- C$--2 bd2 ba720 sqft901 Lougheed Hwy #1901, Coquitlam, BC V3K4H3Off Market
- C$--2 bd2 ba720 sqft901 Lougheed Hwy #1202, Coquitlam, BC V3K4H3Off Market
- C$--1 bd1 ba440 sqft901 Lougheed Hwy #1304, Coquitlam, BC V3K0J3Off Market
- C$--2 bd2 ba720 sqft901 Lougheed Hwy #25, Coquitlam, BC V3K0J3Off Market
- C$--2 bd2 ba720 sqft901 Lougheed Hwy #20XX, Coquitlam, BC V3K0J3Off Market
- C$--1 bd1 ba450 sqft901 Lougheed Hwy #15XX, Coquitlam, BC V3K0J3Off Market
- C$1,9501 bd1 ba475 sqft901 Lougheed Hwy #1101, Coquitlam, BC V3K0J3For Rent
- C$719,9002 bd2 ba785 sqft901 Lougheed Hwy #2003, Coquitlam, BC V3K0J3For Sale
Similar homes
- C$469,0001 bd1 ba551 sqft567 Clarke Rd #606, Coquitlam, BC V3J 3X4For Sale
 MLS ID #R3145085, Anna Cho PREC*, Royal Pacific Tri-Cities Realty Brokerage. Greater Vancouver REALTORS®
 - C$459,9001 bd1 ba502 sqft652 Whiting Way #2408, Coquitlam, BC V3J 0K3For Sale
 MLS ID #R3145228, Bryna Ong PREC*, Sutton Group - 1st West Realty Brokerage. Greater Vancouver REALTORS®
 - C$476,0001 bd1 ba512 sqft648 Lea Ave #402, Coquitlam, BC V3J 4H4For Sale
 MLS ID #R3121389, Erin Li PREC*, RE/MAX Crest Realty Brokerage. Greater Vancouver REALTORS®
 - C$475,0001 bd1 ba508 sqft308 Alderson Ave #2701, Coquitlam, BC V3K 1W2For Sale
 MLS ID #R3141522, Jon Marshall PREC*, Royal LePage Elite West Brokerage. Greater Vancouver REALTORS®
 - C$536,3801 bd1 ba530 sqft450 Westview St #403, Coquitlam, BC V3K 0G3For SaleMLS ID #R3116684, Caroline Du, Macdonald Realty Brokerage. Greater Vancouver REALTORS®
- C$499,0002 bd2 ba673 sqft13685 102nd Ave #1511, Surrey, BC V3T 0S2For SaleMLS ID #R3147222, Kevin Kuan, Selmak Realty Limited Brokerage. Greater Vancouver REALTORS®
- C$469,0001 bd1 ba597 sqft13428 105th Ave #1106, Surrey, BC V3T 0S6For SaleMLS ID #R3142788, Jayne Liu, Oakwyn Realty Ltd. Brokerage. Greater Vancouver REALTORS®
- C$448,0001 bd1 ba530 sqft9887 Whalley Blvd #801, Surrey, BC V3T 0P4For SaleMLS ID #R3139328, Norman Zhu, Nu Stream Realty Inc. Brokerage. Greater Vancouver REALTORS®
- C$469,0001 bd1 ba550 sqft2015 Saint Johns St #105, Pt Moody, BC V3H 2B3For SaleMLS ID #R3141468, Jaden Narduzzi PREC*, Angell, Hasman & Associates Realty Ltd. Brokerage. Greater Vancouver REALTORS®
- C$508,0002 bd2 ba672 sqft13685 102nd Ave #202, Surrey, BC V3T 0S2For SaleMLS ID #R3147164, Linda Mah, Interlink Realty Brokerage. Greater Vancouver REALTORS®
- C$498,8001 bd1 ba501 sqft537 Cottonwood Ave #3608, Coquitlam, BC V3J 0S4For SaleMLS ID #R3128240, Michael J Dowling, Renanza Realty Inc. Brokerage. Greater Vancouver REALTORS®
- C$419,9991 bd1 ba529 sqft13359 Old Yale Rd #603, Surrey, BC V3T 0S4For SaleMLS ID #R3146571, Song Zheng PREC*, Royal Regal Realty Ltd. Brokerage. Greater Vancouver REALTORS®
- C$510,9001 bd1 ba525 sqft311 Alderson Ave #608, Coquitlam, BC V3K 1W2For SaleMLS ID #R3140027, Ivy Wu PREC*, Anthem Realty Ltd. Brokerage. Greater Vancouver REALTORS®
- C$499,0002 bd1 ba655 sqft13750 100th Ave #809, Surrey, BC V3T 0L3For SaleMLS ID #R3138414, Harjot Gill - PREC, Century 21 Coastal Realty Ltd. Brokerage. Greater Vancouver REALTORS®
- C$559,9001 bd1 ba548 sqft1045 Austin Ave #1008, Coquitlam, BC V3K 3P5For SaleMLS ID #R3120314, Charlie Kim PREC*, Rennie & Associates Realty Ltd. Brokerage. Greater Vancouver REALTORS®
- C$578,0001 bd1 ba561 sqft595 Austin Ave #1205, Coquitlam, BC V3K 0G7For SaleMLS ID #R3107298, Alan Tsai, Royal Pacific Realty Corp. Brokerage. Greater Vancouver REALTORS®
- C$519,0001 bd1 ba580 sqft200 Nelsons Cres #708, New Westminster, BC V3L 0H4For SaleMLS ID #R3112633, Suki Bahi PREC*, Grand Central Realty Brokerage. Greater Vancouver REALTORS®
- C$465,0002 bd1 ba651 sqft13428 105th Ave #1301, Surrey, BC V3T 0S6For SaleMLS ID #R3100700, Ritchie Zhao - PREC, Royal LePage West Real Estate Services Brokerage. Greater Vancouver REALTORS®
- C$487,0001 bd1 ba610 sqft13428 105th Ave #907, Surrey, BC V3T 0S6For SaleMLS ID #R3094230, Harry Li PREC*, Oakwyn Realty Ltd. Brokerage. Greater Vancouver REALTORS®
- C$519,9001 bd1 ba572 sqft567 Emerson St #1008, Coquitlam, BC V3J 0G3For SaleMLS ID #R3120443, Rose Kim PREC*, Royal Pacific Tri-Cities Realty Brokerage. Greater Vancouver REALTORS®
