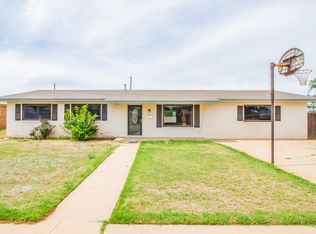
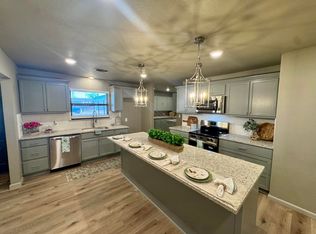
Move-in ready and full of updates! Come check out this beautifully updated 3-bedroom, 2-bath home offering 2,225 square feet of living space on a desirable corner lot. This home features an attached 2-car garage, a fenced backyard, and a spacious 26' x 17' covered patio with a brand-new concrete slab—perfect for entertaining or relaxing outdoors. There's also a 10' x 18' storage building for all your extra storage needs. Major updates include a new sewer line, updated plumbing, a new electrical panel, and a completely remodeled kitchen featuring new cabinets, quartz countertops, and new electric stove, microwave, and dishwasher. Need extra space? The 20' x 13' bonus office/workshop includes electricity, a window A/C unit, and additional storage, making it ideal for a home office, hobby room, or workshop. With all the updates already completed, this home is truly move-in ready. Don't miss your opportunity—schedule your showing and come see it today! Offering $10k seller concessions
For sale
Price cut: $5K (8/25)
$215,000
901 N 11th St, Lamesa, TX 79331
3beds
2,225sqft
Single Family Residence, Residential
Built in 1964
0.27 Acres Lot
$211,500 Zestimate®
$97/sqft
$-- HOA
What's special
Completely remodeled kitchenNew cabinetsQuartz countertopsFenced backyardDesirable corner lotAdditional storage
- 87 days
- 154
- 9
Zillow last checked:
Listing updated:
Listed by:
Rachael Moreno TREC #0594654 806-201-1736,
Our Texas Real Estate Group
Source: LBMLS,MLS#: 202609389
Facts & features
Interior
Bedrooms & bathrooms
- Bedrooms: 3
- Bathrooms: 2
- Full bathrooms: 2
Primary bedroom
- Features: Carpet Flooring
- Level: First
- Area: 140 Square Feet
- Dimensions: 10.00 x 14.00
Bedroom 1
- Features: Carpet Flooring
- Level: First
- Area: 120 Square Feet
- Dimensions: 10.00 x 12.00
Bedroom 2
- Features: Carpet Flooring
- Level: First
- Area: 132 Square Feet
- Dimensions: 11.00 x 12.00
Living room
- Features: Luxury Vinyl Flooring
- Level: First
- Area: 165 Square Feet
- Dimensions: 11.00 x 15.00
Office
- Features: Concrete Flooring
- Level: First
- Area: 260 Square Feet
- Dimensions: 13.00 x 20.00
Heating
- Central, Natural Gas
Cooling
- Central Air, Electric
Appliances
- Included: Free-Standing Electric Range, Microwave, Range Hood
- Laundry: Electric Dryer Hookup, Gas Dryer Hookup, In Kitchen
Features
- Ceiling Fan(s), Pantry, Storage
- Flooring: Carpet, Luxury Vinyl, Tile
- Doors: Storm Door(s)
- Windows: Wood Frames
- Has basement: No
- Has fireplace: No
Interior area
- Total structure area: 2,225
- Total interior livable area: 2,225 sqft
- Finished area above ground: 2,225
Property
Parking
- Total spaces: 2
- Parking features: Attached, Driveway, Garage, Garage Faces Side
- Attached garage spaces: 2
- Has uncovered spaces: Yes
Features
- Patio & porch: Patio
- Exterior features: Storage
- Fencing: Back Yard,Block,Full
Lot
- Size: 0.27 Acres
- Features: Back Yard, Corner Lot
Details
- Additional structures: Storage
- Parcel number: 4996
- Zoning description: Single Family
- Special conditions: Standard
- Other equipment: None
Construction
Type & style
- Home type: SingleFamily
- Architectural style: Traditional
- Property subtype: Single Family Residence, Residential
Materials
- Brick
- Foundation: Pillar/Post/Pier
- Roof: Composition
Condition
- Updated/Remodeled
- New construction: No
- Year built: 1964
Utilities & green energy
- Sewer: Public Sewer
- Water: Public
- Utilities for property: Electricity Connected, Natural Gas Connected, Water Available
Community & HOA
Community
- Features: None
- Security: None
HOA
- Has HOA: No
Location
- Region: Lamesa
Financial & listing details
- Price per square foot: $97/sqft
- Tax assessed value: $123,830
- Annual tax amount: $2,406
- Date on market: 7/9/2026
- Cumulative days on market: 88 days
- Listing terms: Cash,Conventional,FHA,USDA Loan,VA Loan
- Electric utility on property: Yes
- Road surface type: Paved
Estimated market value
$211,500
$201,000 - $222,000
$1,669/mo
Price history
| Date | Event | Price |
|---|---|---|
| 8/25/2026 | Price change | $215,000-2.3%$97/sqft |
Source:  LBMLS #202609389 Report a problem LBMLS #202609389 Report a problem | ||
| 7/9/2026 | Listed for sale | $220,000$99/sqft |
Source: LBMLS #202609389 Report a problem | ||
Public tax history
| Year | Property taxes | Tax assessment |
|---|---|---|
| 2025 | -- | $123,830 +58.9% |
| 2024 | -- | $77,910 +30% |
| 2023 | -- | $59,940 +0.6% |
| 2022 | -- | $59,580 +12.1% |
| 2021 | -- | $53,130 |
| 2020 | -- | $53,130 |
| 2018 | -- | $53,130 -14.9% |
| 2017 | -- | $62,410 +4.1% |
| 2016 | -- | $59,970 +1.2% |
| 2015 | -- | $59,250 |
| 2014 | -- | $59,250 -4.8% |
| 2012 | -- | $62,230 |
| 2011 | -- | $62,230 +8.1% |
| 2010 | -- | $57,570 |
| 2009 | -- | $57,570 +0.7% |
| 2008 | -- | $57,160 |
| 2007 | -- | -- |
Find assessor info on the county website
Monthly payment
Est. payment
Payment breakdown
Explore the cost of this home by adjusting the details. Changes won't be saved.Climate risks
Neighborhood: 79331
Similar homes
- $215,0004 bd2 ba1.8k sqft302 N 21st Pl, Lamesa, TX 79331For Sale
 MLS ID #202607253, Cuyler Crum, Brick & Loft Realty. LBMLS
 - $239,9004 bd2 ba3.1k sqft1001 N 3rd St, Lamesa, TX 79331For Sale
 MLS ID #21297745, Greg Graham. NTREIS
 - $187,0004 bd2 ba2k sqft106 N 22nd Pl, Lamesa, TX 79331For Sale
 MLS ID #202603330, Chuck Dannheim, Dannheim Realty. LBMLS
 - $189,9003 bd3 ba2k sqft2208 S 4th St, Lamesa, TX 79331For Sale
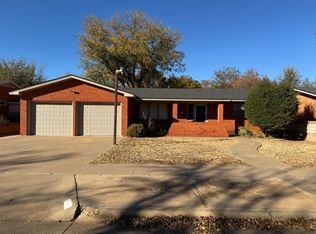 MLS ID #202563457, Deedra Cope, Steadfast Realty, LLC. LBMLS
