New construction w/ a 2-car garage in one of RVA’s most desirable neighborhoods, 901 N 36th St is an incredible home offering over 2300SF of living space, 4 bedrooms, 3 bathrooms, tall ceilings, site-finished hardwood floors, a custom trim package and on-trend finishes throughout! Step inside to a large foyer w/ a first floor suite just to your left where you’ll pass through French doors on your way to the en-suite w/ walk-in shower. The rest of the first floor is a classic layout w/ a stunning kitchen offering shaker-style cabinets, soft-close/dovetail features, a pantry, Quartz counters, tile backsplash and high-end SS appliances. There’s a large island w/ a Quartz countertop that includes waterfall edges and plenty of seating. The dining and living rooms are filled with natural light, lots of trim, and a beautiful fireplace. Stroll out back where you’ll enjoy the backyard space and easy access to the 2-car garage! Upstairs you’ll find three nicely sized bedrooms w/ hardwood floors. The two bedrooms in the front offer ample closet space, recessed lighting, and a ceiling fan. They share a Jack & Jill bathroom w/ a large tub w/ tile surround. The primary bed is quite large and offers two closets, a fireplace, and an en-suite boasting a huge walk-in shower w/ glass door, dual bowl sink, and stylish tile floors. It’s a great location that’s next to Bill Robinson Playground and just a few blocks from Chimborazo Park, Grisette, Alewife and more!
Sold for $675,000
$675,000
901 N 36th St, Richmond, VA 23223
4beds
2,320sqft
Single Family Residence
Built in 2025
3,236 Square Feet Lot
$705,300 Zestimate®
$291/sqft
$3,488 Estimated rent
Home value
$705,300
$621,000 - $797,000
$3,488/mo
Zestimate® history
Owner options
List your home for rent
$3,488/mo
Rent Zestimate®
Find your next renter with Zillow Rental Manager. Plus, with online applications, you can quickly screen prospective tenants – for free.
$3,488/mo
Rent Zestimate®
Refinance and save
$4,261/mo
Est. payment
Refinancing to a lower rate could help reduce your monthly payments and save thousands over the life of the loan.
$4,261/mo
Est. payment
Explore your selling options
Work with a Zillow partner agent
Leverage their expertise and Zillow's premium Showcase listings to get your home seen by more buyers.
Get startedList with your own agent
Get your home in front of millions of buyers by listing it on Zillow.
Learn how to do itSell it yourself
Take full control of how buyers see your home on Zillow by listing For Sale by Owner (FSBO).
List your homeWhat's special
Beautiful fireplaceWaterfall edgesSite-finished hardwood floorsCustom trim packageQuartz countersOn-trend finishesHigh-end ss appliances
Zillow last checked:
Listing updated:
Listed by:
Ernie Chamberlain 804-921-4307,
Hometown Realty,
Matt Jarreau 804-306-9019,
Hometown Realty
Bought with:
Kayla Foster, 0225225073
The Steele Group
Source: CVRMLS,MLS#: 2500973 Originating MLS: Central Virginia Regional MLS
Originating MLS: Central Virginia Regional MLSFacts & features
Interior
Bedrooms & bathrooms
- Bedrooms: 4
- Bathrooms: 3
- Full bathrooms: 3
Primary bedroom
- Description: Hardwoods, Closet, Recessed Lights, Ceiling Fan
- Level: First
- Dimensions: 10.3 x 11.9
Primary bedroom
- Description: Hardwoods, 2 Closets, Recessed Lights, Fireplace
- Level: Second
- Dimensions: 18.0 x 13.8
Bedroom 2
- Description: Hardwoods, Closet, Recessed Lights, Ceiling Fan
- Level: Second
- Dimensions: 13.7 x 12.3
Bedroom 3
- Description: Hardwoods, Closet, Recessed Lights, Ceiling Fan
- Level: Second
- Dimensions: 13.6 x 20.0
Dining room
- Description: Hardwoods, Trim Package
- Level: First
- Dimensions: 12.0 x 20.0
Other
- Description: Shower
- Level: First
Other
- Description: Tub & Shower
- Level: Second
Kitchen
- Description: Hardwoods, Shaker Style Cabinets, Quartz, Island
- Level: First
- Dimensions: 16.6 x 20.0
Living room
- Description: Hardwoods, Trim Package
- Level: First
- Dimensions: 12.0 x 20.0
Heating
- Multi-Fuel, Zoned
Cooling
- Electric, Heat Pump, Zoned
Appliances
- Included: Dishwasher, Gas Cooking, Disposal, Gas Water Heater, Microwave, Oven, Refrigerator, Range Hood, Stove, Tankless Water Heater
- Laundry: Washer Hookup, Dryer Hookup
Features
- Bedroom on Main Level, Ceiling Fan(s), Dining Area, French Door(s)/Atrium Door(s), Fireplace, Granite Counters, High Ceilings, Kitchen Island, Bath in Primary Bedroom, Pantry, Recessed Lighting, Walk-In Closet(s)
- Flooring: Tile, Wood
- Doors: French Doors, Insulated Doors
- Windows: Screens, Thermal Windows
- Basement: Crawl Space
- Attic: Access Only
- Number of fireplaces: 2
- Fireplace features: Electric
Interior area
- Total interior livable area: 2,320 sqft
- Finished area above ground: 2,320
Property
Parking
- Total spaces: 2
- Parking features: Direct Access, Garage Door Opener, Two Spaces, Storage
- Garage spaces: 2
Features
- Levels: Two
- Stories: 2
- Patio & porch: Front Porch, Porch
- Exterior features: Lighting, Porch
- Pool features: None
- Fencing: Fenced,Full,Picket,Privacy
Lot
- Size: 3,236 Square Feet
- Features: Level
- Topography: Level
Details
- Parcel number: E0001279001
- Zoning description: R-5
- Special conditions: Corporate Listing
Construction
Type & style
- Home type: SingleFamily
- Architectural style: Two Story
- Property subtype: Single Family Residence
Materials
- Frame, HardiPlank Type
- Roof: Metal
Condition
- New Construction,Under Construction
- New construction: Yes
- Year built: 2025
Utilities & green energy
- Sewer: Public Sewer
- Water: Public
Community & HOA
Community
- Security: Smoke Detector(s)
- Subdivision: None
Location
- Region: Richmond
Financial & listing details
- Price per square foot: $291/sqft
- Tax assessed value: $70,000
- Annual tax amount: $840
- Date on market: 1/14/2025
- Ownership: Corporate
- Ownership type: Corporation
Price history
| Date | Event | Price |
|---|---|---|
| 6/25/2025 | Sold | $675,000$291/sqft |
Source:  CVRMLS #2500973 Report a problem CVRMLS #2500973 Report a problem | ||
| 1/15/2025 | Pending sale | $675,000$291/sqft |
Source: CVRMLS #2500973 Report a problem | ||
| 1/14/2025 | Listed for sale | $675,000+107.7%$291/sqft |
Source: CVRMLS #2500973 Report a problem | ||
| 10/6/2022 | Sold | $325,000$140/sqft |
Source: Public Record Report a problem | ||
Public tax history
| Year | Property taxes | Tax assessment |
|---|---|---|
| 2025 | $840 -63.4% | $70,000 -63.4% |
| 2024 | $2,292 +2.1% | $191,000 +2.1% |
| 2023 | $2,244 | $187,000 |
| 2022 | $2,244 +28.1% | $187,000 +28.1% |
| 2021 | $1,752 +1.4% | $146,000 +1.4% |
| 2020 | $1,728 +15.2% | $144,000 +15.2% |
| 2019 | $1,500 +4.2% | $125,000 +4.2% |
| 2018 | $1,440 | $120,000 |
| 2017 | -- | $120,000 +1.7% |
| 2016 | -- | $118,000 -9.2% |
| 2015 | -- | $130,000 |
| 2014 | -- | $130,000 |
| 2013 | -- | $130,000 |
| 2012 | -- | $130,000 -13.3% |
| 2011 | -- | $150,000 |
| 2010 | -- | $150,000 |
| 2009 | -- | $150,000 |
| 2008 | -- | $150,000 +7.1% |
| 2007 | -- | $140,000 +36.2% |
| 2006 | -- | $102,800 +17.4% |
| 2005 | -- | $87,600 +27.3% |
| 2003 | -- | $68,800 +1% |
| 2002 | -- | $68,100 +3% |
| 2001 | $946 | $66,120 |
Find assessor info on the county website
Neighborhood: Chimborazo
Nearby homes
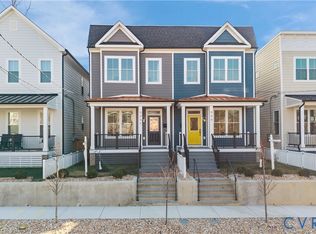
- $590,0004 bd4 ba2.1k sqft909 1/2 N 36th St, Richmond, VA 23223Sold
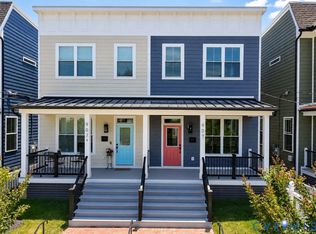
- $574,5004 bd3 ba2k sqft907 N 36th St, Richmond, VA 23223Pending
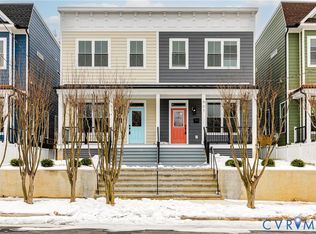
- $574,9004 bd3 ba2k sqft907 1/2 N 36th St, Richmond, VA 23223Sold
- $589,9004 bd4 ba2.1k sqft905 N 36th St, Richmond, VA 23223Sold

- $589,9004 bd4 ba2.1k sqft905 1/2 N 36th St, Richmond, VA 23223Sold
- $575,000-- bd-- ba-- sqft903 1/2 N 36th St, Richmond, VA 23223Sold
- $90,000-- bd2 ba1.7k sqft823 N 36th St, Richmond, VA 23223Sold
- $251,2002 bd1 ba1.2k sqft900 N 37th St, Richmond, VA 23223Off Market
Nearby schools
GreatSchools rating
- 3/10Chimborazo Elementary SchoolGrades: PK-5Distance: 0.5 mi
- 1/10Martin Luther King Jr. Middle SchoolGrades: 6-8Distance: 1.2 mi
- 2/10Armstrong High SchoolGrades: 9-12Distance: 1.5 mi
Schools provided by the listing agent
- Elementary: Chimborazo
- Middle: Martin Luther King Jr.
- High: Armstrong
Source: CVRMLS. This data may not be complete. We recommend contacting the local school district to confirm school assignments for this home.
Get a cash offer in 3 minutes
Find out how much your home could sell for in as little as 3 minutes with a no-obligation cash offer.
Estimated market value
$705,300
Get a cash offer in 3 minutes
Find out how much your home could sell for in as little as 3 minutes with a no-obligation cash offer.
Estimated market value
$705,300
- Virginia
- Richmond City
- Richmond
- 23223
- Chimborazo
- 901 N 36th St
Nearby cities
Nearby neighborhoods
Nearby zip codes
Other Richmond Topics
