Located in RVA’s Church Hill neighborhood and close to restaurants, parks, and shops, is where you’ll find 907 N 36th St! With 2,088 square feet, this thoughtfully designed home includes 3 bedrooms, a flexible 4th bedroom or home office, 2.5 baths, and a 1-car garage complete with its own dedicated 100-amp panel. From the moment you step inside, you’ll appreciate the 10-foot ceilings, site-finished hardwood floors, custom millwork, and two fireplaces that create a level of warmth and character rarely found in new construction. The open main level was designed for both everyday living and entertaining, anchored by a stunning kitchen with a waterfall Quartz island, glass-front cabinetry with interior lighting, a beverage fridge, built-in coffee bar, and an oversized walk-in pantry. Expansive living and dining spaces provide plenty of room to gather while maintaining a great flow throughout. Upstairs, the primary suite serves as a true retreat with dual closets, a cozy fireplace, and a spa-inspired bath featuring a double vanity and oversized glass-enclosed shower. Two additional bedrooms share a stylish hall bath, while the glass-walled flex room is perfectly suited for a home office, gym, playroom, or guest space. Outside, the attention to detail continues with professional landscaping, classic picket fencing, rear privacy fencing, and dusk-to-dawn exterior lighting that enhances the home’s curb appeal long after sunset. All of this is just minutes from Church Hill’s beloved restaurants, parks, coffee shops, and neighborhood favorites.
Pending
$574,500
907 N 36th St, Richmond, VA 23223
4beds
2,088sqft
:
Get pre-qualified$3,543/mo
Single Family Residence
Built in 2025
3,236 Square Feet Lot
$572,800 Zestimate®
$275/sqft
$-- HOA
What's special
Two fireplacesRear privacy fencingSite-finished hardwood floorsClassic picket fencingProfessional landscapingCustom millworkBuilt-in coffee bar
- 42 days |
- 142 |
- 6 |
Zillow last checked:
Listing updated:
Listed by:
Ernie Chamberlain 804-921-4307,
Hometown Realty 804-249-2792,
Matt Jarreau 804-306-9019,
Hometown Realty
Source: CVRMLS,MLS#: 2616545 Originating MLS: Central Virginia Regional MLS
Originating MLS: Central Virginia Regional MLSFacts & features
Interior
Bedrooms & bathrooms
- Bedrooms: 4
- Bathrooms: 3
- Full bathrooms: 2
- 1/2 bathrooms: 1
Primary bedroom
- Description: Hardwoods, 2 Closets, Fireplace, Ensuite
- Level: Second
- Dimensions: 14.4 x 11.4
Bedroom 2
- Description: Hardwoods, Closet, Recessed Lights, Ceiling Fan
- Level: Second
- Dimensions: 14.4 x 9.3
Bedroom 3
- Description: Hardwoods, Closet, Recessed Lights, Ceiling Fan
- Level: Second
- Dimensions: 14.4 x 7.8
Dining room
- Description: Hardwoods, Trim Package
- Level: First
- Dimensions: 15.7 x 9.10
Other
- Description: Tub & Shower
- Level: Second
Half bath
- Level: First
Kitchen
- Description: Hardwoods, Shaker Style Cabinets, Quartz, Island
- Level: First
- Dimensions: 17.9 x 18.0
Living room
- Description: Hardwoods, Trim Package
- Level: First
- Dimensions: 18.0 x 13.7
Office
- Description: Optional 4th Bedroom, Office Space, French Doors
- Level: Second
- Dimensions: 12.0 x 7.10
Heating
- Forced Air, Heat Pump, Multi-Fuel, Zoned
Cooling
- Electric, Heat Pump, Zoned
Appliances
- Included: Dishwasher, Gas Cooking, Disposal, Gas Water Heater, Microwave, Oven, Refrigerator, Range Hood, Stove, Tankless Water Heater
- Laundry: Washer Hookup, Dryer Hookup
Features
- Bedroom on Main Level, Ceiling Fan(s), Dining Area, Double Vanity, Eat-in Kitchen, French Door(s)/Atrium Door(s), Fireplace, Granite Counters, High Ceilings, Kitchen Island, Bath in Primary Bedroom, Pantry, Recessed Lighting, Walk-In Closet(s)
- Flooring: Tile, Wood
- Doors: French Doors, Insulated Doors
- Windows: Screens, Thermal Windows
- Basement: Crawl Space
- Attic: Access Only
- Number of fireplaces: 2
- Fireplace features: Electric
Interior area
- Total interior livable area: 2,088 sqft
- Finished area above ground: 2,088
- Finished area below ground: 0
Property
Parking
- Total spaces: 1
- Parking features: Direct Access, Detached, Garage, Off Street, Two Spaces
- Garage spaces: 1
Features
- Levels: Two
- Stories: 2
- Patio & porch: Rear Porch, Front Porch, Deck, Porch
- Exterior features: Deck, Lighting, Porch
- Pool features: None
- Fencing: Fenced,Full,Picket,Privacy
Lot
- Size: 3,236 Square Feet
Details
- Parcel number: E0001279006
- Zoning description: R-5
- Special conditions: Corporate Listing
Construction
Type & style
- Home type: SingleFamily
- Architectural style: Two Story
- Property subtype: Single Family Residence
- Attached to another structure: Yes
Materials
- Drywall, Frame, HardiPlank Type
- Roof: Metal,Rubber
Condition
- New Construction
- New construction: Yes
- Year built: 2025
Utilities & green energy
- Sewer: Public Sewer
- Water: Public
Community & HOA
Community
- Security: Smoke Detector(s)
- Subdivision: None
Location
- Region: Richmond
Financial & listing details
- Price per square foot: $275/sqft
- Tax assessed value: $55,000
- Annual tax amount: $660
- Date on market: 6/18/2026
- Ownership: Corporate
- Ownership type: Corporation
Estimated market value
$572,800
$544,000 - $601,000
$3,502/mo
Price history
| Date | Event | Price |
|---|---|---|
| 7/6/2026 | Pending sale | $574,500$275/sqft |
Source:  CVRMLS #2616545 Report a problem CVRMLS #2616545 Report a problem | ||
| 6/18/2026 | Listed for sale | $574,500-0.1%$275/sqft |
Source: CVRMLS #2616545 Report a problem | ||
| 6/9/2026 | Listing removed | $574,800$275/sqft |
Source: CVRMLS #2604200 Report a problem | ||
| 5/30/2026 | Price change | $574,8000%$275/sqft |
Source: CVRMLS #2604200 Report a problem | ||
| 5/7/2026 | Price change | $574,8500%$275/sqft |
Source: CVRMLS #2604200 Report a problem | ||
| 2/23/2026 | Listed for sale | $574,9000%$275/sqft |
Source: CVRMLS #2604200 Report a problem | ||
| 2/17/2026 | Listing removed | $574,950$275/sqft |
Source: CVRMLS #2531639 Report a problem | ||
| 1/24/2026 | Pending sale | $574,950$275/sqft |
Source: CVRMLS #2531639 Report a problem | ||
| 11/15/2025 | Listed for sale | $574,950$275/sqft |
Source: CVRMLS #2531639 Report a problem | ||
Public tax history
| Year | Property taxes | Tax assessment |
|---|---|---|
| 2025 | $660 | $55,000 |
Find assessor info on the county website
Monthly payment
Est. payment
Payment breakdown
Explore the cost of this home by adjusting the details. Changes won't be saved.Climate risks
Neighborhood: Chimborazo
Nearby schools
GreatSchools rating
- 3/10Chimborazo Elementary SchoolGrades: PK-5Distance: 0.5 mi
- 1/10Martin Luther King Jr. Middle SchoolGrades: 6-8Distance: 1.2 mi
- 2/10Armstrong High SchoolGrades: 9-12Distance: 1.5 mi
Schools provided by the listing agent
- Elementary: Chimborazo
- Middle: Martin Luther King Jr.
- High: Armstrong
Source: CVRMLS. This data may not be complete. We recommend contacting the local school district to confirm school assignments for this home.
- $574,9004 bd3 ba2k sqft907 1/2 N 36th St, Richmond, VA 23223Sold
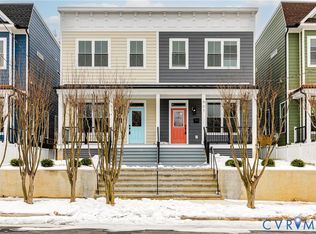
- $589,9004 bd4 ba2.1k sqft905 N 36th St, Richmond, VA 23223Sold

- $589,9004 bd4 ba2.1k sqft905 1/2 N 36th St, Richmond, VA 23223Sold

- $590,0004 bd4 ba2.1k sqft909 1/2 N 36th St, Richmond, VA 23223Sold
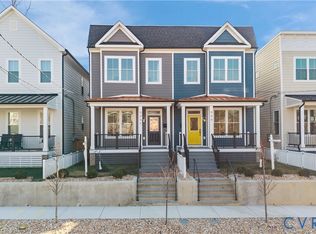
- $575,000-- bd-- ba-- sqft903 1/2 N 36th St, Richmond, VA 23223Sold
- $675,0004 bd3 ba2.3k sqft901 N 36th St, Richmond, VA 23223Sold
- $90,000-- bd2 ba1.7k sqft823 N 36th St, Richmond, VA 23223Sold
- $360,3004 bd2 ba1.7k sqft900 N 36th St, Richmond, VA 23223Off Market
A local agent can set up tours, give advice and negotiate with sellers.
Similar homes
- $529,0003 bd3 ba1.9k sqft803 N 27th St, Richmond, VA 23223For Sale
 MLS ID #2616257, Brad Ruckart, Real Broker LLC. CVRMLS
 - $500,0003 bd3 ba2k sqft819 N 25th St, Richmond, VA 23223For Sale
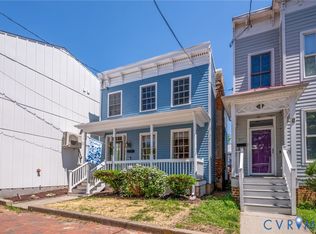 MLS ID #2614261, Daniel Keeton, Keeton & Co Real Estate. CVRMLS
 - $485,0003 bd3 ba1.6k sqft900 N 26th St, Richmond, VA 23223For Sale
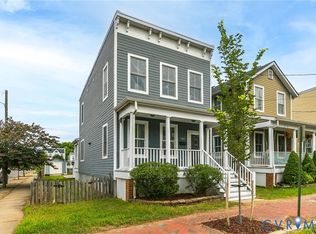 MLS ID #2616251, Brad Ruckart, Real Broker LLC. CVRMLS
 - $349,9502 bd3 ba1.2k sqft3106 P St, Richmond, VA 23223For Sale
 MLS ID #2619197, Ernie Chamberlain, Hometown Realty. CVRMLS
 - $539,9504 bd3 ba2.2k sqft5321 Bemiss Ct, North Chesterfield, VA 23234New ConstructionMLS ID #2619269, Ernie Chamberlain, Hometown Realty. CVRMLS
- $525,0004 bd3 ba2.5k sqft1653 Bilder Ct, Richmond, VA 23225For SaleMLS ID #2619498, Lori Fields, Bradley Real Estate, LLC. CVRMLS
- $479,9504 bd4 ba2.3k sqft3217 4th Ave, Richmond, VA 23222For SaleMLS ID #2617405, Jonathan Orcutt, Maison Real Estate Boutique. CVRMLS
- $600,0003 bd3 ba2.4k sqft1906 W Main St, Richmond, VA 23220For SaleMLS ID #2610620, Tina Morris, Engel & Volkers Richmond. CVRMLS
- $539,9003 bd3 ba2.4k sqft1552 Moore St #B, Richmond, VA 23220For SaleMLS ID #2616392, Kimberly Hitchens, Shaheen Ruth Martin & Fonville. CVRMLS
- $550,0003 bd3 ba2.5k sqft1459 Overbrook Rd, Richmond, VA 23220For SaleMLS ID #2617046, Nicole Best, River Fox Realty. CVRMLS
- $399,9503 bd3 ba1.6k sqft1416 N 23rd St, Richmond, VA 23223New ConstructionMLS ID #2616997, Matt Jarreau, Hometown Realty. CVRMLS
- $349,0002 bd2 ba1k sqft2610 E Clay St, Richmond, VA 23223For SaleMLS ID #2613813, Peter Petras, Shaheen Ruth Martin & Fonville. CVRMLS
- $365,0003 bd3 ba1.5k sqft1104 N 20th St, Richmond, VA 23223New ConstructionMLS ID #2618312, Matt Jarreau, Hometown Realty. CVRMLS
- $525,0003 bd3 ba2.2k sqft611 W Lancaster Rd, Richmond, VA 23222New ConstructionMLS ID #2530854, Joan Small, ProFound Property Group LLC. CVRMLS
- $489,9503 bd3 ba2.1k sqft2128 Lamb Ave, Richmond, VA 23222New ConstructionMLS ID #2617783, Ernie Chamberlain, Hometown Realty. CVRMLS
- $439,0004 bd3 ba2.4k sqft2406 Lamb Ave, Richmond, VA 23222For SaleMLS ID #2611373, Robert Ransome, Ransome Realty Group. CVRMLS
- $584,9505 bd3 ba2.7k sqft100 S Arch Rd, North Chesterfield, VA 23236For SaleMLS ID #2615050, Alejandro King, Providence Hill Real Estate. CVRMLS
- $484,9504 bd4 ba2.7k sqft3307 North Ave, Richmond, VA 23222For SaleMLS ID #2611938, William Coalson, Hometown Realty. CVRMLS
- $449,9503 bd3 ba1.6k sqft3419 Delaware Ave, Richmond, VA 23222For SaleMLS ID #2615226, Kathy Holland, Samson Properties. CVRMLS
- $440,9502 bd2 ba1.3k sqft606 N 23rd St, Richmond, VA 23223For SaleMLS ID #2617633, Chelsea Brown, Keller Williams Realty. CVRMLS
