
Welcome to 901 N Central Ave in Sidney, Montana - where timeless charm meets everyday practicality. Set on a generous 30,274-square-foot city lot, this property offers the rare luxury of space in town, giving you room to breathe without sacrificing convenience. Inside, the home showcases character and warmth. Hardwood floors on the main level add a welcoming touch, while the layout flows comfortably from room to room. The living area is ideal for relaxing evenings, hosting friends, or enjoying a quiet morning coffee. The eat-in kitchen serves as the heart of the home - functional, inviting, and perfect for everything from casual breakfasts to lingering conversations. For more formal occasions, a dedicated dining room provides the perfect setting for gatherings and holiday meals. A versatile bonus space offers flexibility to suit your lifestyle. Whether you need a home office, hobby room, reading nook, or multi-purpose space, this area adapts with ease. Outside, the property continues to impress. Three detached garage spaces provide ample room for vehicles, storage, and hobbies. The underground sprinkler system keeps the yard looking its best with minimal effort, leaving you more time to enjoy the outdoors. There's plenty of space for gardening, recreation, or simply taking in Montana's wide-open skies. Located within city limits, the home offers easy access to local amenities, schools, and shopping while maintaining a sense of privacy and openness. In all, 901 N Central Ave delivers a balanced blend of comfort, function, and character. It's a home that feels inviting from the moment you arrive - and one that's easy to imagine making your own.
Contingent
Price cut: $11K (9/22)
$439,000
901 N Central Ave, Sidney, MT 59270
3beds
2,736sqft
Single Family Residence
Built in 1956
0.69 Acres Lot
$421,100 Zestimate®
$160/sqft
$-- HOA
What's special
- 201 days
- 90
- 0
Zillow last checked:
Listing updated:
Listed by:
Amanda Seigfreid 406-489-0321,
Seigfreid Agency Insurance and Real Estate
Source: My State MLS,MLS#: 11685591
Facts & features
Interior
Bedrooms & bathrooms
- Bedrooms: 3
- Bathrooms: 2
- Full bathrooms: 2
Rooms
- Room types: Bonus Room, Den, Dining Room, Family Room, First Floor Bathroom, Kitchen, Laundry Room, Living Room
Kitchen
- Features: Eat-in Kitchen, Laminate Counters
Basement
- Area: 1368
Heating
- Natural Gas, Forced Air
Cooling
- Central
Features
- Flooring: Hardwood, Carpet, Vinyl
- Basement: Full,Finished,Bathrooms(1)
- Has fireplace: No
Interior area
- Total structure area: 2,736
- Total interior livable area: 2,736 sqft
- Finished area above ground: 1,368
Video & virtual tour
Property
Parking
- Total spaces: 3
- Parking features: Driveway, Detached
- Garage spaces: 3
- Has uncovered spaces: Yes
Features
- Stories: 1
- Exterior features: Sprinkler System
- Fencing: Fenced
- Has view: Yes
- View description: Farm, Street
Lot
- Size: 0.69 Acres
- Features: Trees
Details
- Parcel number: 27344428402070000
- Lease amount: $0
Construction
Type & style
- Home type: SingleFamily
- Architectural style: Bungalow
- Property subtype: Single Family Residence
Materials
- Frame
- Roof: Asphalt
Condition
- New construction: No
- Year built: 1956
Utilities & green energy
- Electric: Amps(0)
- Sewer: Municipal
- Water: Municipal
- Utilities for property: Naturl Gas Available
Community & HOA
HOA
- Has HOA: No
Location
- Region: Sidney
Financial & listing details
- Price per square foot: $160/sqft
- Tax assessed value: $304,400
- Annual tax amount: $2,690
- Date on market: 4/7/2026
- Date available: 04/03/2026
- Listing agreement: Exclusive
Estimated market value
$421,100
$400,000 - $442,000
$1,942/mo
Price history
| Date | Event | Price |
|---|---|---|
| 10/1/2026 | Contingent | $439,000$160/sqft |
Source: My State MLS #11685591 Report a problem | ||
| 9/22/2026 | Price change | $439,000-2.4%$160/sqft |
Source: My State MLS #11685591 Report a problem | ||
| 4/7/2026 | Listed for sale | $450,000$164/sqft |
Source: My State MLS #11685591 Report a problem | ||
Public tax history
| Year | Property taxes | Tax assessment |
|---|---|---|
| 2025 | $1,756 -27.6% | $304,400 -7.8% |
| 2024 | $2,426 +4.5% | $330,200 |
| 2023 | $2,322 +26.4% | $330,200 +33.5% |
| 2022 | $1,837 +3.7% | $247,400 |
| 2021 | $1,772 -1.2% | $247,400 -2.3% |
| 2020 | $1,793 +3.8% | $253,200 |
| 2019 | $1,727 -29.4% | $253,200 -4.2% |
| 2018 | $2,446 +51.8% | $264,300 |
| 2017 | $1,612 -0.6% | $264,300 -14.9% |
| 2016 | $1,621 -23.7% | $310,500 |
| 2015 | $2,123 +117.7% | $310,500 +323.9% |
| 2014 | $975 +3.2% | $73,246 +5.1% |
| 2013 | $945 +10.3% | $69,676 +5.9% |
| 2012 | $857 | $65,809 |
| 2011 | -- | -- |
| 2010 | -- | -- |
| 2009 | -- | -- |
| 2008 | -- | $76,200 |
| 2007 | -- | $76,200 |
| 2006 | -- | $76,200 |
| 2005 | -- | $76,200 |
| 2004 | -- | $76,200 |
| 2003 | -- | $76,200 +14.8% |
| 2002 | -- | $66,400 |
| 2000 | -- | $66,400 |
Find assessor info on the county website
Monthly payment
Est. payment
Payment breakdown
Explore the cost of this home by adjusting the details. Changes won't be saved.Climate risks
Neighborhood: 59270
Nearby schools
Schools provided by the listing agent
- District: Sidney H S
Source: My State MLS. This data may not be complete. We recommend contacting the local school district to confirm school assignments for this home.

Similar homes
- $430,0004 bd3 ba2.3k sqft506 6th Ave NE, Sidney, MT 59270For Sale
 MLS ID #4026079, Diana A.N. Seeman, Realty One Group Caliber. Great North MLS
 - $550,0003 bd2 ba2.8k sqft12283 County Road 347c, Sidney, MT 59270For Sale
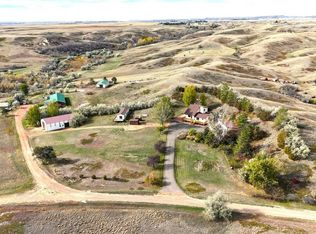 MLS ID #12032663, Leif Anderson, Beagle Properties Inc. My State MLS
 - $375,0004 bd1 ba3.2k sqft116 3rd St SW, Sidney, MT 59270For Sale
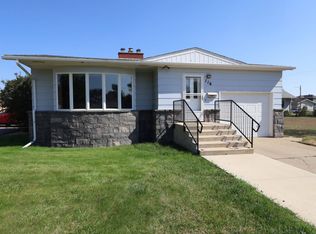 MLS ID #11952140, Leif Anderson, Beagle Properties Inc. My State MLS
 - $287,0005 bd2 ba1.9k sqft510 9th Ave SE, Sidney, MT 59270For Sale
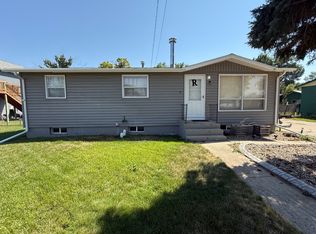 MLS ID #11953684, Kelley Garza, Beagle Properties Inc. My State MLS
 - $219,9005 bd2 ba2.3k sqft522 6th St SE, Sidney, MT 59270For Sale
 MLS ID #360187, Amariah Hier, eXp Realty, LLC - Billings. BMTMLS
