Skip main navigation
Sold for $654,900
  • $654,900

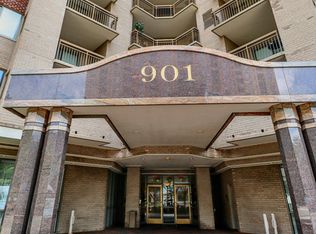
    901 N Monroe St APT 1408, Arlington, VA 22201

    2beds
    1,009sqft
    Condominium
    Built in 1998
    -- sqft lot
    $653,200 Zestimate®
    $649/sqft
    $3,481 Estimated rent

    Home value

    $653,200

    $621,000 - $686,000

    $3,481/mo

    Zestimate® history
    Loading
    Loading...

    Owner options

    List your home for rent

    $3,481/mo

    Rent Zestimate®

    Find your next renter with Zillow Rental Manager. Plus, with online applications, you can quickly screen prospective tenants – for free.

    Learn more

    $3,481/mo

    Rent Zestimate®

    Refinance and save

    $4,009/mo

    Est. payment

    Refinancing to a lower rate could help reduce your monthly payments and save thousands over the life of the loan.

    See today's rates

    $4,009/mo

    Est. payment

    Explore your selling options

    Work with a Zillow partner agent

    Leverage their expertise and Zillow's premium Showcase listings to get your home seen by more buyers.

    Get started

    List with your own agent

    Get your home in front of millions of buyers by listing it on Zillow.

    Learn how to do it

    Sell it yourself

    Take full control of how buyers see your home on Zillow by listing For Sale by Owner (FSBO).

    List your home

    What's special

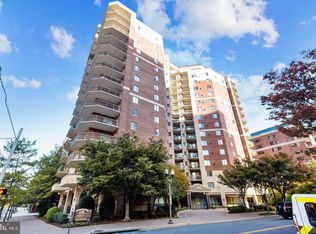
    Welcome to this light-filled 2-bedroom, 2-bath condo ideally located in the heart of Virginia Square—directly across the street from the Virginia Square Metro. Enjoy an unbeatable Arlington location just two blocks from Arlington Central Library and Quincy Park, and only a short walk to Ballston and Clarendon, offering endless shopping, dining, and entertainment options. This spacious home features 1,009 square feet of comfortable living space, fresh paint throughout, and LVP flooring. A welcoming entry foyer with marble tile flooring and coat closet opens into the bright living areas. * The updated kitchen features marble tile flooring, 42-inch white paneled cabinetry with new brushed nickel hardware, Corian countertops, stainless steel sink, recessed lighting, and a convenient breakfast bar that opens to the dining area. Brand-new LG stainless steel appliances include a five-burner gas stove, refrigerator, microwave, and dishwasher. A stackable washer and dryer is conveniently located in the kitchen. * The spacious living room is filled with natural light and features elegant wood molding, a ceiling fan, and a cozy gas fireplace with marble tile surround and wood mantel. * The primary suite offers sliding glass door access to the private balcony, two closets, and a private bath with marble tile flooring, marble tile shower surround, granite-topped vanity, and linen closet. * The second bedroom includes a walk-in closet and an en-suite bath with ceramic tile flooring, glass-enclosed shower, recessed lighting, and granite-topped vanity. * Step outside to a spacious private balcony with relaxing western views, perfect for unwinding at the end of the day. * Additional highlights include: HVAC system replaced in 2016 * Hot water included in the condo fee via central boiler system * One reserved garage parking space plus additional visitor parking * The building offers excellent amenities, including a newly renovated lobby and common areas, game room with pool table and seating area, updated fitness center, community room with kitchen and fireplace, and a relaxing outdoor pool with brick paver patio and pergola. * An exceptional opportunity to live in one of Arlington’s most convenient and vibrant locations.

    Zillow last checked:

    Listing updated:

    Listed by:

    Rob Ferguson 703-926-6139,

    RE/MAX Allegiance

    Bought with:

    Carla Unterkofler, 0225081171

    CENTURY 21 New Millennium

    Source: Bright MLS,MLS#: VAAR2069676MLS Logo

    Facts & features

    Interior

    Bedrooms & bathrooms
    • Bedrooms: 2
    • Bathrooms: 2
    • Full bathrooms: 2
    • Main level bathrooms: 2
    • Main level bedrooms: 2
    Rooms
    • Room types: Living Room, Primary Bedroom, Bedroom 2, Kitchen, Bathroom 2, Primary Bathroom
    Primary bedroom
    • Level: Main
    Bedroom 2
    • Level: Main
    Primary bathroom
    • Level: Main
    Bathroom 2
    • Level: Main
    Kitchen
    • Level: Main
    Living room
    • Level: Main
    Heating
    • Forced Air, Natural Gas
    Cooling
    • Central Air, Electric
    Appliances
    • Included: Microwave, Dishwasher, Disposal, Dryer, Ice Maker, Oven/Range - Gas, Refrigerator, Stainless Steel Appliance(s), Washer, Gas Water Heater
    • Laundry: Main Level, Washer In Unit, Dryer In Unit, In Unit
    Features
    • Primary Bath(s), Ceiling Fan(s), Crown Molding, Open Floorplan, Recessed Lighting, Walk-In Closet(s)
    • Flooring: Luxury Vinyl, Marble
    • Doors: Sliding Glass
    • Windows: Double Pane Windows
    • Has basement: No
    • Number of fireplaces: 1
    • Fireplace features: Mantel(s), Marble, Gas/Propane
    Interior area
    • Total structure area: 1,009
    • Total interior livable area: 1,009 sqft
    • Finished area above ground: 1,009
    • Finished area below ground: 0

    Property

    Parking
    • Total spaces: 1
    • Parking features: Storage, Inside Entrance, Underground, Assigned, Secured, Permit Included, Parking Space Conveys, Limited Common Elements, Garage
    • Garage spaces: 1
    • Details: Assigned Parking
    Accessibility
    • Accessibility features: Accessible Elevator Installed
    Features
    • Levels: One
    • Stories: 1
    • Exterior features: Storage, Balcony
    • Pool features: Community
    • Has view: Yes
    • View description: City
    Details
    • Additional structures: Above Grade, Below Grade
    • Parcel number: 14036194
    • Zoning: RA-H-3.2
    • Special conditions: Standard

    Construction

    Type & style
    • Home type: Condo
    • Architectural style: Traditional
    • Property subtype: Condominium
    • Attached to another structure: Yes
    Materials
    • Brick
    Condition
    • New construction: No
    • Year built: 1998

    Utilities & green energy

    • Sewer: Public Sewer
    • Water: Public

    Community & HOA

    Community
    • Features: Pool
    • Security: Main Entrance Lock, Fire Sprinkler System
    • Condo and coop fee: $801 monthly
    • Subdivision: Virginia Square
    HOA
    • Has HOA: No
    • Amenities included: Billiard Room, Common Grounds, Fitness Center, Storage, Game Room, Party Room, Pool, Reserved/Assigned Parking
    • Services included: Common Area Maintenance, Maintenance Structure, Maintenance Grounds, Management, Pool(s), Recreation Facility, Reserve Funds, Sewer, Snow Removal, Trash, Water
    • HOA name: Virginia Square Condominium
    Location
    • Region: Arlington

    Financial & listing details

    • Price per square foot: $649/sqft
    • Tax assessed value: $658,000
    • Annual tax amount: $6,797
    • Date on market: 3/12/2026
    • Listing agreement: Exclusive Right To Sell
    • Ownership: Condominium

    Price history

    DateEventPrice
    4/7/2026Sold$654,900$649/sqft
    Source: Bright MLS #VAAR2069676 Report a problem
    3/18/2026Contingent$654,900$649/sqft
    Source: Bright MLS #VAAR2069676 Report a problem
    3/13/2026Listed for sale$654,900-0.6%$649/sqft
    Source: Bright MLS #VAAR2069676 Report a problem
    3/1/2026Listing removed$659,000$653/sqft
    Source: Bright MLS #VAAR2062658 Report a problem
    9/28/2025Price change$659,000-1.6%$653/sqft
    Source: Bright MLS #VAAR2062658 Report a problem
    9/19/2025Price change$669,900-0.7%$664/sqft
    Source: Bright MLS #VAAR2062658 Report a problem
    8/22/2025Listed for sale$674,900+19.5%$669/sqft
    Source: Bright MLS #VAAR2062658 Report a problem
    7/12/2017Sold$565,000+77.1%$560/sqft
    Source: Public Record Report a problem
    8/8/2013Listing removed$2,745$3/sqft
    Source: Condo 1, Inc. #AR8145924 Report a problem
    8/2/2013Listed for rent$2,745$3/sqft
    Source: Condo 1, Inc. #AR8145924 Report a problem
    3/19/2002Sold$319,000+64.7%$316/sqft
    Source: Public Record Report a problem
    6/25/1999Sold$193,720$192/sqft
    Source: Public Record Report a problem

    Public tax history

    YearProperty taxesTax assessment
    2025$6,797 +2.4%$658,000 +2.4%
    2024$6,637 +0.3%$642,500
    2023$6,618 +10.2%$642,500 +10.2%
    2022$6,007 +2.3%$583,200 +2.3%
    2021$5,870 +5.4%$569,900 +5%
    2020$5,570 $542,900
    2019$5,570 +4.6%$542,900 +2.6%
    2018$5,326 $529,400
    2017$5,326 +1.5%$529,400
    2016$5,246 -0.5%$529,400
    2015$5,273 +3.2%$529,400 +3.2%
    2014$5,111 +3.2%$513,200 +4.2%
    2013$4,955 +5.2%$492,500
    2012$4,709 +1.4%--
    2011$4,646 --
    2009-- --
    2008-- --
    2007-- --
    2006-- --
    2005-- --
    2004-- --
    2003-- --
    2002-- --
    2001-- $180,600
    Find assessor info on the county website

    Neighborhood: Ballston-Virginia Square

    Nearby schools

    GreatSchools rating
    Schools provided by the listing agent
    • Elementary: Arlington Science Focus
    • Middle: Swanson
    • High: Washington-liberty
    • District: Arlington County Public Schools

    Source: Bright MLS. This data may not be complete. We recommend contacting the local school district to confirm school assignments for this home.

    Get a cash offer in 3 minutes
    Find out how much your home could sell for in as little as 3 minutes with a no-obligation cash offer.
    Estimated market value
    $653,200
    Get a cash offer in 3 minutes
    Find out how much your home could sell for in as little as 3 minutes with a no-obligation cash offer.
    Estimated market value
    $653,200