Skip main navigation
Sold for $590,000
  • $590,000

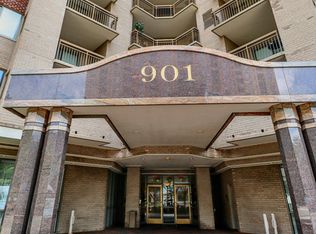
    901 N Monroe St APT 509, Arlington, VA 22201

    2beds
    919sqft
    Condominium
    Built in 1998
    -- sqft lot
    $643,900 Zestimate®
    $642/sqft
    $3,300 Estimated rent

    Home value

    $643,900

    $605,000 - $683,000

    $3,300/mo

    Zestimate® history
    Loading
    Loading...

    Owner options

    List your home for rent

    $3,300/mo

    Rent Zestimate®

    Find your next renter with Zillow Rental Manager. Plus, with online applications, you can quickly screen prospective tenants – for free.

    Learn more

    $3,300/mo

    Rent Zestimate®

    Refinance and save

    $3,658/mo

    Est. payment

    Refinancing to a lower rate could help reduce your monthly payments and save thousands over the life of the loan.

    See today's rates

    $3,658/mo

    Est. payment

    Explore your selling options

    Work with a Zillow partner agent

    Leverage their expertise and Zillow's premium Showcase listings to get your home seen by more buyers.

    Get started

    List with your own agent

    Get your home in front of millions of buyers by listing it on Zillow.

    Learn how to do it

    Sell it yourself

    Take full control of how buyers see your home on Zillow by listing For Sale by Owner (FSBO).

    List your home

    What's special

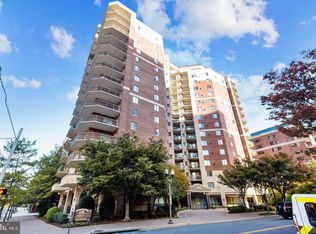

    AGGRESSIVE NEW PRICE! Located across the street from the Virginia Square Metro and surrounded by the bustling North Arlington lifestyle, this exceptional listing is perfect for those looking for an ideal floor plan. Living space is flanked by two-bedroom suites and numerous custom updates. Whether looking for a primary residence, a pied-a-terre or an investment property, this condo fits the bill. Gorgeous Brazilian hardwood floors flow throughout the condo with 9' ceilings, crown moulding in the living areas along with white wood shutters and a sliding shutter door in the primary bedroom. The living and dining areas are complemented by two architectural columns, and the living room features a gas fireplace with white surround. The kitchen features Corian countertops, gas cooking and a side-by-side refrigerator. An open wall allows for comfort for the busy chef while enjoying guests at the counter space and living and dining areas. The primary bedroom, with a sliding glass door to the balcony, currently holds a California king-sized bed and two closets. The primary bath features a full bath, additional cabinetry and a wide linen closet. The second bedroom features two closets with built-ins and is serviced by a hallway entrance bath with walk-in shower & additional over the toilet storage. A separate closet houses the HVAC system (replaced in 2024) and the washer and dryer (belt replaced in 2024). In addition to the generous-sized rooms, this unit features a large private balcony covering the length of the quiet side of the building. With views of the pool and walkway, there is seamless indoor and outdoor living - perfect for entertaining or quiet mornings above the treetops! Virginia Square Condominium has a library, pool table, conference/party room, with lobby and gym renovations currently underway. Lobby renovations include an expanded office, conference room, kitchen, new furniture and mailboxes. The gym floor is being replaced. Equipment was replaced in 2019. Completion is expected in August. A pet friendly building, amenities include a fitness center, outdoor pool, concierge service, billiards and party rooms with additional community spaces for relaxation and gatherings. There is a designated parking space, #345, on Level G3 and a storage unit # 339. While providing a quiet oasis for the owner, the building offers the height of city Living with a prime location between Ballston and Clarendon. There is effortless access to DC and the entire DMV via Glebe Road and 66. Additionally, with Metro access a stone’s throw away, access to the greater DMV region is at your fingertips! Living car-free is easy with walkability to Clarendon, Ballston Quarter, George Mason University's Arlington campus, coffee shops and acclaimed entertainment, dining and boutique shopping. For outdoor enthusiasts, the area offers a variety of parks plus walking, bike and hiking trails - all within a short walk.

    Zillow last checked:

    Listing updated:

    Listed by:

    Rochelle Gray 703-328-1686,

    Corcoran McEnearney,

    Co-Listing Agent: Susan Anthony 703-795-9536,

    Corcoran McEnearney

    Bought with:

    Scott Fortney, 0225200262

    Fortney Fine Properties, LLC

    Source: Bright MLS,MLS#: VAAR2062128MLS Logo

    Facts & features

    Interior

    Bedrooms & bathrooms
    • Bedrooms: 2
    • Bathrooms: 2
    • Full bathrooms: 2
    • Main level bathrooms: 2
    • Main level bedrooms: 2
    Rooms
    • Room types: Living Room, Primary Bedroom, Bedroom 2, Kitchen, Bathroom 2, Primary Bathroom
    Primary bedroom
    • Features: Attached Bathroom, Balcony Access, Ceiling Fan(s), Flooring - Wood, Built-in Features
    • Level: Main
    • Area: 144 Square Feet
    • Dimensions: 12 x 12
    Bedroom 2
    • Features: Flooring - HardWood, Built-in Features
    • Level: Main
    • Area: 143 Square Feet
    • Dimensions: 13 x 11
    Primary bathroom
    • Features: Attached Bathroom, Bathroom - Tub Shower, Built-in Features, Flooring - Ceramic Tile
    • Level: Main
    Bathroom 2
    • Features: Bathroom - Walk-In Shower, Countertop(s) - Solid Surface, Flooring - Ceramic Tile
    • Level: Main
    Kitchen
    • Features: Kitchen - Gas Cooking, Pantry, Attic - Floored, Breakfast Bar
    • Level: Main
    Living room
    • Features: Balcony Access, Crown Molding, Fireplace - Gas, Flooring - HardWood, Living/Dining Room Combo
    • Level: Main
    Heating
    • Forced Air, Natural Gas
    Cooling
    • Central Air, Ceiling Fan(s), Electric
    Appliances
    • Included: Microwave, Dishwasher, Disposal, Dryer, Exhaust Fan, Oven, Oven/Range - Gas, Refrigerator, Washer, Gas Water Heater
    • Laundry: Dryer In Unit, Washer In Unit, In Unit
    Features
    • Combination Dining/Living, Entry Level Bedroom, Eat-in Kitchen, Primary Bath(s), Recessed Lighting
    • Flooring: Wood
    • Windows: Screens, Sliding, Window Treatments
    • Has basement: No
    • Number of fireplaces: 1
    • Fireplace features: Gas/Propane, Mantel(s), Screen
    • Common walls with other units/homes: 2+ Common Walls
    Interior area
    • Total structure area: 919
    • Total interior livable area: 919 sqft
    • Finished area above ground: 919
    • Finished area below ground: 0

    Property

    Parking
    • Total spaces: 1
    • Parking features: Garage Door Opener, Basement, Inside Entrance, Assigned, Garage
    • Attached garage spaces: 1
    • Details: Assigned Parking, Assigned Space #: 345
    Accessibility
    • Accessibility features: Accessible Elevator Installed, Accessible Entrance
    Features
    • Levels: One
    • Stories: 1
    • Exterior features: Barbecue, Sidewalks, Street Lights
    • Pool features: Community
    • Has view: Yes
    • View description: City, Garden, Other, Courtyard
    Lot
    • Features: Backs - Open Common Area, Landscaped
    Details
    • Additional structures: Above Grade, Below Grade
    • Parcel number: 14036084
    • Zoning: RA-H-3.2
    • Special conditions: Standard

    Construction

    Type & style
    • Home type: Condo
    • Architectural style: Traditional
    • Property subtype: Condominium
    • Attached to another structure: Yes
    Materials
    • Brick
    Condition
    • Very Good
    • New construction: No
    • Year built: 1998

    Utilities & green energy

    • Sewer: Public Sewer
    • Water: Public

    Community & HOA

    Community
    • Features: Pool
    • Security: Main Entrance Lock, Resident Manager, Smoke Detector(s), Fire Sprinkler System
    • Condo and coop fee: $724 monthly
    • Subdivision: Virginia Square
    HOA
    • Has HOA: No
    • Amenities included: Common Grounds, Community Center, Storage, Elevator(s), Fitness Center, Meeting Room, Party Room, Picnic Area, Pool, Reserved/Assigned Parking, Storage Bin
    • Services included: Common Area Maintenance, Maintenance Structure, Insurance, Management, Pool(s), Recreation Facility, Reserve Funds, Sewer, Snow Removal, Trash, Water
    • HOA name: Virginia Square Condominium Association
    Location
    • Region: Arlington

    Financial & listing details

    • Price per square foot: $642/sqft
    • Tax assessed value: $640,100
    • Annual tax amount: $6,612
    • Date on market: 8/7/2025
    • Listing agreement: Exclusive Right To Sell
    • Ownership: Condominium

    Price history

    DateEventPrice
    10/4/2025Listing removed$3,450$4/sqft
    Source: Zillow Rentals Report a problem
    9/25/2025Price change$3,450-2.8%$4/sqft
    Source: Zillow Rentals Report a problem
    9/19/2025Listed for rent$3,550$4/sqft
    Source: Zillow Rentals Report a problem
    8/29/2025Sold$590,000-5.6%$642/sqft
    Source: Bright MLS #VAAR2062128 Report a problem
    8/23/2025Pending sale$624,900$680/sqft
    Source: Bright MLS #VAAR2062128 Report a problem
    8/20/2025Listed for sale$624,900$680/sqft
    Source: WMLS #BMTVAAR2062128 Report a problem
    8/16/2025Contingent$624,900$680/sqft
    Source: Bright MLS #VAAR2062128 Report a problem
    8/7/2025Price change$624,900-3.1%$680/sqft
    Source: Bright MLS #VAAR2062128 Report a problem
    7/30/2025Price change$644,900-2.3%$702/sqft
    Source: Bright MLS #VAAR2060390 Report a problem
    7/22/2025Listed for sale$659,900+22.2%$718/sqft
    Source: Bright MLS #VAAR2060390 Report a problem
    7/2/2015Sold$539,800$587/sqft
    Source: Public Record Report a problem
    5/5/2015Pending sale$539,800$587/sqft
    Source: Long & Foster Real Estate, Inc. #AR8620657 Report a problem
    4/30/2015Listed for sale$539,800+3.8%$587/sqft
    Source: Long & Foster Real Estate, Inc. #AR8620657 Report a problem
    9/13/2010Sold$520,000+2%$566/sqft
    Source: Public Record Report a problem
    10/5/2007Sold$510,000-2.8%$555/sqft
    Source: Public Record Report a problem
    8/20/2007Price change$524,900-1.9%$571/sqft
    Source: Owner Report a problem
    5/19/2007Listed for sale$535,000+40.1%$582/sqft
    Source: Owner Report a problem
    7/3/2003Sold$382,000+29.5%$416/sqft
    Source: Public Record Report a problem
    6/6/2001Sold$295,000+76.1%$321/sqft
    Source: Public Record Report a problem
    12/11/1998Sold$167,475$182/sqft
    Source: Public Record Report a problem

    Public tax history

    YearProperty taxesTax assessment
    2025$6,612 +2.5%$640,100 +2.5%
    2024$6,453 +0.3%$624,700
    2023$6,434 +10.5%$624,700 +10.5%
    2022$5,825 +2.4%$565,500 +2.4%
    2021$5,688 +5.6%$552,200 +5.1%
    2020$5,389 $525,200
    2019$5,389 +4.7%$525,200 +2.6%
    2018$5,149 $511,800
    2017$5,149 +1.5%$511,800
    2016$5,072 -0.5%$511,800
    2015$5,098 +4.2%$511,800 +4.2%
    2014$4,891 +3.3%$491,100 +4.3%
    2013$4,737 +3.6%$470,900
    2012$4,572 +1.4%--
    2011$4,511 --
    2009-- --
    2008-- --
    2007-- --
    2006-- --
    2005-- --
    2004-- --
    2003-- --
    2002-- --
    2001-- $165,200
    Find assessor info on the county website

    Neighborhood: Ballston-Virginia Square

    Nearby schools

    GreatSchools rating
    Schools provided by the listing agent
    • Elementary: Arlington Science Focus
    • Middle: Swanson
    • High: Washington-liberty
    • District: Arlington County Public Schools

    Source: Bright MLS. This data may not be complete. We recommend contacting the local school district to confirm school assignments for this home.

    Get a cash offer in 3 minutes
    Find out how much your home could sell for in as little as 3 minutes with a no-obligation cash offer.
    Estimated market value
    $643,900
    Get a cash offer in 3 minutes
    Find out how much your home could sell for in as little as 3 minutes with a no-obligation cash offer.
    Estimated market value
    $643,900