Skip main navigation
Off market
  • $633,000

    901 N Penn St Unit F1106, Philadelphia, PA 19123

    3beds
    3baths
    1,461sqft
    Condo
    Built in 2009
    -- sqft lot
    $633,000 Zestimate®
    $433/sqft
    $3,752 Estimated rent

    Home value

    $633,000

    $595,000 - $671,000

    $3,752/mo

    Zestimate® history
    Loading
    Loading...

    Owner options

    List your home for rent

    $3,752/mo

    Rent Zestimate®

    Find your next renter with Zillow Rental Manager. Plus, with online applications, you can quickly screen prospective tenants – for free.

    Learn more

    $3,752/mo

    Rent Zestimate®

    Refinance and save

    $4,624/mo

    Est. payment

    Refinancing to a lower rate could help reduce your monthly payments and save thousands over the life of the loan.

    See today's rates

    $4,624/mo

    Est. payment

    Explore your selling options

    Work with a Zillow partner agent

    Leverage their expertise and Zillow's premium Showcase listings to get your home seen by more buyers.

    Get started

    List with your own agent

    Get your home in front of millions of buyers by listing it on Zillow.

    Learn how to do it

    Sell it yourself

    Take full control of how buyers see your home on Zillow by listing For Sale by Owner (FSBO).

    List your home

    What's special

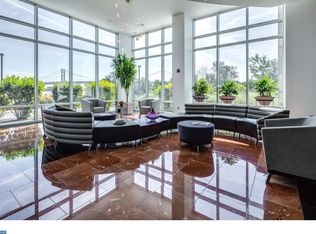
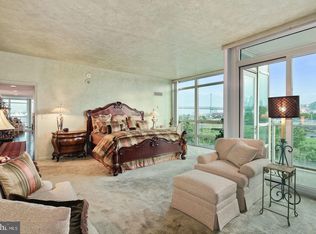
    TWO parking licenses included in this SMART, barely lived in, THREE bedroom unit in the Reef, with tax abatement through 2024! On the resale market for the first time, F1106 is situated in the NW corner of the building. F1106 consists of 3 bedrooms, whereas it was originally a 2 bedroom plus massive den that was converted into a 3 bedroom. As configured, F1106 contains 3 bedrooms, 2 full bathrooms, a half bathroom, and balcony. The den is so large, with floor to ceiling windows encompassing it, that it's only a mere 13.5 square feet less than the master bedroom; which boasts voluminous size. F1106 bares panoramic views of the Delaware River, as well as Center City Skyline. Upgrades to the unit include a custom fitted, suspended glass triple sliding panel door between the living room and third bedroom. A tasteful Murphy bed with built-in shelves and closet has also been added to the third bedroom, which has FIVE full size floor-to-ceiling glass window panels surrounding it, whereas one is operable and can be opened and closed. Upon entering the unit, one will be greeted by a custom entry-way closet done in a dark espresso, that's so abundant it nearly grazes the ceiling. The kitchen has a completely open concept, with quartz and granite counters, kitchen island crowned with triple pendant lighting, and stainless steel appliances. There is also a dry bar built in with matching quartz slab over a wine refrigerator. The balcony decking has a wooden veneer upgrade, so it gives a feeling of one's own private oasis; featuring views down-river and the Center City Skyline. The original owner left no detail unthought of, and this even carries over to the instant tankless 36kW hot water heater. Throughout the periphery of the unit, one can find solar sheers that still show off the view while cutting back the light, and blackouts in the bedrooms, whereas the Aluminum has been finished to match the windows. Also throughout the living room and third bedroom are custom lights that have been installed within the 10 foot tall ceiling. F1106 has Nest Thermostats and two climate zones. The Nest system combined with Google Assistant and Roku/Amazon Stick create a seamless smart home setup! The Master bedroom and second bedroom have adjustable shelving closets, as does the Laundry closet; featuring Bosch front load washer and dryer. The Master bedroom also has custom cabinetry built-ins for wardrobe storage, that double as a frame for a TV. F1106 has an exceptionally functional layout because not only are the two larger bedrooms separated by the living space, but they also have their own full en-suite bathrooms. There is hardwood flooring throughout the living spaces and third bedroom, and Marble tile in all 3 bathrooms. The master bathroom is a 4 piece, with Jacuzzi style jetted tub and frameless glass shower enclosure, that features a flush Bluetooth speaker installed seamlessly in the ceiling above. Waterfront Square Condominium & Spa is a premier gated community offering 24/7 guard and gate, as well as concierge, valet parking, pool and hot tub with river deck, fitness center, sauna and steam room, massage rooms and community rooms. There is a 3- level garage, with Philadelphia's largest green roof situated on top, inclusive of putting green! Waterfront Square resides on a 9.5-acre riverfront enclave, with lush manicured outdoor common parks and gardens right on the river's edge. Management is on site, and Waterfront boasts an advanced security system with closed-circuit television. For your convenience, Global Limousine runs on site from 6:45am to 7:11pm M-F, taking residents as far as 30th street and back home to their gated community. The river deck is oversized, encompassing a 25-meter heated lap pool (junior Olympic). Waterfront Square has an excellent location, due to it's proximity to area highways & airports (676,95, all bridges), yet is nestled away on the Delaware River - the best of both worlds! 2021-08-18

    This property is off market, which means it's not currently listed for sale or rent on Zillow. This may be different from what's available on other websites or public sources.

    Facts & features

    Interior

    Bedrooms & bathrooms
    • Bedrooms: 3
    • Bathrooms: 3
    Heating
    • Other, Electric
    Cooling
    • Central
    Interior area
    • Total interior livable area: 1,461 sqft

    Property

    Parking
    • Total spaces: 2
    • Parking features: Garage - Attached
    Features
    • Exterior features: Brick
    • Has view: Yes
    • View description: Water
    • Has water view: Yes
    • Water view: Water
    Details
    • Parcel number: 888062486

    Construction

    Type & style
    • Home type: Condo
    Condition
    • Year built: 2009

    Community & HOA

    HOA
    • Has HOA: Yes
    • HOA fee: $690 monthly
    Location
    • Region: Philadelphia

    Financial & listing details

    • Price per square foot: $433/sqft
    • Tax assessed value: $541,000
    • Annual tax amount: $7,573

    Price history

    DateEventPrice
    12/22/2021Sold$605,000$414/sqft
    Source: Public Record Report a problem
    9/10/2021Sold$605,000-5.5%$414/sqft
    Source: Bright MLS #PAPH1010322 Report a problem
    5/25/2021Pending sale$639,900$438/sqft
    Source: Berkshire Hathaway HomeServices Fox & Roach, REALTORS #PAPH1010322 Report a problem
    5/25/2021Contingent$639,900$438/sqft
    Source: Bright MLS #PAPH1010322 Report a problem
    5/13/2021Listed for sale$639,900+12.9%$438/sqft
    Source: Bright MLS #PAPH1010322 Report a problem
    7/24/2014Sold$567,000+27.7%$388/sqft
    Source: Public Record Report a problem
    5/25/2011Listing removed$444,000$304/sqft
    Source: Tag Realty 2 LLC dba Keller Williams Realty #5808009 Report a problem
    2/11/2011Price change$444,000+2.8%$304/sqft
    Source: Tag Realty 2 LLC dba Keller Williams Realty #5808009 Report a problem
    1/22/2011Price change$432,000-9.1%$296/sqft
    Source: Tag Realty 2 LLC dba Keller Williams Realty #5808009 Report a problem
    1/11/2011Price change$475,000+10%$325/sqft
    Source: Tag Realty 2 LLC dba Keller Williams Realty #5808009 Report a problem
    12/8/2010Price change$432,000+18.4%$296/sqft
    Source: Vflyer #5808009 Report a problem
    10/30/2010Price change$365,000-37%$250/sqft
    Source: Tag Realty 2 LLC dba Keller Williams Realty #5712272 Report a problem
    5/21/2010Listed for sale$579,000$396/sqft
    Source: Keller Williams Realty #5712272 Report a problem

    Public tax history

    YearProperty taxesTax assessment
    2025$7,573 +1%$541,000 +1%
    2024$7,499 +733.1%$535,700
    2023$900 +5%$535,700
    2022$857 --
    2021$857 -88%--
    2018$7,142 +733.3%--
    2017$857 +7.4%--
    2016$798 --
    2015$798 --
    2014$798 -86.2%$432,000 +29900%
    2012$5,789 $1,440
    2011-- $1,440
    2010-- $1,440
    2009-- $1,440
    Find assessor info on the county website

    Neighborhood: Northern Liberties

    Nearby schools

    GreatSchools rating
    Schools provided by the listing agent
    • District: Philadelphia

    Source: The MLS. This data may not be complete. We recommend contacting the local school district to confirm school assignments for this home.

    Get a cash offer in 3 minutes
    Find out how much your home could sell for in as little as 3 minutes with a no-obligation cash offer.
    Estimated market value
    $633,000
    Get a cash offer in 3 minutes
    Find out how much your home could sell for in as little as 3 minutes with a no-obligation cash offer.
    Estimated market value
    $633,000