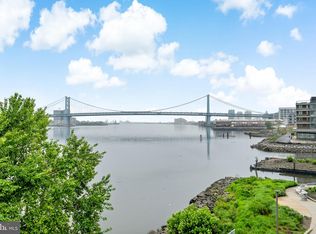
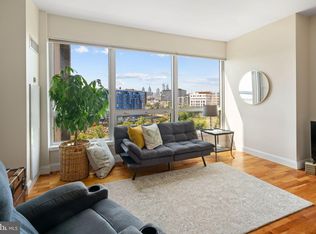
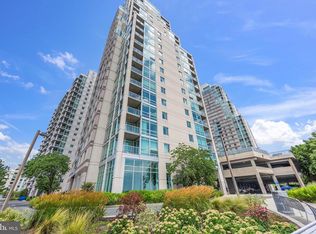
F1203 is a one plus true den style unit, (often referred to as the Junior two-bedroom unit) situated due South in the Reef building, with sweeping floor-to-ceiling panoramic views of the Benjamin Franklin Bridge, and the iconic Philadelphia City Skyline. The unit bares a completely open concept, whereas one can admire these views from the living room, balcony, kitchen, or primary bedroom - which also bares full floor to ceiling windows! F1203 also has 2 FULL BATHS (a three-piece, and four-piece) and includes PARKING LICENSE & STORAGE UNIT! As one enters into the unit, they'll be greeted by a foyer with coat closet, as well as the den and 3-piece bathrooms. There is a laundry closet in this area as well for added convenience. F1203 has an exceptionally functional layout, because not only is the den and bedroom separated by the living space, but both rooms essentially have their own bathrooms. The primary bathroom is a four piece, with double sinks in the vanity, and jetted tub! The primary bedroom also has a massive walk-in closet. The unit features hardwood flooring throughout the living room and kitchen, as well as marble tile in the bathrooms. The kitchen has a large island which makes it great for entertaining, with plenty of cabinet space, stainless steel appliances and granite counters. Recessed lighting highlight different seating areas throughout the unit. There is a balcony off the living room, for a nice mix of indoor/outdoor living - the best of both worlds! Waterfront Square Condominium & Spa is a premier gated community offering 24/7 guard and gate, as well as concierge, valet parking, pool and hot tub with river deck, fitness center, sauna and steam room, massage rooms and community rooms. There is a 3- level garage, with Philadelphia's largest green roof situated on top, inclusive of putting green! Waterfront Square resides on a 9.5-acre riverfront enclave, with lush manicured outdoor common parks and gardens right on the river's edge. Management is on site, and Waterfront boasts an advanced security system with closed-circuit television. For your convenience, Global Limousine runs on site from M-F, taking residents as far as 30th street and back home to their gated community. The river deck is oversized, encompassing a 25-meter heated lap pool (junior Olympic). Waterfront Square has an excellent location, due to its proximity to area highways & airports (676,95, all bridges), yet is nestled away on the Delaware River. If its unequivocal luxury, showcasing the best views in Philadelphia, adorned with amenities, then it must be Waterfront Square Condominium & Spa!
Sold for $457,000
$457,000
901 N Penn St Unit F1203, Philadelphia, PA 19123
2beds
980sqft
Condominium
Built in 2009
-- sqft lot
$442,100 Zestimate®
$466/sqft
$2,747 Estimated rent
Home value
$442,100
$420,000 - $464,000
$2,747/mo
Zestimate® history
Owner options
List your home for rent
$2,747/mo
Rent Zestimate®
Find your next renter with Zillow Rental Manager. Plus, with online applications, you can quickly screen prospective tenants – for free.
$2,747/mo
Rent Zestimate®
Refinance and save
$2,858/mo
Est. payment
Refinancing to a lower rate could help reduce your monthly payments and save thousands over the life of the loan.
$2,858/mo
Est. payment
Explore your selling options
Work with a Zillow partner agent
Leverage their expertise and Zillow's premium Showcase listings to get your home seen by more buyers.
Get startedList with your own agent
Get your home in front of millions of buyers by listing it on Zillow.
Learn how to do itSell it yourself
Take full control of how buyers see your home on Zillow by listing For Sale by Owner (FSBO).
List your homeWhat's special
Zillow last checked:
Listing updated:
Listed by:
Steph Gross 267-247-2389,
BHHS Fox & Roach At the Harper, Rittenhouse Square
Bought with:
Ruchita Patel, RS366430
Long & Foster Real Estate, Inc.
Source: Bright MLS,MLS#: PAPH2342970
Facts & features
Interior
Bedrooms & bathrooms
- Bedrooms: 2
- Bathrooms: 2
- Full bathrooms: 2
- Main level bathrooms: 2
- Main level bedrooms: 2
Basement
- Area: 0
Heating
- Central, Electric
Cooling
- Central Air, Electric
Appliances
- Included: Electric Water Heater
- Laundry: In Unit
Features
- Has basement: No
- Has fireplace: No
Interior area
- Total structure area: 980
- Total interior livable area: 980 sqft
- Finished area above ground: 980
- Finished area below ground: 0
Property
Parking
- Total spaces: 1
- Parking features: Garage Faces Front, Attached
- Attached garage spaces: 1
Accessibility
- Accessibility features: None
Features
- Levels: One
- Stories: 1
- Pool features: Community
Details
- Additional structures: Above Grade, Below Grade
- Parcel number: 888062500
- Zoning: CMX3
- Special conditions: Standard
Construction
Type & style
- Home type: Condo
- Architectural style: Contemporary
- Property subtype: Condominium
- Attached to another structure: Yes
Materials
- Masonry
Condition
- New construction: No
- Year built: 2009
Utilities & green energy
- Sewer: Public Sewer
- Water: Public
Community & HOA
Community
- Condo and coop fee: $796 monthly
- Subdivision: Northern Liberties
HOA
- Has HOA: No
- Amenities included: Common Grounds, Concierge, Dog Park, Elevator(s), Fitness Center, Spa/Hot Tub, Jogging Path, Meeting Room, Indoor Pool, Putting Green, Sauna, Security, Pool, Transportation Service
- Services included: Air Conditioning, Common Area Maintenance, Maintenance Structure, Heat, Insurance, Maintenance Grounds, Management, Pool(s), Reserve Funds, Sauna, Security, Sewer, Snow Removal, Trash, Water
- HOA name: The Reef At Waterfront Square
Location
- Region: Philadelphia
- Municipality: PHILADELPHIA
Financial & listing details
- Price per square foot: $466/sqft
- Tax assessed value: $361,800
- Annual tax amount: $5,064
- Date on market: 5/6/2024
- Listing agreement: Exclusive Agency
- Ownership: Condominium
Price history
| Date | Event | Price |
|---|---|---|
| 7/25/2024 | Sold | $457,000+0.4%$466/sqft |
Source:  Bright MLS #PAPH2342970 Report a problem Bright MLS #PAPH2342970 Report a problem | ||
| 7/6/2024 | Pending sale | $455,000$464/sqft |
Source: Bright MLS #PAPH2342970 Report a problem | ||
| 5/24/2024 | Contingent | $455,000$464/sqft |
Source: Bright MLS #PAPH2342970 Report a problem | ||
| 5/6/2024 | Listed for sale | $455,000+7.1%$464/sqft |
Source: Bright MLS #PAPH2342970 Report a problem | ||
| 12/13/2023 | Listing removed | -- |
Source: Bright MLS #PAPH2246954 Report a problem | ||
| 6/15/2023 | Listed for sale | $425,000-7.4%$434/sqft |
Source: Bright MLS #PAPH2246954 Report a problem | ||
| 11/13/2022 | Listing removed | -- |
Source: Zillow Rental Manager Report a problem | ||
| 10/13/2022 | Listed for rent | $2,800+14.3%$3/sqft |
Source: Zillow Rental Manager Report a problem | ||
| 10/11/2022 | Listing removed | $459,000$468/sqft |
Source: Bright MLS #PAPH2127464 Report a problem | ||
| 7/14/2022 | Price change | $459,000-2.1%$468/sqft |
Source: Bright MLS #PAPH2127464 Report a problem | ||
| 6/17/2022 | Listed for sale | $469,000+55.8%$479/sqft |
Source: Bright MLS #PAPH2127464 Report a problem | ||
| 10/31/2018 | Listing removed | $2,450$3/sqft |
Source: ROI National Realty Corp #1009991662 Report a problem | ||
| 10/24/2018 | Listed for rent | $2,450$3/sqft |
Source: ROI National Realty Corp #1009991662 Report a problem | ||
| 7/15/2014 | Sold | $301,000-18.6%$307/sqft |
Source: Public Record Report a problem | ||
| 12/3/2013 | Sold | $370,000-30.3%$378/sqft |
Source: Public Record Report a problem | ||
| 7/2/2009 | Sold | $531,208$542/sqft |
Source: Public Record Report a problem | ||
Public tax history
| Year | Property taxes | Tax assessment |
|---|---|---|
| 2025 | $5,266 +4% | $376,200 +4% |
| 2024 | $5,064 | $361,800 |
| 2023 | $5,064 +5% | $361,800 |
| 2022 | $4,824 | -- |
| 2021 | $4,824 | -- |
| 2018 | $4,824 +78.6% | -- |
| 2017 | $2,701 +404.1% | -- |
| 2016 | $536 | -- |
| 2015 | $536 | -- |
| 2014 | $536 +194% | $290,000 +269.9% |
| 2012 | $182 | $78,400 |
| 2011 | -- | $78,400 +8066.7% |
| 2010 | -- | $960 |
| 2009 | -- | $960 |
Find assessor info on the county website
Neighborhood: Northern Liberties
Nearby homes
- $335,0001 bd1 ba896 sqft901 N Penn St UNIT P308, Philadelphia, PA 19123Sold
- $260,0001 bd1 ba831 sqft901 N Penn St UNIT P407, Philadelphia, PA 19123Sold

- $300,0001 bd1 ba842 sqft901 N Penn St UNIT P504, Philadelphia, PA 19123Sold
- $283,0001 bd1 ba828 sqft901 N Penn St UNIT P506, Philadelphia, PA 19123For Sale
- $575,0002 bd3 ba1.4k sqft901 N Penn St UNIT P601, Philadelphia, PA 19123Sold
- $312,0001 bd1 ba828 sqft901 N Penn St UNIT P605, Philadelphia, PA 19123Sold
- $620,0002 bd3 ba1.5k sqft901 N Penn St UNIT P1002, Philadelphia, PA 19123Sold
- $330,0001 bd2 ba1.1k sqft901 N Penn St UNIT P1006, Philadelphia, PA 19123Sold
- $610,0002 bd3 ba1.5k sqft901 N Penn St UNIT P1102, Philadelphia, PA 19123Sold
Nearby schools
GreatSchools rating
- 8/10Adaire Alexander SchoolGrades: PK-8Distance: 0.8 mi
- 4/10Penn Treaty Middle SchoolGrades: 6-12Distance: 0.9 mi
Schools provided by the listing agent
- District: The School District Of Philadelphia
Source: Bright MLS. This data may not be complete. We recommend contacting the local school district to confirm school assignments for this home.
Get a cash offer in 3 minutes
Find out how much your home could sell for in as little as 3 minutes with a no-obligation cash offer.
Estimated market value
$442,100
Get a cash offer in 3 minutes
Find out how much your home could sell for in as little as 3 minutes with a no-obligation cash offer.
Estimated market value
$442,100
- Pennsylvania
- Philadelphia County
- Philadelphia
- 19123
- Northern Liberties
- 901 N Penn St Unit F1203
Nearby cities
Nearby neighborhoods
Nearby zip codes
Other Philadelphia Topics
