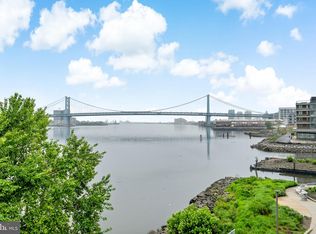
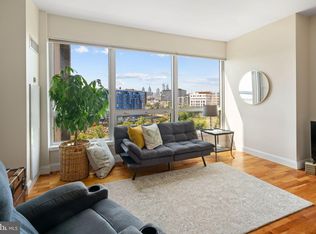
No expense has been spared in this Southeast corner MINI-PENTHOUSE unit in The Peninsula at Waterfront Square Condominium & Spa, on the resale market for the first time! Inclusive of TWO parking licenses and same floor STORAGE UNIT, this 2,349 sq ft mini-penthouse consists of 3 bedrooms, 3.5 bathrooms, a SOLARIUM, laundry room, and almost a 500 sq ft private terrace for entertaining! P1402 showcases panoramic, unobstructed views of the Delaware River, Ben Franklin Bridge, and Center City Skyline through oversized floor-to-ceiling windows. This mini-penthouse recently underwent a half million-dollar renovation. Upon entering this fully open concept floor plan, one will notice they are in an ample size foyer with half bath situated here, as well as a hidden walk-in coat closet/pantry combo for convenience. Moving further into the unit, step into the heart of culinary excellence with this extraordinary 13-foot kitchen island, meticulously designed to elevate your cooking experience to new heights. Crafted with both functionality and aesthetics in mind, this expansive Cream Granite island seamlessly blends style with practicality, offering an abundance of storage space. Embedded within the island are a plethora of cabinets (16, to be exact), integrated to maximize storage efficiency without compromising on style. The periphery Granite is White, and the perimeter cabinet total is an additional 18, with some cabinets soaring as high as 68'' tall, built around natural stone tile and under-shelf lighting. There is a Coffee bar behind an Aluminum vertical pocket door, adjacent to a wet sink, on the East wing of the kitchen. The appliance package consists of Thermador double built in ovens, induction cooktop with range hood, panel dishwasher, massive French door refrigerator, built in Microwave and Wine r the kitchen, there is a laundry room with full size Washer and Dryer, as well as utility sink and additional storage, hidden behind a pocket door. Of course this mini-penthouse has a built-in Sonos audio system, as it was meant to entertain. Beautiful pendant, recessed and tray ceiling lighting showcases different seating areas throughout the unit, inclusive of a double Heracleum chandelier over the dining area. The 5% translucent motorized shades offer the perfect balance of privacy and natural light, filtering sunlight to create a soft, diffused ambiance throughout the space. The 3 bedrooms have blackout shades in addition to the translucent shades. The guest room has painted solid Maple Dovetailed drawers, and the office built-ins are finished in Cherry stain. The primary bedroom has soft closed slides, incorporated with glass overlay, done in brushed Alumina color. There are 3 different climate zones throughout P1402.The mini-penthouse features wide plank Oak hardwood flooring throughout the living spaces, and marble tile in the bathrooms. The primary bathroom is the ultimate in relaxation and luxury, designed to indulge your senses and elevate your daily routine. Featuring a built-in vanity area, a state-of-the-art Suntouch radiant heat system in the shower, and the pièce de résistance – the Duravit 6-foot-2-inch freestanding bathtub. Waterfront Square Condominium & Spa is a premier gated community offering 24/7 guard and gate, as well as concierge, pool and hot tub with river deck, fitness center, sauna and steam room, massage rooms and community rooms. There is a 3- level garage, with Philadelphia's largest green roof situated on top. Waterfront Square resides on a 9.5-acre riverfront enclave, with lush manicured outdoor common parks and gardens right on the river's edge. Management is on site, and Waterfront boasts an advanced security system with closed-circuit television. Global Limousine runs on site M-F, taking residents as far as 30th street and back home to their gated community. The river deck is oversized, encompassing a 25-meter heated lap pool (junior Olympic).
Sold for $1,775,000
$1,775,000
901 N Penn St Unit P1402, Philadelphia, PA 19123
3beds
2,349sqft
Condominium
Built in 2006
-- sqft lot
$1,629,800 Zestimate®
$756/sqft
$4,508 Estimated rent
Home value
$1,629,800
$1.52M - $1.73M
$4,508/mo
Zestimate® history
Owner options
List your home for rent
$4,508/mo
Rent Zestimate®
Find your next renter with Zillow Rental Manager. Plus, with online applications, you can quickly screen prospective tenants – for free.
$4,508/mo
Rent Zestimate®
Refinance and save
$10,822/mo
Est. payment
Refinancing to a lower rate could help reduce your monthly payments and save thousands over the life of the loan.
$10,822/mo
Est. payment
Explore your selling options
Work with a Zillow partner agent
Leverage their expertise and Zillow's premium Showcase listings to get your home seen by more buyers.
Get startedList with your own agent
Get your home in front of millions of buyers by listing it on Zillow.
Learn how to do itSell it yourself
Take full control of how buyers see your home on Zillow by listing For Sale by Owner (FSBO).
List your homeWhat's special
Hot tubBen franklin bridgeSame floor storage unitHalf bathNatural stone tileCoffee barMarble tile
Zillow last checked:
Listing updated:
Listed by:
Steph Gross 267-247-2389,
BHHS Fox & Roach At the Harper, Rittenhouse Square
Bought with:
Steph Gross, AB068305
BHHS Fox & Roach At the Harper, Rittenhouse Square
Source: Bright MLS,MLS#: PAPH2323410
Facts & features
Interior
Bedrooms & bathrooms
- Bedrooms: 3
- Bathrooms: 4
- Full bathrooms: 3
- 1/2 bathrooms: 1
- Main level bathrooms: 4
- Main level bedrooms: 3
Basement
- Area: 0
Heating
- Forced Air, Electric
Cooling
- Central Air, Electric
Appliances
- Included: Electric Water Heater
- Laundry: In Unit
Features
- Has basement: No
- Has fireplace: No
Interior area
- Total structure area: 2,349
- Total interior livable area: 2,349 sqft
- Finished area above ground: 2,349
- Finished area below ground: 0
Property
Parking
- Total spaces: 2
- Parking features: Garage Faces Front, Attached
- Attached garage spaces: 2
Accessibility
- Accessibility features: None
Features
- Levels: One
- Stories: 1
- Pool features: Community
Details
- Additional structures: Above Grade, Below Grade
- Parcel number: 888061872
- Zoning: CMX3
- Special conditions: Standard
Construction
Type & style
- Home type: Condo
- Architectural style: Contemporary
- Property subtype: Condominium
- Attached to another structure: Yes
Materials
- Masonry
Condition
- New construction: No
- Year built: 2006
Utilities & green energy
- Sewer: Public Sewer
- Water: Public
Community & HOA
Community
- Condo and coop fee: $1,981 monthly
- Subdivision: Northern Liberties
HOA
- Has HOA: No
- Amenities included: Common Grounds, Concierge, Community Center, Convenience Store, Dog Park, Elevator(s), Fitness Center, Gated, Spa/Hot Tub, Jogging Path, Library, Indoor Pool, Putting Green, Sauna, Security, Transportation Service
- Services included: Air Conditioning, Heat, Insurance, Maintenance Grounds, Management, Pool(s), Reserve Funds, Sauna, Security, Sewer, Snow Removal, Trash, Water
- HOA name: Waterfront Square Condominium & Spa
Location
- Region: Philadelphia
- Municipality: PHILADELPHIA
Financial & listing details
- Price per square foot: $756/sqft
- Tax assessed value: $787,000
- Annual tax amount: $11,016
- Date on market: 2/19/2024
- Listing agreement: Exclusive Agency
- Ownership: Condominium
Price history
| Date | Event | Price |
|---|---|---|
| 8/7/2024 | Sold | $1,775,000-11%$756/sqft |
Source:  Bright MLS #PAPH2323410 Report a problem Bright MLS #PAPH2323410 Report a problem | ||
| 6/21/2024 | Pending sale | $1,995,000$849/sqft |
Source: Bright MLS #PAPH2323410 Report a problem | ||
| 4/4/2024 | Contingent | $1,995,000$849/sqft |
Source: Bright MLS #PAPH2323410 Report a problem | ||
| 2/19/2024 | Listed for sale | $1,995,000+116%$849/sqft |
Source: Bright MLS #PAPH2323410 Report a problem | ||
| 8/21/2017 | Sold | $923,500-31.6%$393/sqft |
Source: Public Record Report a problem | ||
| 11/28/2007 | Sold | $1,350,000+74.3%$575/sqft |
Source: Public Record Report a problem | ||
| 11/18/2006 | Sold | $774,462$330/sqft |
Source: Public Record Report a problem | ||
Public tax history
| Year | Property taxes | Tax assessment |
|---|---|---|
| 2025 | $14,321 +30% | $1,023,100 +30% |
| 2024 | $11,016 | $787,000 |
| 2023 | $11,016 +5% | $787,000 |
| 2022 | $10,492 | -- |
| 2021 | $10,492 | -- |
| 2018 | $10,492 +1.3% | -- |
| 2017 | $10,354 +14% | -- |
| 2016 | $9,085 | -- |
| 2015 | $9,085 | -- |
| 2014 | $9,085 +1510.4% | $590,000 +213.9% |
| 2012 | $564 | $187,936 |
| 2011 | -- | $187,936 |
| 2010 | -- | $187,936 |
| 2009 | -- | $187,936 |
| 2008 | -- | $187,936 |
| 2007 | -- | $187,936 +6215.1% |
| 2006 | -- | $2,976 |
Find assessor info on the county website
Neighborhood: Northern Liberties
Nearby homes
- $335,0001 bd1 ba896 sqft901 N Penn St UNIT P308, Philadelphia, PA 19123Sold
- $260,0001 bd1 ba831 sqft901 N Penn St UNIT P407, Philadelphia, PA 19123Sold

- $300,0001 bd1 ba842 sqft901 N Penn St UNIT P504, Philadelphia, PA 19123Sold
- $283,0001 bd1 ba828 sqft901 N Penn St UNIT P506, Philadelphia, PA 19123For Sale
- $575,0002 bd3 ba1.4k sqft901 N Penn St UNIT P601, Philadelphia, PA 19123Sold
- $312,0001 bd1 ba828 sqft901 N Penn St UNIT P605, Philadelphia, PA 19123Sold
- $620,0002 bd3 ba1.5k sqft901 N Penn St UNIT P1002, Philadelphia, PA 19123Sold
- $330,0001 bd2 ba1.1k sqft901 N Penn St UNIT P1006, Philadelphia, PA 19123Sold
- $610,0002 bd3 ba1.5k sqft901 N Penn St UNIT P1102, Philadelphia, PA 19123Sold
Nearby schools
GreatSchools rating
- 8/10Adaire Alexander SchoolGrades: PK-8Distance: 0.8 mi
- 4/10Penn Treaty Middle SchoolGrades: 6-12Distance: 0.9 mi
Schools provided by the listing agent
- District: The School District Of Philadelphia
Source: Bright MLS. This data may not be complete. We recommend contacting the local school district to confirm school assignments for this home.
Get a cash offer in 3 minutes
Find out how much your home could sell for in as little as 3 minutes with a no-obligation cash offer.
Estimated market value
$1,629,800
Get a cash offer in 3 minutes
Find out how much your home could sell for in as little as 3 minutes with a no-obligation cash offer.
Estimated market value
$1,629,800
- Pennsylvania
- Philadelphia County
- Philadelphia
- 19123
- Northern Liberties
- 901 N Penn St Unit P1402
Nearby cities
Nearby neighborhoods
Nearby zip codes
Other Philadelphia Topics
