Skip main navigation
Closed
  • $475,000

    901 N Saratoga Dr, Palatine, IL 60074

    4beds
    1,998sqft
    Single Family Residence
    Built in 1965
    10,018 Square Feet Lot
    $560,700 Zestimate®
    $238/sqft
    $3,881 Estimated rent

    Home value

    $560,700

    $533,000 - $594,000

    $3,881/mo

    Zestimate® history
    Loading
    Loading...

    Owner options

    List your home for rent

    $3,881/mo

    Rent Zestimate®

    Find your next renter with Zillow Rental Manager. Plus, with online applications, you can quickly screen prospective tenants – for free.

    Learn more

    $3,881/mo

    Rent Zestimate®

    Refinance and save

    $3,407/mo

    Est. payment

    Refinancing to a lower rate could help reduce your monthly payments and save thousands over the life of the loan.

    See today's rates

    $3,407/mo

    Est. payment

    Explore your selling options

    Work with a Zillow partner agent

    Leverage their expertise and Zillow's premium Showcase listings to get your home seen by more buyers.

    Get started

    List with your own agent

    Get your home in front of millions of buyers by listing it on Zillow.

    Learn how to do it

    Sell it yourself

    Take full control of how buyers see your home on Zillow by listing For Sale by Owner (FSBO).

    List your home

    What's special

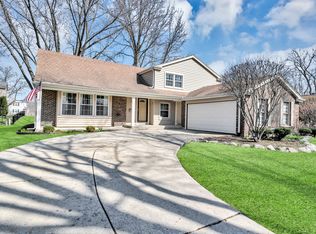
    This wonderful two story is located in Palatine's very popular Reseda subdivision with beautifully manicured yards and homes that are nicely spaced out - not right on top of each other. There are four bedrooms here, all with hardwood flooring and several just refinished, generously sized and with closet organizers installed. The master bedroom is spacious and you'll enjoy a master bathroom and a walk in closet. The full hall bathroom is remodeled beautifully. There are two linen closets. The many, updated white kitchen cabinets are complemented with plenty of quartz counter space, stainless steel appliances, under cabinet lighting, and an eat-in area. There is also a formal dining room that the owner currently uses as flex space as many families do these days. Also on the main level are a large living room and a family room that features a wood burning fireplace. The full basement is ready for you to finish to your liking or continue to utilize for storage, workshop, home gym, etc. The yard is perfectly sized with deck, paver patio, and pergola to enjoy! The current owners are meticulous and have made many improvements while they called this house home, including installing solid core doors throughout the home and adding crown molding on most of the main floor. They've also replaced all of the windows and they are covered by a warranty. All bedrooms and one main floor room are wired with CAT-5 for faster internet. This is a fantastic location where you can walk, run, ride right over to the Palatine trail to get outdoors, and you're just minutes from downtown Palatine restaurants, shopping, and the Metra train station. Route 53 access is also a very short drive away.

    Zillow last checked:

    Listing updated:

    Listed by:

    Matt Hernacki, SFR 847-366-8822,

    MisterHomes Real Estate

    Bought with:

    Non Member

    NON MEMBER

    Source: MRED as distributed by MLS GRID,MLS#: 12088428MLS Logo

    Facts & features

    Interior

    Bedrooms & bathrooms
    • Bedrooms: 4
    • Bathrooms: 3
    • Full bathrooms: 2
    • 1/2 bathrooms: 1
    Rooms
    • Room types: No additional rooms
    Primary bedroom
    • Features: Flooring (Hardwood), Window Treatments (All), Bathroom (Full)
    • Level: Second
    • Area: 180 Square Feet
    • Dimensions: 15X12
    Bedroom 2
    • Features: Flooring (Hardwood), Window Treatments (All)
    • Level: Second
    • Area: 182 Square Feet
    • Dimensions: 14X13
    Bedroom 3
    • Features: Flooring (Hardwood), Window Treatments (All)
    • Level: Second
    • Area: 120 Square Feet
    • Dimensions: 12X10
    Bedroom 4
    • Features: Flooring (Hardwood), Window Treatments (All)
    • Level: Second
    • Area: 90 Square Feet
    • Dimensions: 10X9
    Dining room
    • Features: Flooring (Carpet), Window Treatments (All)
    • Level: Main
    • Area: 121 Square Feet
    • Dimensions: 11X11
    Family room
    • Features: Window Treatments (All)
    • Level: Main
    • Area: 168 Square Feet
    • Dimensions: 14X12
    Kitchen
    • Features: Kitchen (Eating Area-Table Space), Flooring (Ceramic Tile), Window Treatments (All)
    • Level: Main
    • Area: 264 Square Feet
    • Dimensions: 24X11
    Laundry
    • Features: Flooring (Other)
    • Level: Basement
    • Area: 30 Square Feet
    • Dimensions: 6X5
    Living room
    • Features: Flooring (Carpet), Window Treatments (All)
    • Level: Main
    • Area: 252 Square Feet
    • Dimensions: 18X14
    Heating
    • Natural Gas, Forced Air
    Cooling
    • Central Air
    Appliances
    • Included: Range, Microwave, Dishwasher, Refrigerator, Washer, Dryer, Disposal, Stainless Steel Appliance(s), Humidifier
    Features
    • Built-in Features, Walk-In Closet(s)
    • Flooring: Hardwood
    • Windows: Screens
    • Basement: Unfinished,Full
    • Number of fireplaces: 1
    • Fireplace features: Wood Burning, Family Room
    Interior area
    • Total structure area: 0
    • Total interior livable area: 1,998 sqft

    Property

    Parking
    • Total spaces: 2
    • Parking features: Concrete, Garage Door Opener, On Site, Garage Owned, Attached, Garage
    • Attached garage spaces: 2
    • Has uncovered spaces: Yes
    Accessibility
    • Accessibility features: No Disability Access
    Features
    • Stories: 2
    • Patio & porch: Deck, Patio
    Lot
    • Size: 10,018 Square Feet
    • Features: Corner Lot
    Details
    • Parcel number: 02114080130000
    • Special conditions: None
    • Other equipment: Ceiling Fan(s), Sump Pump, Backup Sump Pump;

    Construction

    Type & style
    • Home type: SingleFamily
    • Architectural style: Colonial
    • Property subtype: Single Family Residence
    Materials
    • Vinyl Siding, Brick
    Condition
    • New construction: No
    • Year built: 1965

    Utilities & green energy

    • Sewer: Public Sewer
    • Water: Public

    Community & HOA

    Community
    • Features: Park, Sidewalks
    • Security: Carbon Monoxide Detector(s)
    • Subdivision: Reseda
    HOA
    • Services included: None
    Location
    • Region: Palatine

    Financial & listing details

    • Price per square foot: $238/sqft
    • Tax assessed value: $360,000
    • Annual tax amount: $9,331
    • Date on market: 6/19/2024
    • Listing terms: Conventional
    • Ownership: Fee Simple

    Price history

    DateEventPrice
    8/29/2024Sold$475,000-5%$238/sqft
    Source: MRED as distributed by MLS GRID #12088428 Report a problem
    7/16/2024Contingent$499,900$250/sqft
    Source: MRED as distributed by MLS GRID #12088428 Report a problem
    6/19/2024Listed for sale$499,900-2%$250/sqft
    Source: MRED as distributed by MLS GRID #12088428 Report a problem
    6/19/2024Listing removed--
    Source: MRED as distributed by MLS GRID #12058693 Report a problem
    6/6/2024Listed for sale$510,000+207.8%$255/sqft
    Source: MRED as distributed by MLS GRID #12058693 Report a problem
    10/1/1997Sold$165,666$83/sqft
    Source: Public Record Report a problem

    Public tax history

    YearProperty taxesTax assessment
    2024-- $36,000
    2023$9,676 +3.7%$36,000
    2022$9,331 +19.5%$36,000 +31.5%
    2021$7,810 +0.6%$27,378
    2020$7,766 -0.3%$27,378 -10.5%
    2019$7,790 -4.8%$30,591 +2.8%
    2018$8,182 -5.1%$29,765 -6%
    2017$8,625 +4.3%$31,663
    2016$8,270 +0%$31,663 +7.2%
    2015$8,268 +1%$29,532
    2014$8,184 +2.9%$29,532
    2013$7,957 -0.3%$29,532 -8.4%
    2012$7,979 +2.9%$32,255
    2011$7,750 +4.8%$32,255
    2010$7,399 +3.2%$32,255 -12.9%
    2009$7,168 +14%$37,050 -5%
    2008$6,288 +11.5%$39,000
    2007$5,639 -5.3%$39,000 +28.9%
    2006$5,957 +6.8%$30,246
    2005$5,579 +4.7%$30,246
    2004$5,331 -1.4%$30,246 +15.2%
    2003$5,405 +3.3%$26,263
    2002$5,233 +10.6%$26,263
    2001$4,730 +1.6%$26,263 +14.7%
    2000$4,655 +7.7%$22,892
    1999$4,321 $22,892
    Find assessor info on the county website

    Neighborhood: 60074

    Nearby schools

    GreatSchools rating
    Schools provided by the listing agent
    • Elementary: Virginia Lake Elementary School
    • Middle: Winston Campus Middle School
    • High: Palatine High School
    • District: 15

    Source: MRED as distributed by MLS GRID. This data may not be complete. We recommend contacting the local school district to confirm school assignments for this home.

    Get a cash offer in 3 minutes
    Find out how much your home could sell for in as little as 3 minutes with a no-obligation cash offer.
    Estimated market value
    $560,700
    Get a cash offer in 3 minutes
    Find out how much your home could sell for in as little as 3 minutes with a no-obligation cash offer.
    Estimated market value
    $560,700