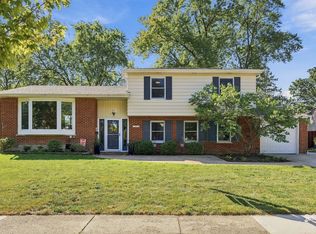
Nestled in the vibrant Reseda neighborhood, this inviting home offers an ideal blend of comfort, space, and accessibility in a wonderful sidewalk-lined community. From the welcoming foyer, you'll enter a light-filled living room with abundant windows and a warm, inviting atmosphere. The living room flows seamlessly into the formal dining room, making everyday meals and entertaining effortless. A four-season sunroom with vaulted ceilings provides the perfect spot for morning coffee or an evening glass of wine. Step outside to your private backyard oasis, complete with a large patio and fully fenced yard-ideal for outdoor dining, entertaining, gardening, or simply relaxing. The spacious kitchen offers plenty of room for gatherings, abundant storage, and a convenient area for an eat-in table. All kitchen appliances were installed in 2017. The kitchen opens to a versatile family room featuring a beautiful brick fireplace, creating a cozy retreat on cooler evenings. A half bath, convenient drop zone, and laundry room complete the main level. Upstairs, the spacious primary suite features his-and-her closets and a refreshed private bathroom with a separate walk-in shower. Three additional well-sized bedrooms and a full bathroom provide plenty of room for family, guests, or work-from-home needs. The basement offers additional potential, ready for your design ideas and the opportunity to create even more finished living space. Recent updates include the A/C (2026), furnace (2026), windows (2010), vinyl siding (2010), water heater (2019), driveway (2011), garage door (2023), sump pump (2020), drain tiles (2018), and interior paint (2020). Enjoy walking-distance access to Palatine High School and Friday Night Lights, with additional schools and parks nearby. Downtown Palatine is also close, offering Metra access, shopping, dining, nightlife, and more.
New
$575,000
707 E Monterey Rd, Palatine, IL 60074
4beds
1,724sqft
Single Family Residence
Built in 1967
9,104 Square Feet Lot
$-- Zestimate®
$334/sqft
$-- HOA
What's special
Fully fenced yardThree additional well-sized bedroomsWarm inviting atmosphereWelcoming foyerPrivate backyard oasisFormal dining roomConvenient drop zone
- 2 days
- 353
- 29
Zillow last checked:
Listing updated:
Listed by:
Amy Diamond 847-797-0200,
@properties Christie's International Real Estate
Source: MRED as distributed by MLS GRID,MLS#: 12760036
Facts & features
Interior
Bedrooms & bathrooms
- Bedrooms: 4
- Bathrooms: 3
- Full bathrooms: 2
- 1/2 bathrooms: 1
Rooms
- Room types: Recreation Room, Heated Sun Room, Foyer
Primary bedroom
- Features: Flooring (Carpet), Window Treatments (Blinds), Bathroom (Full)
- Level: Second
- Area: 150 Square Feet
- Dimensions: 15X10
Bedroom 2
- Features: Flooring (Hardwood), Window Treatments (Blinds)
- Level: Second
- Area: 140 Square Feet
- Dimensions: 14X10
Bedroom 3
- Features: Flooring (Hardwood), Window Treatments (Blinds)
- Level: Second
- Area: 120 Square Feet
- Dimensions: 12X10
Bedroom 4
- Features: Flooring (Hardwood), Window Treatments (Blinds)
- Level: Second
- Area: 99 Square Feet
- Dimensions: 11X9
Dining room
- Features: Flooring (Carpet)
- Level: Main
- Area: 130 Square Feet
- Dimensions: 13X10
Family room
- Features: Flooring (Carpet), Window Treatments (Blinds)
- Level: Main
- Area: 400 Square Feet
- Dimensions: 25X16
Foyer
- Features: Flooring (Tile)
- Level: Main
- Area: 49 Square Feet
- Dimensions: 7X7
Other
- Features: Flooring (Ceramic Tile), Window Treatments (Blinds)
- Level: Main
- Area: 255 Square Feet
- Dimensions: 17X15
Kitchen
- Features: Kitchen (Eating Area-Table Space), Flooring (Hardwood), Window Treatments (Blinds)
- Level: Main
- Area: 221 Square Feet
- Dimensions: 17X13
Laundry
- Level: Main
- Area: 180 Square Feet
- Dimensions: 15X12
Living room
- Features: Flooring (Carpet), Window Treatments (Blinds)
- Level: Main
- Area: 198 Square Feet
- Dimensions: 18X11
Recreation room
- Level: Basement
- Area: 648 Square Feet
- Dimensions: 27X24
Heating
- Natural Gas, Forced Air
Cooling
- Central Air
Appliances
- Included: Range, Microwave, Dishwasher, Refrigerator, Washer, Dryer, Disposal, Cooktop, Oven, Humidifier
- Laundry: Main Level, In Unit
Features
- Flooring: Hardwood
- Basement: Unfinished,Partial
- Number of fireplaces: 1
- Fireplace features: Gas Log, Gas Starter, Family Room
Interior area
- Total structure area: 0
- Total interior livable area: 1,724 sqft
Property
Parking
- Total spaces: 2
- Parking features: Concrete, Garage Door Opener, Yes, Garage Owned, Attached, Garage
- Attached garage spaces: 2
- Has uncovered spaces: Yes
Accessibility
- Accessibility features: No Disability Access
Features
- Stories: 2
- Patio & porch: Patio
- Fencing: Fenced
Lot
- Size: 9,104 Square Feet
- Dimensions: 76x119x77x119
Details
- Parcel number: 02114110080000
- Special conditions: None
- Other equipment: Ceiling Fan(s), Sump Pump, Backup Sump Pump;
Construction
Type & style
- Home type: SingleFamily
- Property subtype: Single Family Residence
Materials
- Vinyl Siding, Brick
- Foundation: Concrete Perimeter
- Roof: Asphalt
Condition
- New construction: No
- Year built: 1967
Utilities & green energy
- Sewer: Public Sewer
- Water: Lake Michigan
Community & HOA
Community
- Features: Park, Curbs, Sidewalks, Street Lights, Street Paved
- Security: Security System
- Subdivision: Reseda
HOA
- Services included: None
Location
- Region: Palatine
Financial & listing details
- Price per square foot: $334/sqft
- Tax assessed value: $370,000
- Annual tax amount: $10,294
- Date on market: 9/17/2026
- Ownership: Fee Simple
Estimated market value
Not available
Estimated sales range
Not available
Not available
Price history
| Date | Event | Price |
|---|---|---|
| 9/17/2026 | Listed for sale | $575,000$334/sqft |
Source:  MRED as distributed by MLS GRID #12760036 Report a problem MRED as distributed by MLS GRID #12760036 Report a problem | ||
Public tax history
| Year | Property taxes | Tax assessment |
|---|---|---|
| 2024 | -- | $37,000 |
| 2023 | $9,972 +3.7% | $37,000 |
| 2022 | $9,617 +21.4% | $37,000 +33.5% |
| 2021 | $7,921 +0.6% | $27,719 |
| 2020 | $7,875 +10.7% | $27,719 -10.5% |
| 2019 | $7,112 -19.1% | $30,972 -10.2% |
| 2018 | $8,795 +1.5% | $34,486 |
| 2017 | $8,662 +1.1% | $34,486 |
| 2016 | $8,564 +9% | $34,486 +14.7% |
| 2015 | $7,857 +0.9% | $30,068 |
| 2014 | $7,790 +3% | $30,068 |
| 2013 | $7,560 -0.9% | $30,068 -8.1% |
| 2012 | $7,628 +1.3% | $32,729 |
| 2011 | $7,527 +5.6% | $32,729 |
| 2010 | $7,124 -4.5% | $32,729 -17.1% |
| 2009 | $7,460 +14% | $39,501 -5% |
| 2008 | $6,545 +11.9% | $41,581 |
| 2007 | $5,852 +2.7% | $41,581 +24.5% |
| 2006 | $5,699 +3% | $33,411 |
| 2005 | $5,535 +5.9% | $33,411 |
| 2004 | $5,227 +0.4% | $33,411 +26.7% |
| 2003 | $5,204 +3.3% | $26,370 |
| 2002 | $5,039 +6% | $26,370 |
| 2001 | $4,752 +1.6% | $26,370 +14.7% |
| 2000 | $4,676 +1.8% | $22,987 |
| 1999 | $4,594 | $22,987 |
Find assessor info on the county website
Monthly payment
Est. payment
Payment breakdown
Explore the cost of this home by adjusting the details. Changes won't be saved.Climate risks
Neighborhood: 60074
Nearby schools
Schools provided by the listing agent
- Elementary: Virginia Lake Elementary School
- Middle: Winston Campus Middle School
- High: Palatine High School
- District: 15
Source: MRED as distributed by MLS GRID. This data may not be complete. We recommend contacting the local school district to confirm school assignments for this home.
Similar homes
- $499,9004 bd2 ba2.2k sqft1341 E Virginia Dr, Palatine, IL 60074New
 MLS ID #12720246, Jessica Pluda, Berkshire Hathaway HomeServices Starck Real Estate. MRED as distributed by MLS GRID
 - $685,9004 bd3 ba2.3k sqft687 E Lenox Ln, Palatine, IL 60074New
 MLS ID #12759052, James Luk, Eight Corners Realty Inc. MRED as distributed by MLS GRID
 - $424,9003 bd2 ba1.8k sqft883 E Zinnia Ln, Palatine, IL 60074New
 MLS ID #12761187, Terri Hunt, CSC, RE/MAX Suburban. MRED as distributed by MLS GRID
 - $549,0003 bd2 ba2.3k sqft1292 N Linden Ave, Palatine, IL 60074Active
 MLS ID #12745116, Maureen Bilek, HomeSmart Connect LLC. MRED as distributed by MLS GRID
